Normandy, Calvados, Bayeux, France

- PROPERTY TYPE
Country House
- BEDROOMS
5
- BATHROOMS
3
- SIZE
2,885 sq ft
268 sq m
Key features
- Country house
- Broadband
- Garage
- Garden
- Gite (or potential)
- Off-road parking space
- Outbuildings
Description
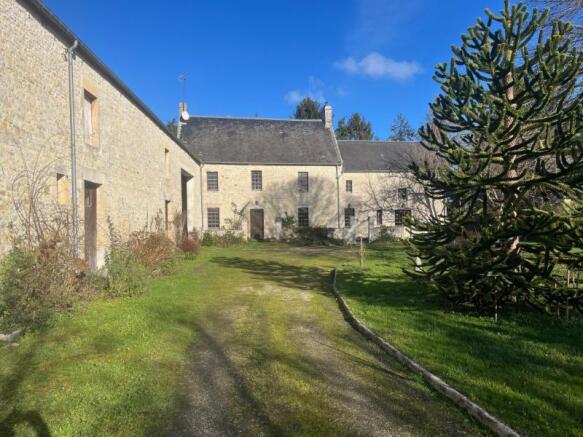
Spacious country house with large barn 10 minutes from the Normandy coast
This property has been in the same family for over 25 years and benefits from spacious family accommodation over 3 floors and a huge barn for storage. Outside there is nearly an acre of garden including a tennis court. Viewing is highly recommended.
The property enjoys an excellent location in a peaceful village, surrounded by the beautiful countryside of Calvados, yet only around 10 minutes from the historic town of Bayeux and the Normandy coast. Everyday amenities are within easy reach, with local facilities nearby and a comprehensive selection of shops, supermarkets, restaurants, cafés, schools and medical services available in Bayeux.
The picturesque fishing port of Port-en-Bessin is approximately 10 minutes away, with its attractive harbour, shops and restaurants. The nearest beaches are also around 10 minutes away, whilst the famous Omaha Beach is approximately 15 minutes from the property. Arromanches-les-Bains and its historic D-Day harbour can be reached in around 20 minutes.
Bayeux, renowned for its magnificent cathedral, medieval centre and famous tapestry, is approximately 10 minutes away and has an SNCF railway station with connections towards Caen and Paris.
The property is also particularly convenient for travel to and from the UK. The ferry terminal at Ouistreham (Caen), with services to Portsmouth, is approximately 45–50 minutes away, whilst Cherbourg ferry terminal is around 1 hour 15 minutes away. Dieppe, with ferry services to Newhaven, is approximately 2 hours 30 minutes away.
For those preferring the shortest Channel crossing, both the Calais ferry terminal and the Channel Tunnel terminal at Coquelles can be reached in approximately 3 hours 45 minutes to 4 hours by car.
Caen is approximately 35–40 minutes away, with Caen-Carpiquet Airport around 30 minutes from the property.
This is an excellent location for either a permanent home or holiday property, combining a peaceful rural setting with remarkably easy access to Bayeux, the Normandy coast, the D-Day beaches and excellent transport links to the UK.
For a comprehensive look at links back to the UK and beyond, please click on our link here
THE ACCOMMODATION COMPRISES :
On the ground floor –
Entrance Hall 3.38 x 3.00m Window and partly glazed door to south elevation. Radiator. Convector heater. Stone and tiled floor. Exposed stone walls.
Boot Room 3.27 x 2.99m Partly glazed door to rear elevation. Stone floor. Exposed stone walls. Built-in cupboards.
Cloakroom Small obscure glazed window to rear elevation. Tiled floor. WC. Handbasin. Radiator.
Kitchen/Breakfast Room 4.00 x 3.64m Window and partly glazed door to south, and window to east elevations. Tiled floor. Range of matching base and wall units including display units and wine rack. Space for range-style cooker with extractor hood over. Exposed stone wall and beam. Double stainless steel sink with mixer tap. Space and plumbing for dishwasher. Built-in fridge. Worktops and tiled splashbacks.
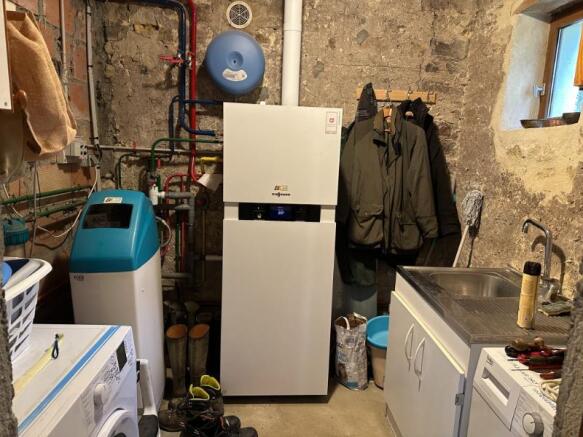
Utility Room 2.40 x 2.22m Stainless steel sink with mixer tap. Space and plumbing for washing machine and tumble dryer. Boiler. Cupboard housing electric meter.
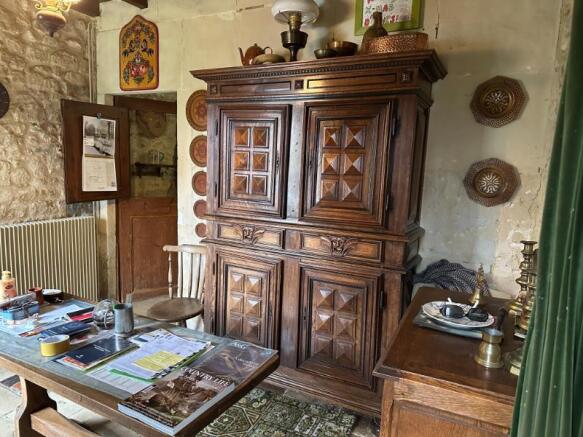
Dining Room Approx. 25m2 Window to front and rear elevations. Stone floor. Exposed beams. Fireplace with raised hearth and woodburner. Built-in cupboard. 2 radiators. Understairs cupboard.
Inner Hall Door to south elevation. Stone floor. Stairs to first floor. Exposed stone walls.
Living Room 5.80 x 4.31m Window to front and 2 windows to rear elevations. 2 radiators. Exposed stone walls. Tiled floor.
Library/Downstairs Bedroom 5.47 x 4.98m Stone fireplace with woodburner. Window to front and rear elevations. Radiator. Door to:
Shower Room 1.49 x 4.98m Tiled walls. Extractor. Heated towel rail. Vanity unit with mirror and light over. Shower. Hot water cylinder. Window to west elevation.
On the First Floor -
Landing Window to front and rear elevations. Stairs to second floor. Radiator.
Bedroom 1 5.72 x 4.61m Window to front and rear elevations. Exposed beams. Stone fireplace. 2 radiators.
Second Landing Radiator. Window to rear elevation.
Bedroom 2 4.51 x 4.48m Window to front elevation. Radiator. Exposed beams.
Dressing Area 3.52 x 3.34m Window to rear elevation. Built-in wardrobes. Radiator. Exposed beams.
Bathroom 3.26 x 2.44m Window to front elevation. Corner bath with mixer tap/shower fitment, screen and tiled surround. WC. Twin vanity unit. Heated towel rail.
Music Room/Bedroom 3 5.89 x 3.96m Window to front and rear elevations. 2 radiators. Stairs to :
Mezzanine 5.13 x 2.30m Sloping ceiling. Exposed "A" frame. Velux window to rear elevation.
On the Second Floor -
Landing
Bedroom 4 4.57 x 3.23m Exposed "A" frame. 2 windows to west and Velux window to rear elevations. Sloping ceiling. 3 radiators. Exposed stone wall.
Bedroom 5 Approx. 5.62 x 3.23m Velux window to rear and 2 windows to east elevations. Sloping ceiling. Built-in wardrobes. Exposed "A" frame and stone wall. Door to eaves storage space.
Shower Room 2.20 x 1.09m Vanity basin. Shower. WC. Radiator. Sloping ceiling.
OUTSIDE :
Double wooden gates lead to a walled front garden, driveway and parking/turning space.
The garden is laid to lawn with flower and shrub borders and mature trees. Pond. Concrete patio and pergola to rear elevation. Tennis court.
Large 2-storey Detached Barn constructed of stone under slate roof, divided into:
Open Carport/Log Store 15.28 x 6.06m Concrete floor. Power and light.
Attached Old Stables 6.06 x 5.00m Door to front elevation. 6.06 x 5.94m Door to front elevation. 6.06 x 3.02m Door to front elevation. Opening to: Storage Room 6.06 x 2.89m 2 doors to south elevation.
Separate detached small stone building with tiled roof.
SERVICES :
Mains water, electricity and telephone are connected. Fibre optic internet connection. Heating is provided by gas fired central heating and woodburners. Drainage is to an all water septic tank installed in about 2010.
FINANCIAL DETAILS :
Taxes Foncières : € per annum
Taxe d’habitation : € per annum
Asking price : 473,500€ including Agency fees of 28,500€. In addition the buyer will pay the Notaire's fee of 34,900€
Estimated annual energy costs of the dwelling approximately 8 770€ to 11 940€ per year
Average energy prices indexed to 01/01/2021 (including subscriptions)
The costs are estimated according to the characteristics of your home and for a standard use on 5 uses (heating, domestic hot water, air conditioning, lighting, auxiliaries)
Information on the risks to which this property is exposed is available on the Géorisques website: (Date of establishment State of Risks and Pollution (ERP): 30/01/2023 )
Property Ref : SIF – 002164
Normandy, Calvados, Bayeux, France
NEAREST AIRPORTS
Distances are straight line measurements- Caen (Carpiquet)(International)13.5 miles
- Le Havre (Octeville)(International)40.2 miles
- Cherbourg (Maupertus)(International)42.7 miles
- Dinard (Pleurtuit)(International)78.4 miles
- Rennes (St-Jacques)(International)95.6 miles
Advice on buying French property
Learn everything you need to know to successfully find and buy a property in France.
About Suzanne in France, Normandie
Suzanne in France Agence Immobilière 2 rue de la Libération Sourdeval Normandie 50150Notes
This is a property advertisement provided and maintained by Suzanne in France, Normandie (reference SIF-002164) and does not constitute property particulars. Whilst we require advertisers to act with best practice and provide accurate information, we can only publish advertisements in good faith and have not verified any claims or statements or inspected any of the properties, locations or opportunities promoted. Rightmove does not own or control and is not responsible for the properties, opportunities, website content, products or services provided or promoted by third parties and makes no warranties or representations as to the accuracy, completeness, legality, performance or suitability of any of the foregoing. We therefore accept no liability arising from any reliance made by any reader or person to whom this information is made available to. You must perform your own research and seek independent professional advice before making any decision to purchase or invest in overseas property.