
Newcombe Close, Okehampton, EX20

- PROPERTY TYPE
Detached Bungalow
- BEDROOMS
3
- BATHROOMS
2
- SIZE
872 sq ft
81 sq m
- TENUREDescribes how you own a property. There are different types of tenure - freehold, leasehold, and commonhold.Read more about tenure in our glossary page.
Freehold
Key features
- Impressive Detached Bungalow
- Sought-after Residential Cul De Sac
- Three Bedrooms (Ensuite to Main)
- Two Reception Rooms and a Large Conservatory
- Utility Room
- Private and Level Rear Garden
- Garage and Driveway
- Viewing Essential
- NO ONWARD CHAIN
Description
SITUATION AND DESCRIPTION
This fine property is located in a well-respected and sought-after residential cul de sac, on the Eastern side of Okehampton.
Okehampton lies on the northern edge of Dartmoor National Park. It is approximately 30 miles from both the north and south Devon coasts. There are superb local beauty spots where one may enjoy walking, riding, and fishing. The shopping area contains three supermarkets, including Waitrose, as well as many interesting locally owned shops. Primary and secondary education is well catered for in local schools. The recreation ground and park contain, amongst other things, a covered heated swimming pool. Most sports are available including 18-hole golf course, squash courts, indoor rifle range and thriving rugby and soccer clubs
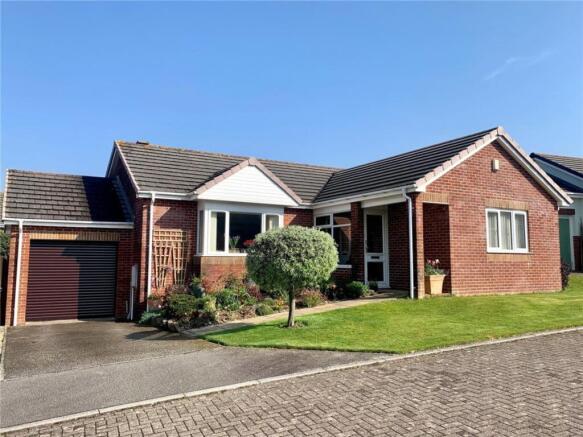
An impressive, detached bungalow, originally built in 2000 and is of traditional construction. The accommodation, which is spacious, and light throughout, briefly comprises of entrance porch; hallway; sitting room; dining room; a large recently updated conservatory with a pleasant outlook over the rear garden; kitchen with adjoining utility; three bedrooms, with the main bedroom having an ensuite shower room and there is a main family bathroom.
The property benefits from mains gas central heating and double glazing.
There are well-tended front and rear gardens, with the rear garden being level, low maintenance and offering a good deal of privacy.
The bungalow also offers the prospective buyer a very low maintenance option, with a brick exterior, PVCu facias and guttering.
There is an attached garage, with remote-controlled electric roller door, with driveway to the front.
We are delighted to be appointed as sole agents for the sale of this excellent property and viewing is essential to appreciate. The property is offered with NO ONWARD CHAIN.
ACCOMMODATION
Reference made to any fixture; fittings; appliances; or any of the building services does not imply that they are in working order or have been tested by us. Purchasers should establish the suitability and working condition of these items and services themselves.
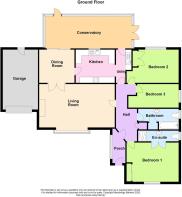
The accommodation; together with approximate room sizes; is as follows:
ENTRANCE PORCH
7’4” x 2’11” (2.24m maximum x 0.91m)
With tiled flooring; double glazed windows; and wall light. A further PVCu double glazed front door opens to the:
ENTRANCE HALL
With fitted carpet; telephone point; loft hatch and storage cupboard. Radiator; doors to:
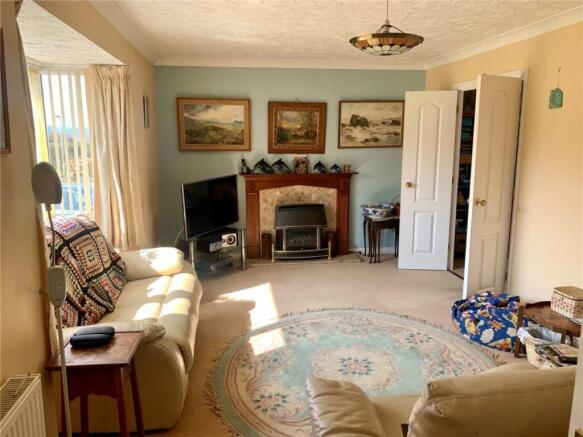
LIVING ROOM
18’0” x 10’7” (5.5m x 3.22m) (excluding bay window)
A light and spacious room with a double-glazed bay window; fitted carpet; TV point; telephone point; radiator and gas fire set in a marble surround. Double doors to:
DINING ROOM
9’3” x 8’8” (2.82m x 2.64m)
With fitted carpet; radiator; sliding patio doors to the conservatory and double doors opening to the living room.
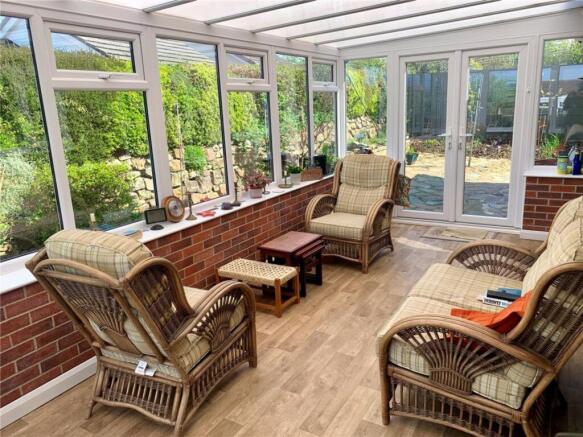
CONSERVATORY
19’4” x 8’11” (5.91m x 2.73m)
A recently replaced and enlarged double glazed conservatory with wood effect door to the front and side door to the rear garden. Radiator.
KITCHEN
9’3” x 8’2” (2.8m max x 2.49m max)
Fitted with a range of matching floor and wall units with a window to rear; roll top work surfaces and part tiled splash backs; inset stainless steel one and a half bowl sink; inset four ring gas hob with extractor hood over; recently replaced eye level electric double oven and grill; space for a fridge and wood laminate flooring.
UTILITY ROOM
9’3” x 4’11” (2.82m x 1.48m)
Fitted with a floor unit; work surface; inset stainless steel bowl sink; space and plumbing for a washing machine and tumble dryer; laminate flooring and PVCu double glazed door to the conservatory.
BEDROOM ONE
12’8 x 11’0” (3.87m x 3.34m)
A good-sized double bedroom with fitted carpet; window to front; radiator; TV point; telephone point;
built-in wardrobe with sliding mirrored doors and double doors opening to the:
ENSUITE SHOWER ROOM
9’1” x 3’0” (2.92m x 0.90m)
Comprises of a shower cubicle with electric shower and glass screen; pedestal wash basin; close coupled toilet; radiator; electric shavers’ light; extractor fan and fitted carpet.
BEDROOM TWO
11’9” x 8’6” (3.92m x 2.59m)
With fitted carpet; radiator and built-in wardrobe with sliding mirrored doors; window to rear.
BEDROOM THREE
9’8” x 6’7” (2.94m x 2.02m)
With fitted carpet; radiator; cupboard with wooden door; window to side.
FAMILY BATHROOM
9’7” x 5’9” (2.96m x 1.75m)
Fitted with a matching white suite comprising of a panelled bath with mains shower; pedestal wash basin; low level wc; radiator; electric shavers’ light; extractor fan; airing cupboard and fitted carpet.
GARAGE
16’9” x 9’9” (5.1m x 2.99m)
Remote control electric roller door; light and power; Worcester gas boiler; rear door to garden; overhead storage; gas meter.
OUTSIDE
To the front of the property is a tarmac driveway leading to the garage. A pathway leads up to the front door where an area of lawn and an attractive rockery completes the front garden.
An attractive, level, and low-maintenance rear garden which offers a great deal of privacy. Comprising of patio areas; well established shrubbery; wood effect concrete paving; outside tap; storage shed; stone paving; raised bed; gate to side pathway. Productive vegetable beds; fruit beds and a raised stone-built pond all bordered by well-maintained dry stone walling; hedging and fencing.
SERVICES
Mains water (metered), mains gas, mains electric and mains drainage.
OUTGOINGS
We understand this property is in band D for Council Tax purposes.
VIEWINGS
By appointment with MANSBRIDGE BALMENT Okehampton Office. Telephone . Email
DIRECTIONS
From our offices in Okehampton, proceed in an Easterly direction, via East St and Exeter Rd. Continue to the top of the hill, turning left into Baldwin Drive, by the CostCutter convenience store. After 100 metres turn right in Newcombe Close, whereupon the property will be found on the left-hand side.
EPC Rating: C
Brochures
Property Brochure- COUNCIL TAXA payment made to your local authority in order to pay for local services like schools, libraries, and refuse collection. The amount you pay depends on the value of the property.Read more about council Tax in our glossary page.
- Band: D
- PARKINGDetails of how and where vehicles can be parked, and any associated costs.Read more about parking in our glossary page.
- Yes
- GARDENA property has access to an outdoor space, which could be private or shared.
- Private garden
- ACCESSIBILITYHow a property has been adapted to meet the needs of vulnerable or disabled individuals.Read more about accessibility in our glossary page.
- Ask agent

Add an important place to see how long it'd take to get there from our property listings.
__mins driving to your place
Affordability

About Mansbridge Balment, Okehampton
Office 43, A30 Business Centre, Higher Stockley, Okehampton, Devon, EX20 1BG



Notes
Staying secure when looking for property
Ensure you're up to date with our latest advice on how to avoid fraud or scams when looking for property online.
Visit our security centre to find out moreDisclaimer - Property reference 4fefbeaa-02ec-4c17-bfaf-86a70764b6d1. The information displayed about this property comprises a property advertisement. Rightmove.co.uk makes no warranty as to the accuracy or completeness of the advertisement or any linked or associated information, and Rightmove has no control over the content. This property advertisement does not constitute property particulars. The information is provided and maintained by Mansbridge Balment, Okehampton. Please contact the selling agent or developer directly to obtain any information which may be available under the terms of The Energy Performance of Buildings (Certificates and Inspections) (England and Wales) Regulations 2007 or the Home Report if in relation to a residential property in Scotland.
*This is the average speed from the provider with the fastest broadband package available at this postcode. The average speed displayed is based on the download speeds of at least 50% of customers at peak time (8pm to 10pm). Fibre/cable services at the postcode are subject to availability and may differ between properties within a postcode. Speeds can be affected by a range of technical and environmental factors. The speed at the property may be lower than that listed above. You can check the estimated speed and confirm availability to a property prior to purchasing on the broadband provider's website. Providers may increase charges. The information is provided and maintained by Decision Technologies Limited. **This is indicative only and based on a 2-person household with multiple devices and simultaneous usage. Broadband performance is affected by multiple factors including number of occupants and devices, simultaneous usage, router range etc. For more information speak to your broadband provider.