
Galtons Lane, Belbroughton, DY9

- PROPERTY TYPE
Detached
- BEDROOMS
2
- BATHROOMS
1
- SIZE
1,441 sq ft
134 sq m
- TENUREDescribes how you own a property. There are different types of tenure - freehold, leasehold, and commonhold.Read more about tenure in our glossary page.
Freehold
Key features
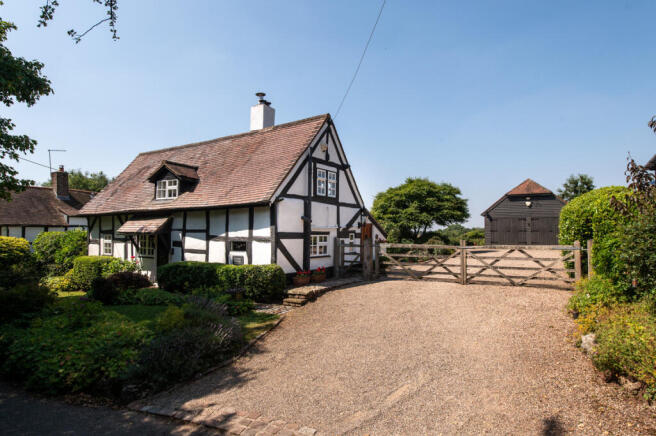
- Beautiful Early 17th-Century Grade II Listed Cottage
- Sought-After Belbroughton Village Location
- Wealth of Original Features & Period Character
- Generous & Versatile Ground-Floor Living Space
- Two Double Bedrooms
- Impressive Landing & Sitting Area
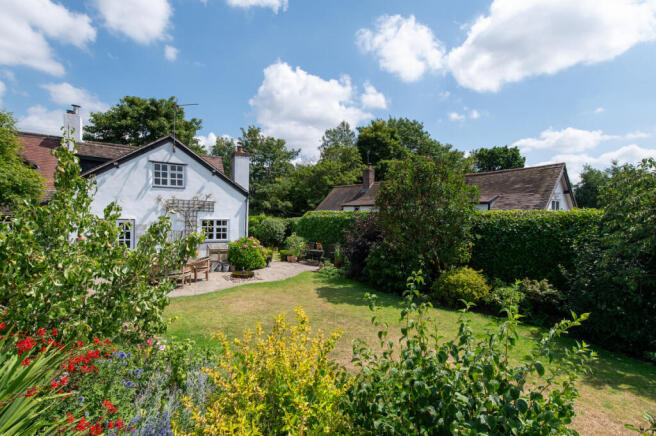
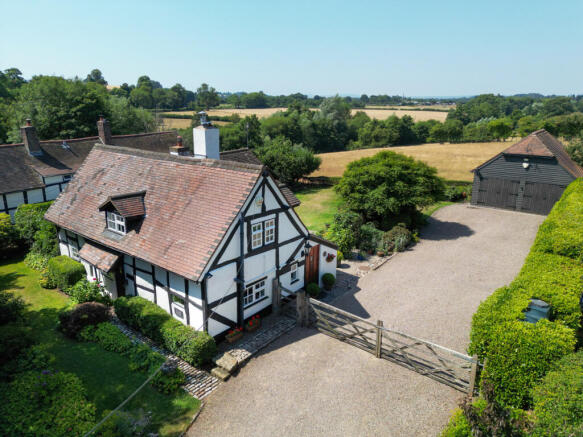
- Beautiful Cottage Gardens with Countryside Views
- Gated Driveway with Ample Off-Road Parking
- Large Detached Double Garage
- Village Amenities & Countryside Walks on the Doorstep
Description
Yet what may surprise you about Galtons Cottage is just how much space it offers. Entrance to the cottage is through a characterful period oak door, setting the tone for the historic features found throughout the property. Far from feeling like a traditional two-bedroom cottage, the ground floor provides a generous collection of interconnected living spaces, giving the house real versatility as well as character.
At its heart is the traditional cottage kitchen, complete with an AGA, Belfast sink and quarry-tiled floor. From here, the accommodation flows into the dining room, where exposed timbers and a magnificent original fireplace with log burner create a wonderfully atmospheric space for entertaining and everyday dining.
Beyond is the family room/office, providing valuable flexibility for home working, reading or simply somewhere to retreat, while the substantial living room is another wonderfully characterful space. Dual-aspect windows bring in plenty of natural light, French doors open directly onto the garden and a further impressive fireplace and log burner provide a natural focal point.
Upstairs, the character continues. There are two double bedrooms together with an unusually generous bathroom featuring a freestanding clawfoot bath and separate shower. Perhaps the biggest surprise, however, is the substantial landing and sitting area – far more than simply a passage between rooms and offering another lovely place to sit, read or enjoy the individuality of this historic home.
Outside is where the setting of Galtons Cottage really comes into its own. Established cottage gardens surround the house, with mature planting, lawns and areas for outdoor dining. Beyond the garden, the outlook opens across neighbouring fields and the rolling Worcestershire countryside, creating a wonderful sense of space and connection with the landscape. Whether sitting outside with a morning coffee or enjoying a summer evening in the garden, those countryside views provide an ever-changing backdrop to the cottage.
A gated gravel driveway offers generous off-road parking and leads to the large detached double garage, adding a level of practicality that isn't always associated with a home of this age and character.
And then there is the location. Galtons Cottage enjoys the feeling of a peaceful country home while remaining just a short walk from the heart of Belbroughton. Coffee at the village café, a choice of pubs and places to eat, cricket and tennis, village clubs and events, or simply heading out on foot into the surrounding Worcestershire countryside can all become part of everyday life.
For anyone searching for a home with genuine history and individuality, but unwilling to compromise on space, practicality or village life, Galtons Cottage offers something particularly special, centuries of character, beautiful gardens and those wonderful countryside views, with one of Worcestershire's most desirable villages just a short walk away.
Property and Services Information
Freehold
Mobile Coverage: 4G coverage is available in the area - please check with your provider
Broadband Availability: Superfast broadband (FTTP) is available in the area
Utilities: Mains electricity and water. Oil-fired central heating and oil-fired AGA. Private drainage. Broadband connected.
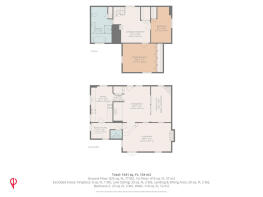
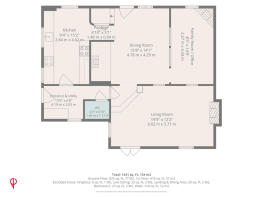
Entrance & Utility
13'9" x 6'8" (4.21m x 2.05m)
A practical entrance into the cottage with the character immediately apparent through the quarry-tiled floor. Providing useful utility space with plumbing and room for appliances, together with access to the WC, kitchen and living accommodation.
Living Room
19'9" x 12'2" (6.02m x 3.71m)
A generous and inviting principal reception room with dual-aspect windows and French doors opening directly onto the garden. Another substantial brick fireplace with timber mantle, slate hearth and log burner provides the focal point, creating a room that feels equally suited to cosy winter evenings and summer days with the doors open to the garden.
Kitchen
9'4" x 15'2" (2.85m x 4.63m)
A wonderfully traditional cottage kitchen featuring bespoke solid-wood cabinetry, Belfast sink and quarry-tiled flooring, with the oil-fired AGA providing both a focal point and a natural sense of warmth. Dual-aspect windows bring in plenty of natural light, while there is space for a breakfast table and an opening through to the dining room.
Passage
4'10" x 3'1" (1.48m x 0.96m)
Connecting space between the Kitchen and Dining room.
Dining Room
15'8" x 14'1" (4.80m x 4.30m)
A particularly atmospheric room and one that captures so much of the history of Galtons Cottage. Exposed overhead timbers combine with an impressive original brick fireplace, substantial oak mantle and log burner to create a wonderful setting for both everyday dining and entertaining. Openings connect naturally with the family room/office and living room beyond.
Family Room / Office
8'5" x 14'9" (2.58m x 4.50m)
A versatile additional reception space with exposed beams and a character corner fireplace. Currently ideal as a family room or home office, but equally suited as a snug, reading room or quieter sitting space.
WC
4'7" x 3'10" (1.42m x 1.19m)
Convenient ground-floor cloakroom with WC and wash basin.
Landing & Sitting Area
15'5" x 15'0" (4.71m x 4.58m)
One of the unexpected delights of Galtons Cottage. Far more than simply a landing, this generous first-floor space has wonderful exposed timbers and provides room to create an additional sitting or reading area – somewhere to pause, relax and enjoy another characterful part of the cottage. Doors lead to both bedrooms and the bathroom.
Master Bedroom
14'0" x 11'7" (4.29m x 3.54m)
A generous double bedroom enjoying a dual-aspect outlook, bringing plenty of natural light into the room. Fitted wardrobes provide useful storage while the proportions allow ample space for additional bedroom furniture.
Bedroom
8'5" x 14'9" (2.59m x 4.52m)
A second double bedroom full of cottage character, with exposed overhead timbers and useful built-in storage. Its generous length provides flexibility for bedroom furniture and creates another charming and individual room.
Bathroom
9'1" x 15'1" (2.78m x 4.62m)
An unusually spacious bathroom for a cottage of this period and another room where the character of the property shines through. Exposed timbers sit above a traditional freestanding clawfoot bath, complemented by a separate shower enclosure, pedestal wash basin and WC. Dual-aspect windows bring in natural light and add to the sense of space.
Garage
21'3" x 17'6" (6.48m x 5.35m)
A substantial detached double garage with two garage doors, windows to the rear, power and lighting together with useful overhead storage. Combined with the gated driveway, it provides excellent parking and storage – a particularly valuable practical feature for a period village home.
Disclaimer
DISCLAIMER: Whilst these particulars are believed to be correct and are given in good faith, they are not warranted, and any interested parties must satisfy themselves by inspection, or otherwise, as to the correctness of each of them. These particulars do not constitute an offer or contract or part thereof and areas, measurements and distances are given as a guide only. Photographs depict only certain parts of the property. Nothing within the particulars shall be deemed to be a statement as to the structural condition, nor the working order of services and appliances.
Brochures
Brochure 1- COUNCIL TAXA payment made to your local authority in order to pay for local services like schools, libraries, and refuse collection. The amount you pay depends on the value of the property.Read more about council Tax in our glossary page.
- Band: G
- PARKINGDetails of how and where vehicles can be parked, and any associated costs.Read more about parking in our glossary page.
- Garage,Driveway
- GARDENA property has access to an outdoor space, which could be private or shared.
- Yes
- ACCESSIBILITYHow a property has been adapted to meet the needs of vulnerable or disabled individuals.Read more about accessibility in our glossary page.
- Ask agent
Energy performance certificate - ask agent

Add an important place to see how long it'd take to get there from our property listings.
__mins driving to your place
Affordability



Notes
Staying secure when looking for property
Ensure you're up to date with our latest advice on how to avoid fraud or scams when looking for property online.
Visit our security centre to find out moreDisclaimer - Property reference RX827633. The information displayed about this property comprises a property advertisement. Rightmove.co.uk makes no warranty as to the accuracy or completeness of the advertisement or any linked or associated information, and Rightmove has no control over the content. This property advertisement does not constitute property particulars. The information is provided and maintained by The Property Experts, London. Please contact the selling agent or developer directly to obtain any information which may be available under the terms of The Energy Performance of Buildings (Certificates and Inspections) (England and Wales) Regulations 2007 or the Home Report if in relation to a residential property in Scotland.
*This is the average speed from the provider with the fastest broadband package available at this postcode. The average speed displayed is based on the download speeds of at least 50% of customers at peak time (8pm to 10pm). Fibre/cable services at the postcode are subject to availability and may differ between properties within a postcode. Speeds can be affected by a range of technical and environmental factors. The speed at the property may be lower than that listed above. You can check the estimated speed and confirm availability to a property prior to purchasing on the broadband provider's website. Providers may increase charges. The information is provided and maintained by Decision Technologies Limited. **This is indicative only and based on a 2-person household with multiple devices and simultaneous usage. Broadband performance is affected by multiple factors including number of occupants and devices, simultaneous usage, router range etc. For more information speak to your broadband provider.