
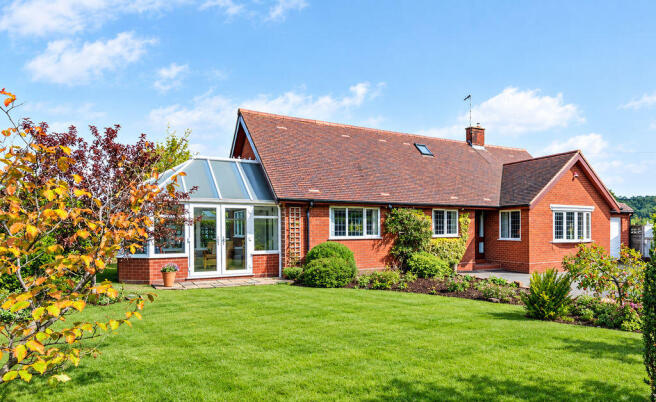
Brown Knowl, Chester.

- PROPERTY TYPE
Detached
- BEDROOMS
4
- BATHROOMS
2
- SIZE
Ask agent
- TENUREDescribes how you own a property. There are different types of tenure - freehold, leasehold, and commonhold.Read more about tenure in our glossary page.
Freehold
Key features
- Guide Price £600,000 - £625,000
- Detached Property with Elevated Views
- Reception Hall, Living Room, Dining Room, Study, Kitchen, Utility
- Two versatile ground floor Double Bedrooms one with Conservatory off, Bathroom
- Two further first floor Bedrooms and Shower Room
- Single Garage, Carport, attractive Gardens and Elevated Views
Description
Location
Hawthorns is positioned within the rural hamlet of Brown Knowl. The nearby village of Tattenhall offers local amenities including a primary school, tennis courts, golf courses and restaurants. The surrounding countryside is noted for its rural beauty, some of the most picturesque scenery in the area together with close access to nearby Beeston and Peckforton Castles as well as the 'Sandstone Trail'. The location is convenient for daily travel to neighbouring industry and commercial centres and there are also a number of well renowned private schools in the area as well as being in catchment for Bishop Heber High School in Malpas. Crewe railway station is within 25 minutes' drive and offers superb regular direct services to London that are ideal for the business and leisure traveller. Manchester and Liverpool Airports can both be reached within approximately 45 minutes' drive.
Accommodation
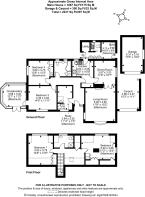
A part-glazed panel front door opens to the Reception Hall. This gives access to the Living Room which in turn gives access to the Dining Room, Kitchen and Study with the Inner Hallway giving access to a Ground Floor Bathroom, Two Double Bedrooms, one with a Conservatory off. A staircase within the Study gives access to Two further first floor Double Bedrooms and a Shower Room.
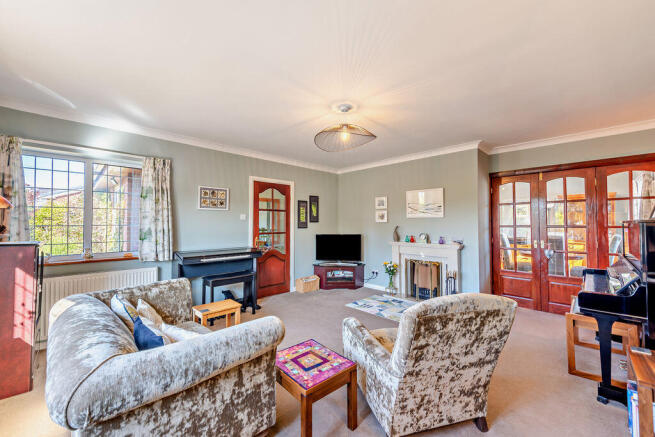
The well-proportioned Living Room 4.8m x 4.6m provides attractive views towards Bickerton Hills to the front, has a fireplace fitted with an open fire grate and a set of glazed panel double doors giving access to the Dining Room 3.5 x 3.2 m, this offers views toward Raw Head and Peckforton.
-
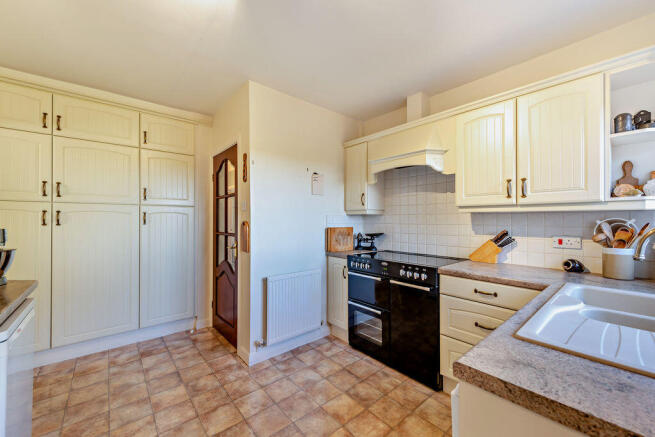
The Kitchen 4m x 3.2m overlooks the rear garden and is extensively fitted with wall and floor cupboards and includes a range style cooker with 5 ring ceramic hob with double oven beneath. Beneath the worksurface there is space for a fridge, dishwasher and freezer. The Kitchen has a communicating door with the Reception Hall, Dining Room and Rear Porch which has a Utility Area off, providing space for a washing machine and tumble dryer as well as a Cloakroom with WC and wash handbasin, in addition to an area for cloaks and shoe cupboards.
Agents note –The Vendors advise that the wall between the Kitchen and Dining Room is a stud wall and could be removed to create a large open plan Kitchen/Diner if preferred 6.7m x 3.5m.
--
There are two ground floor Double Bedrooms and a Bathroom. Bedroom Three 4.4m x 3.6m overlooks the front garden and Bickerton Hills and gives access to a Conservatory extension 3.6m x 3.4m. This is finished with a tiled floor, overlooks and gives access to the front garden with views beyond of the Bickerton Hills. Bedroom Four 3.8m x 3.7m benefits from fitted wardrobes and a wash handbasin with storage cupboard beneath. The Family Bathroom is fitted with a 'P' shaped bath with shower facility above, wash hand basin with storage/toiletry cupboards beneath and either side, along with a low-level WC and heated towel rail.
---
The Study3.6m x 2.2m formerly bedroom three, includes a staircase giving access to the first floor where stunning, elevated views can be enjoyed from Bedroom One 4.5m x 3.7m, Bedroom Two 5.2m x 3.6m and the Shower Room, both bedrooms benefit from fitted wardrobes. The well-appointed Shower Room is fitted with a quadrant shower enclosure, pedestal wash hand basin low level WC and heated towel rail.
Externally
To the front of property there is a Generous Parking/Turning Area which gives access to a Carport with Single Garage beyond. The front garden is principally laid to lawn and includes an ornamental pond and stocked borders with a paved sitting/entertaining area situated to the front of the conservatory. Access can be taken along the side of the property to the enclosed rear garden which again is laid to lawn, including stock borders, vegetable garden area and timber framed lean-to Garden Shed/Implement Store.
The Carport 4.6m x 3.3m benefits from an up and over door opening to the front driveway with Single Garage beyond 5.3m x 3.1m
Services: Mains water, Electricity, Drainage with local authority, Oil fired central heating.
Tenure: Freehold
Directions
What3words – functions.initial.milk
From Tarporley proceed South on the A49, turn right onto the A534 Wrexham Road and proceed through Bulkeley past the Bickerton Poacher Public House, upon reaching The Sandstone pub in Brown Knowl, turn immediately left into Sherrington Lane, at the T-junction turn left and proceed up Sherrington Lane turning right into Broomhill Lane and the property will be found on the right-hand side.
Brochures
Property BrochureFull Details- COUNCIL TAXA payment made to your local authority in order to pay for local services like schools, libraries, and refuse collection. The amount you pay depends on the value of the property.Read more about council Tax in our glossary page.
- Band: E
- PARKINGDetails of how and where vehicles can be parked, and any associated costs.Read more about parking in our glossary page.
- Yes
- GARDENA property has access to an outdoor space, which could be private or shared.
- Yes
- ACCESSIBILITYHow a property has been adapted to meet the needs of vulnerable or disabled individuals.Read more about accessibility in our glossary page.
- Ask agent

Add an important place to see how long it'd take to get there from our property listings.
__mins driving to your place
Affordability

About Cheshire Lamont, Tarporley
The Chestnut Pavilion Chestnut Terrace High Street Tarporley CW6 0UW

Notes
Staying secure when looking for property
Ensure you're up to date with our latest advice on how to avoid fraud or scams when looking for property online.
Visit our security centre to find out moreDisclaimer - Property reference 12055868. The information displayed about this property comprises a property advertisement. Rightmove.co.uk makes no warranty as to the accuracy or completeness of the advertisement or any linked or associated information, and Rightmove has no control over the content. This property advertisement does not constitute property particulars. The information is provided and maintained by Cheshire Lamont, Tarporley. Please contact the selling agent or developer directly to obtain any information which may be available under the terms of The Energy Performance of Buildings (Certificates and Inspections) (England and Wales) Regulations 2007 or the Home Report if in relation to a residential property in Scotland.
*This is the average speed from the provider with the fastest broadband package available at this postcode. The average speed displayed is based on the download speeds of at least 50% of customers at peak time (8pm to 10pm). Fibre/cable services at the postcode are subject to availability and may differ between properties within a postcode. Speeds can be affected by a range of technical and environmental factors. The speed at the property may be lower than that listed above. You can check the estimated speed and confirm availability to a property prior to purchasing on the broadband provider's website. Providers may increase charges. The information is provided and maintained by Decision Technologies Limited. **This is indicative only and based on a 2-person household with multiple devices and simultaneous usage. Broadband performance is affected by multiple factors including number of occupants and devices, simultaneous usage, router range etc. For more information speak to your broadband provider.