
High Street, Foxton

- PROPERTY TYPE
Detached
- BEDROOMS
4
- BATHROOMS
3
- SIZE
2,346 sq ft
218 sq m
- TENUREDescribes how you own a property. There are different types of tenure - freehold, leasehold, and commonhold.Read more about tenure in our glossary page.
Freehold
Key features
- 2346 sqft / 218 sqm
- 0.23 acre / 930 sqm
- Link-detached barn
- 4 bed, 3 recep, 3.5 bath
- Double cart lodge
- c.17th Century
- EPC - C / 77
- Council tax band - G
Description
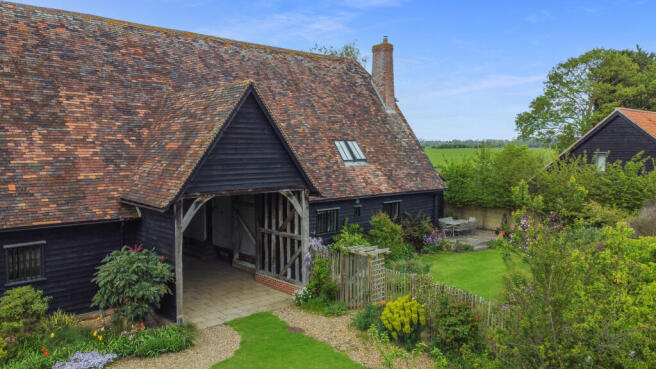
The barn was converted in the mid-1990s as part of a small group of four properties, with two homes occupying the principal barn beneath its impressive shared roof structure. In 2014, Architectural reclamation and design specialist, Retrouvius, reworked the interior of No. 55, using carefully selected reclaimed materials to introduce a distinctly individual character without losing sight of the functional day-to-day needs of the home. Shortly after the work was completed, the property was featured in both Elle Decoration and Grand Designs magazines.
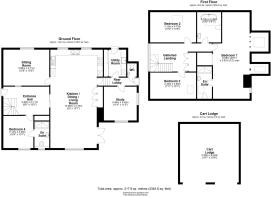
At the centre of the ground floor is a broad kitchen, dining and sitting room extending to around 10 metres in length. Its scale suits both everyday family life and larger gatherings, while a separate family room provides a useful second living space. A vaulted entrance hall, study, utility room and ground-floor bedroom with en suite shower room give the layout considerable flexibility, whether for home working, guests or longer-term multigenerational living.
There are three further bedrooms upstairs. The principal bedroom occupies particularly generous proportions and has its own en suite shower room, with a family bathroom serving the remaining rooms.
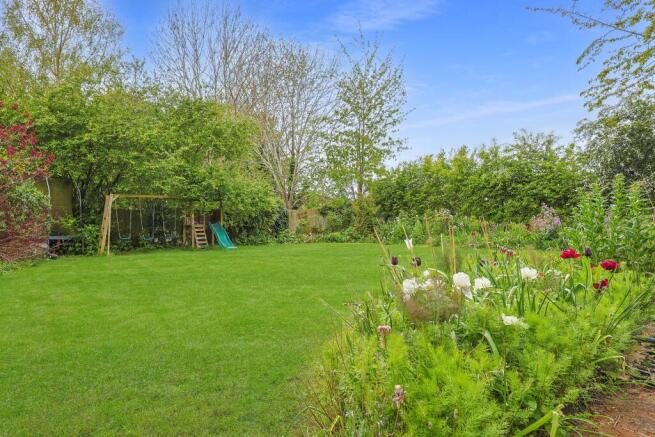
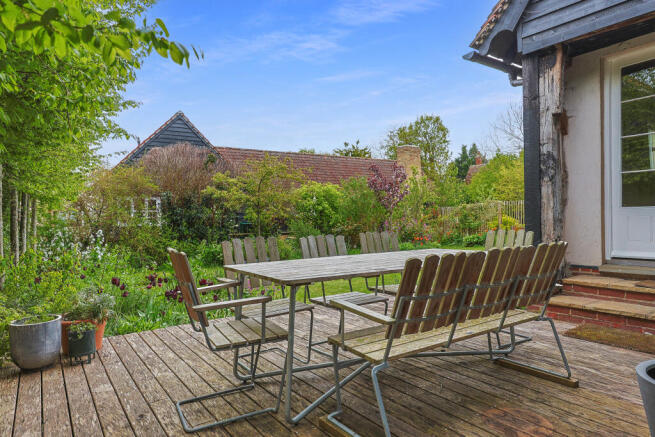
Outside, the house is approached via a shared gravel drive that opens into a small courtyard setting behind the High Street. The property has a double cart lodge together with further parking. Gardens lie to both front and rear, with a decked terrace adjoining the main living space and a broad rear lawn extending to approximately 21m by 20m, beyond which the setting opens towards farmland.
Foxton remains one of the more practical South Cambridgeshire villages for buyers wanting countryside surroundings without becoming overly dependent on the car. The primary school, village shop and post office, pub and recreation ground are all within the village, while a footpath across the adjoining fields provides a particularly pleasant route to Foxton station. Rail services connect directly with Cambridge and London King’s Cross, and the A10 gives straightforward access towards Trumpington, the Cambridge Biomedical Campus and the city.
For buyers seeking the scale and character of a period building, with a layout that adapts to modern family life, 55 High Street offers considerably more substance than its discreet position initially suggests.
- COUNCIL TAXA payment made to your local authority in order to pay for local services like schools, libraries, and refuse collection. The amount you pay depends on the value of the property.Read more about council Tax in our glossary page.
- Band: G
- PARKINGDetails of how and where vehicles can be parked, and any associated costs.Read more about parking in our glossary page.
- Covered
- GARDENA property has access to an outdoor space, which could be private or shared.
- Private garden
- ACCESSIBILITYHow a property has been adapted to meet the needs of vulnerable or disabled individuals.Read more about accessibility in our glossary page.
- Ask agent
High Street, Foxton

Add an important place to see how long it'd take to get there from our property listings.
__mins driving to your place
Affordability

About Cooke Curtis & Co, Cambridge
40 High Street, Trumpington, Cambridge, CB2 9LS

Notes
Staying secure when looking for property
Ensure you're up to date with our latest advice on how to avoid fraud or scams when looking for property online.
Visit our security centre to find out moreDisclaimer - Property reference 01151. The information displayed about this property comprises a property advertisement. Rightmove.co.uk makes no warranty as to the accuracy or completeness of the advertisement or any linked or associated information, and Rightmove has no control over the content. This property advertisement does not constitute property particulars. The information is provided and maintained by Cooke Curtis & Co, Cambridge. Please contact the selling agent or developer directly to obtain any information which may be available under the terms of The Energy Performance of Buildings (Certificates and Inspections) (England and Wales) Regulations 2007 or the Home Report if in relation to a residential property in Scotland.
*This is the average speed from the provider with the fastest broadband package available at this postcode. The average speed displayed is based on the download speeds of at least 50% of customers at peak time (8pm to 10pm). Fibre/cable services at the postcode are subject to availability and may differ between properties within a postcode. Speeds can be affected by a range of technical and environmental factors. The speed at the property may be lower than that listed above. You can check the estimated speed and confirm availability to a property prior to purchasing on the broadband provider's website. Providers may increase charges. The information is provided and maintained by Decision Technologies Limited. **This is indicative only and based on a 2-person household with multiple devices and simultaneous usage. Broadband performance is affected by multiple factors including number of occupants and devices, simultaneous usage, router range etc. For more information speak to your broadband provider.