
Latchley, Gunnislake

- PROPERTY TYPE
Detached
- BEDROOMS
5
- BATHROOMS
3
- SIZE
2,413 sq ft
224 sq m
- TENUREDescribes how you own a property. There are different types of tenure - freehold, leasehold, and commonhold.Read more about tenure in our glossary page.
Freehold
Key features
- Deceptively Spacious, Versatile Farmhouse
- 5 Double Bedrooms, 3 Bathrooms
- Bright and Well-maintained Throughout
- Extensive Character and Modern Comfort
- Lovely, Upper and Lower Rear Gardens
- Integral Garage and Gated Drive
- Wonderful Country and Valley Views
- No Onward Chain
- Freehold
- Council Tax Band: F
Description
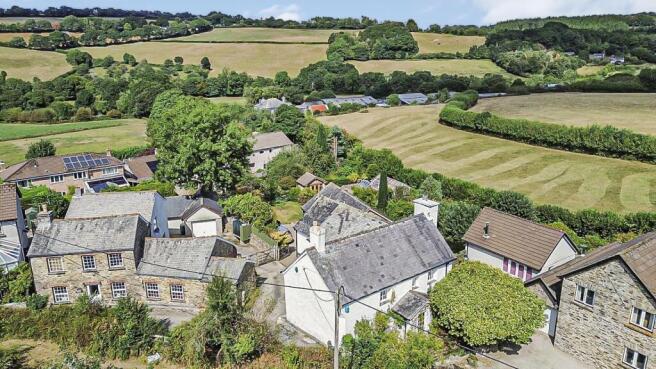
Situation - Set amongst the verdant surroundings of the Tamar Valley National Landscape (formerly AONB), this appealing character home occupies a deceptively spacious plot and enjoys some very picturesque views of the valley, across to West Devon. The unspoilt village of Latchley enjoys a vibrant community environment and benefits from an absence of through traffic, as well as access to the river Tamar itself and many beautiful woodland walks and trails nearby. The village benefits from amenities and facilities within a few miles, including at the nearby town of Callington, to which the local school bus runs via Latchley.
Nearby Gunnislake (2 miles) offers a full range of day-to-day amenities, including a Post Office, two general stores, an Asda fuel station and mini-supermarket, a primary school, a health centre, garages, several public houses and a railway station providing a regular service into Plymouth city (a 35-minute journey). Tavistock, to the east, is a thriving market town on the edge of Dartmoor National Park, offering a superb range of shopping, recreational and educational facilities.
Description - This hugely attractive village home is offered to the market with no onward chain, having been a much-loved home to our clients for approximately 40 years. It is believed that a dwelling has existed on the site since the late-18th century, and that it was operated as a farm through much of the 19th century. More recently, during our clients' ownership, the property has seen considerable overhaul and improvement, including both single and two-storey extensions to the rear, incorporating the reconstruction of a former barn, to provide wonderfully bright and well-proportioned accommodation encompassing five double bedrooms, three bath/shower rooms and three reception rooms, over 2,400sq.ft in all. The house is complemented externally by some established and well-structured gardens, partly stream-bordered, which offer space for horticulture, recreation and growing produce, plus a gated driveway and integral garage to complete the picture.
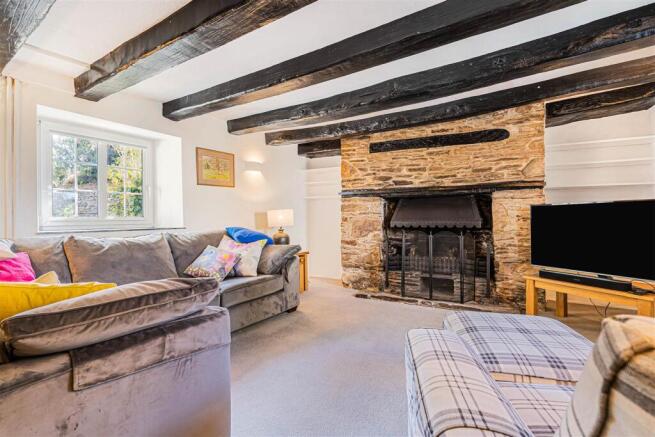
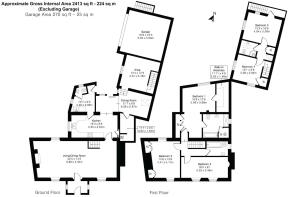
Accommodation - Throughout the property, there are numerous traditional character features including exposed beams, timber and slate window sills, ledged and braced timber doors, quarry tiled flooring and exposed stonework. The house retains a front entrance porch, accessed through a walled garden area, although day-to-day access is now more commonly gained from the rear parking area into a utility/boot room, with a well-appointed WC to one side. From here, the ground-floor accommodation can be summarised as follows: a sizeable dual-aspect sitting/dining room, which forms the heart of the house and is centred around a substantial stone fireplace with shelved alcoves to either side; the kitchen, which leads into a bright, open-plan breakfast room extension; a sizeable walk-in laundry/boiler room, and; a separate snug/TV room, which could also serve as a hobby room, office or games room, with extensive fitted bookshelves and a secondary staircase rising to the first floor.
The kitchen is fitted with a very good range of Shaker-style cupboards and cabinets with black granite worktops, incorporating a 1.5-bowl ceramic sink with drainer grooves. Cooking facilities comprise an electric Aga with six-ring hob, triple ovens and grill beneath. There is under-counter space for a dishwasher together with space for a full-height American-style fridge/freezer.
The principal staircase rises from the sitting/dining room to a galleried landing, which serves three generous double bedrooms and a family bathroom with a P-shaped bath Mira Sport electric shower over. The principal bedroom suite is a lovely, bright room featuring a large picture window enjoying views across the Tamar Valley, and benefitting from extensive fitted wardrobes and furniture, an additional walk-in dressing room, and a tasteful en-suite bathroom incorporating both a panelled bath and a fully tiled shower enclosure. The second bedroom is similarly bright, with fitted wardrobes and dual-aspect views, whilst the third overlooks the front garden and features an exposed stone wall and former fireplace. Off the secondary landing are two further dual-aspect double bedrooms, both featuring exposed beams, and one benefitting from access to a balcony with stepped access to the garden, from which to take in the wonderful surrounding views. Serving these two bedrooms is a separate shower room.
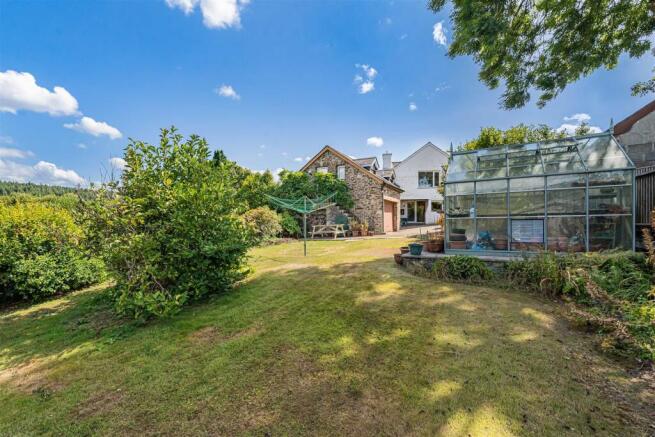
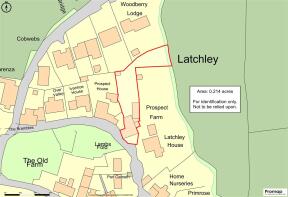
Outside - The property is approached via a gated block-paved driveway, providing parking for 2-3 vehicles and access to the integral garage with power and lighting. The well-established principal gardens feature a lawn, patio terrace, substantial greenhouse and timber shed/workshop, and are planted with a variety of specimen trees and shrubs, including mature pear and crab apples, Japanese acers, camellias, a magnolia, rhododendron, and a large wisteria adorning the steps to the balcony. Beyond the principal garden lies a further “secret garden”, formerly used for fruit and vegetables, containing apple, pear and fig trees, a soft fruit cage in need of repair or replacement, and a pretty stream along the lower boundary. This area offers potential for reinstatement as a dedicated area for produce, or adaptation for chickens or other small domestic livestock.
Services - Mains water, drainage and electricity. Oil-fired central heating. Ultrafast broadband is available. Extremely limited mobile voice/data service is available through Three (source: Ofcom's online service checker). Please note that the agents have neither inspected nor tested these services.
Agent's Note - The property benefits from a right-of-way over the neighbouring property's entranceway (outside its gates) to access its driveway.
Viewings And Directions - Viewings are strictly by prior appointment with Stags. The What3words reference is ///hips.herds.asterisk. For detailed directions, please contact the office.
Brochures
Latchley, Gunnislake- COUNCIL TAXA payment made to your local authority in order to pay for local services like schools, libraries, and refuse collection. The amount you pay depends on the value of the property.Read more about council Tax in our glossary page.
- Band: F
- PARKINGDetails of how and where vehicles can be parked, and any associated costs.Read more about parking in our glossary page.
- Yes
- GARDENA property has access to an outdoor space, which could be private or shared.
- Yes
- ACCESSIBILITYHow a property has been adapted to meet the needs of vulnerable or disabled individuals.Read more about accessibility in our glossary page.
- Ask agent

Add an important place to see how long it'd take to get there from our property listings.
__mins driving to your place
Affordability




Notes
Staying secure when looking for property
Ensure you're up to date with our latest advice on how to avoid fraud or scams when looking for property online.
Visit our security centre to find out moreDisclaimer - Property reference 34903405. The information displayed about this property comprises a property advertisement. Rightmove.co.uk makes no warranty as to the accuracy or completeness of the advertisement or any linked or associated information, and Rightmove has no control over the content. This property advertisement does not constitute property particulars. The information is provided and maintained by Stags, Tavistock. Please contact the selling agent or developer directly to obtain any information which may be available under the terms of The Energy Performance of Buildings (Certificates and Inspections) (England and Wales) Regulations 2007 or the Home Report if in relation to a residential property in Scotland.
*This is the average speed from the provider with the fastest broadband package available at this postcode. The average speed displayed is based on the download speeds of at least 50% of customers at peak time (8pm to 10pm). Fibre/cable services at the postcode are subject to availability and may differ between properties within a postcode. Speeds can be affected by a range of technical and environmental factors. The speed at the property may be lower than that listed above. You can check the estimated speed and confirm availability to a property prior to purchasing on the broadband provider's website. Providers may increase charges. The information is provided and maintained by Decision Technologies Limited. **This is indicative only and based on a 2-person household with multiple devices and simultaneous usage. Broadband performance is affected by multiple factors including number of occupants and devices, simultaneous usage, router range etc. For more information speak to your broadband provider.