
Ponsanooth

- PROPERTY TYPE
Bungalow
- BEDROOMS
3
- BATHROOMS
1
- SIZE
Ask agent
- TENUREDescribes how you own a property. There are different types of tenure - freehold, leasehold, and commonhold.Read more about tenure in our glossary page.
Freehold
Key features
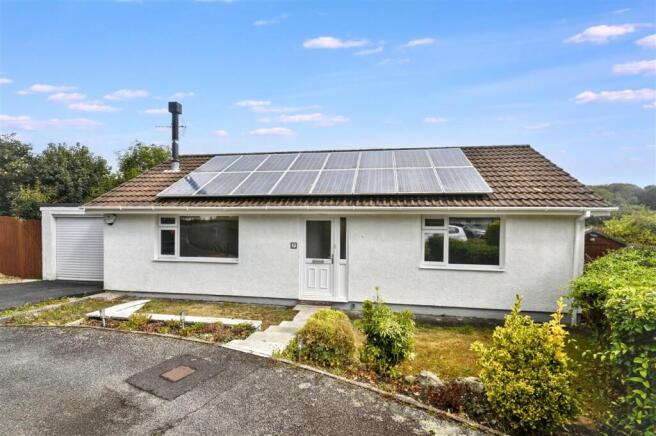
- A detached double fronted bungalow
- Set in the heart of this popular village
- UPVC double glazing, LPG gas central heating
- Wholly owned solar panels
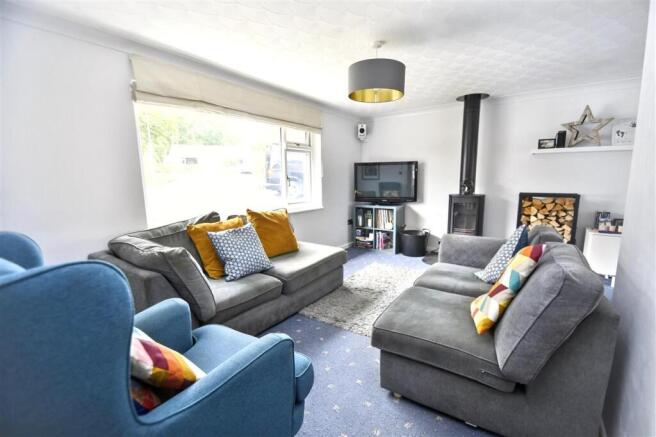
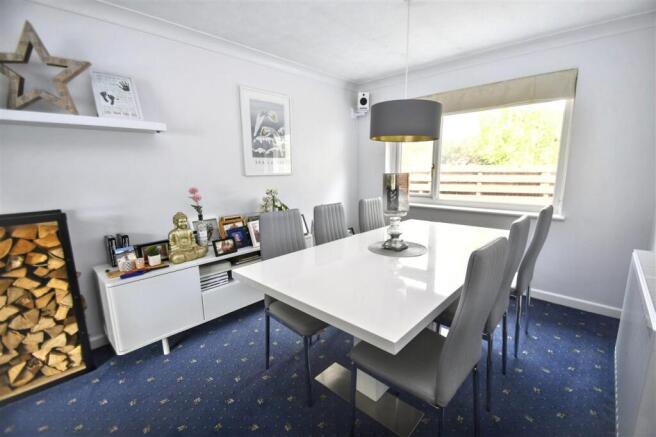
- Spacious L-shaped lounge/dining room
- Fitted kitchen and conservatory
- Three bedrooms, new shower room/wc
- Attached driveway and parking
- Set close to the village store and school
- A short walk to Kennal Vale nature reserve
Description
The bungalow has been improved by our clients during their five year stay here and the property now offers features including LPG gas central heating by radiators, UPVC double glazed windows and doors, wholly owned solar panels, a focal point free standing wood burning stove in the lounge and a combination of hard wearing flooring and fitted carpets.
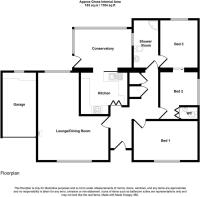
The accommodation includes a reception hall, dual aspect L-shaped lounge/dining room, a fitted kitchen which comes open plan to the conservatory, three bedrooms (two intercommunicating) and a newly installed jack and jill shower room/wc combined.
Outside the property there are wrap around lawns gardens with patio areas to sit and relax in privacy and seclusion, timber garden shed and an attached garage with driveway parking.
The village of Ponsanooth is conveniently located within easy driving distance of the surrounding towns of Penryn, Falmouth, Redruth, the cathedral city of Truro and of course Falmouth University just a few miles away. The village itself nestles into the hillside and offers a good range of local facilities including a village store/post office, highly regarded primary school, Stag Hunt public house and good local transport routes to the surrounding area. On the edge of the village sits the beautiful Kennel Vale woods with its fast flowing river and nature reserve and a recreation ground with children's playground for the youngsters.
As our clients sole agents we thoroughly recommend an immediate viewing to secure this property.
Why not call for an appointment to view today!
THE ACCOMMODATION COMPRISES
New UPVC double glazed front door with matching frosted side panels to:
ENTRANCE VESTIBULE
With ceramic tile flooring, frosted internal door to:
RECEPTION HALL
Having continued ceramic tile flooring, double radiator, access to insulated loft space, coat hooks, cove cornicing, double airing cupboard with lagged copper cylinder immersion, shelving, plus the solar panel inverter.
L-SHAPED LOUNGE/DINING ROOM 4.88m (16'0") x 3.00m (9'10")
PLUS DINING SECTION 3.07m (10'1") x 2.77m (9'1")
A bright dual aspect room with broad UPVC double glazed window with roman blind over looking the front aspect, matching double glazed window overlooking the rear garden, fitted carpet, double radiator, a focal point Contura wood burning stove set on a black slate hearth, cove corning, tv aerial point, and six panelled internal door.
KITCHEN 3.30m (10'10") x 2.92m (9'7")
Equipped with a range of matching wall and base units on three sides, wrap around roll top work surfaces with tiling over, one and half bowl single drainer sink unit, space for an electric cooker, plumbing for washing machine, space for tallboy fridge freezer, cove cornicing, spotlights on tracking, continued ceramic tiled flooring, open plan to:
CONSERVATORY 4.01m (13'2") x 3.05m (10'0")
Having UPVC double glazed windows on two sides, tri poly carbonate roofing, double glazed door leading to the outside, with a pleasant outlook over the garden.
BEDROOM ONE 4.34m (14'3") x 2.69m (8'10")
With broad UPVC double glazed window and roman blind overlooking the front aspect, double radiator, cove cornicing, six panelled internal door.
BEDROOM TWO 2.51m (8'3") x 2.24m (7'4")
Plus 1.32m (4'4") x 0.99m (3'3")
Having fitted carpet, double glazed window overlooking the side, six panelled internal door, second door to: en-suite cloakroom with white suite comprising of low flush wc, wall mounted hand wash basin with mixer tap, half tiled walls, hard wearing wood finish flooring, bathroom cabinet, and folding doors.
ENSUITE CLOAKROOM
With white suite comprising of low flush wc, wall mounted hand wash basin with mixer tap, half tiled walls, hard wearing wood finish flooring, bathroom cabinet, and folding doors.
BEDROOM THREE 3.28m (10'9") x 2.51m (8'3")
Approached via an intercommunicating sliding door from bedroom two or through the shower room. Having double glazed window enjoying a pleasant outlook over the gardens, double radiator, cove cornicing, fitted carpet, six panelled internal door to and from:
JACK AND JILL SHOWER ROOM 3.25m (10'8") x 1.85m (6'1")
Newly refitted with white suite, comprising of a corner shower cubicle, thermostatically controlled electric shower and curved shower screen, china hand wash basin set on a vanity unit, fitted mirror over, base cabinet to one side, recess frosted double glazed window, hard wearing wood finished flooring, double radiator, ladder style heated towel rail, bathroom panelled walls, door from hallway and second door to bedroom two. (3.23m (10'7") x 1.83m (6'0"))
OUTSIDE
ATTACHED GARAGE 5.03m (16'6") x 2.74m (9'0")
With remote electric roller door, wall mounted consumer box and meter, lighting, power, double glazed window overlooking the rear, space for one car on the front driveway.
COUNCIL TAX
BAND C
GARDENS
To the front of the property there are open plan gardens with small lawned areas and flowerbeds stocked with plants and shrubs, concrete stepped pathway bisects two small areas of lawn and leads to the front door. To the rear of the property, immediately outside the conservatory there is a paved patio and stepping stone pathway which leads to a sheltered side garden with lawn, raised paved patio for catching the afternoon sunshine whilst entertaining your family and friends, and a locking side gate leading to the driveway, returning back past the conservatory a gravel and stepping stop pathway leads to the far side of the property where you will find a further lawned area, timber garden shed, and another side gate leading to the front garden.
SERVICES
Mains drainage, water, electricity and LPG gas for the central heating.
SOLAR PANELS
The property has wholly owned solar panels with a feed in tariff. Further details on request.
Brochures
Full Details- COUNCIL TAXA payment made to your local authority in order to pay for local services like schools, libraries, and refuse collection. The amount you pay depends on the value of the property.Read more about council Tax in our glossary page.
- Ask agent
- PARKINGDetails of how and where vehicles can be parked, and any associated costs.Read more about parking in our glossary page.
- Yes
- GARDENA property has access to an outdoor space, which could be private or shared.
- Yes
- ACCESSIBILITYHow a property has been adapted to meet the needs of vulnerable or disabled individuals.Read more about accessibility in our glossary page.
- Ask agent
Ponsanooth

Add an important place to see how long it'd take to get there from our property listings.
__mins driving to your place
Affordability

About Kimberley's Independent Estate Agents, Falmouth
29/29a Killigrew Street, Falmouth, TR11 3PN


Notes
Staying secure when looking for property
Ensure you're up to date with our latest advice on how to avoid fraud or scams when looking for property online.
Visit our security centre to find out moreDisclaimer - Property reference KIM1SK7452. The information displayed about this property comprises a property advertisement. Rightmove.co.uk makes no warranty as to the accuracy or completeness of the advertisement or any linked or associated information, and Rightmove has no control over the content. This property advertisement does not constitute property particulars. The information is provided and maintained by Kimberley's Independent Estate Agents, Falmouth. Please contact the selling agent or developer directly to obtain any information which may be available under the terms of The Energy Performance of Buildings (Certificates and Inspections) (England and Wales) Regulations 2007 or the Home Report if in relation to a residential property in Scotland.
*This is the average speed from the provider with the fastest broadband package available at this postcode. The average speed displayed is based on the download speeds of at least 50% of customers at peak time (8pm to 10pm). Fibre/cable services at the postcode are subject to availability and may differ between properties within a postcode. Speeds can be affected by a range of technical and environmental factors. The speed at the property may be lower than that listed above. You can check the estimated speed and confirm availability to a property prior to purchasing on the broadband provider's website. Providers may increase charges. The information is provided and maintained by Decision Technologies Limited. **This is indicative only and based on a 2-person household with multiple devices and simultaneous usage. Broadband performance is affected by multiple factors including number of occupants and devices, simultaneous usage, router range etc. For more information speak to your broadband provider.