
Whitchurch Road, Tavistock

- PROPERTY TYPE
Semi-Detached
- BEDROOMS
6
- BATHROOMS
4
- SIZE
3,426 sq ft
318 sq m
- TENUREDescribes how you own a property. There are different types of tenure - freehold, leasehold, and commonhold.Read more about tenure in our glossary page.
Freehold
Key features
- Hugely Impressive and Spacious Period House
- One of a Unique Pair of Semi-Detached Houses
- Six Double Bedrooms, Four Bathrooms
- Three Reception Rooms Plus Kitchen/Diner
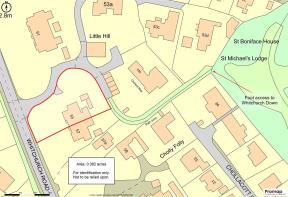
- West-facing Gardens, 0.36 Acres in All
- Gated Driveway, Garage and Outbuilding
- Sought-after Location Close to Town Amenities
- 150 Yards on foot from Open Moorland
- Freehold, No Onward Chain
- Council Tax Band: G
Description
EPC Band: D.
Situation - This substantial period home is situated within an extremely well-regarded and hugely convenient area on the eastern outskirts of Tavistock, within close proximity of local amenities and facilities, including a pub, shop/post office and sought-after local primary school, all within around half a mile. There is also direct access, on foot, to Whitchurch Down using a footpath directly outside of the property, leading on to the full expanse of Dartmoor National Park, making the house an ideal prospect for those who enjoy an outdoors-oriented lifestyle. Additionally, there is a stop on the bus route into the town centre within 300 yards, and Drake's cycle trail is around 1 mile away.
Tavistock is a thriving market town in West Devon, rich in history and tradition dating back to the 10th century, and forming part of a designated UNESCO World Heritage Site. Today, the town offers a superb range of shopping, recreational and educational facilities, including the sought-after private school, Mount Kelly, whilst the largely 19th-century town centre, which is only 3/4 of a mile away, is focused around the Pannier Market and Bedford Square, in which regular farmers' markets are held. Plymouth is 15 miles to the south, and Exeter lies 40 miles to the northeast, providing rail and motorway connections to London and the rest of the UK, and an international airport.
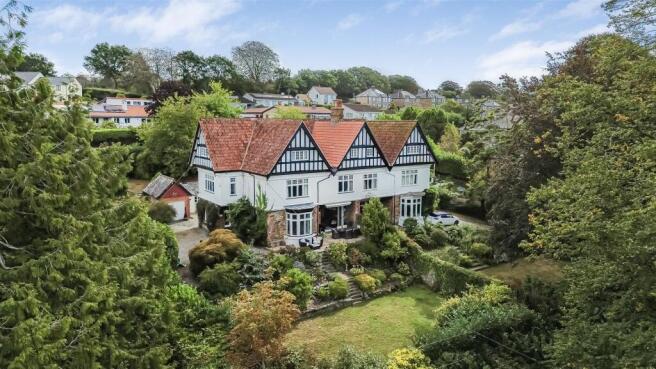
Description - This extremely handsome and impressive home forms one half of a unique pair of semi-detached period houses, believed to be Edwardian in origin and with mock Tudor design influence, situated in one of Tavistock’s most desirable locations and with open moorland on the doorstep. The exceptionally bright and well-proportioned, three-storey accommodation is full of traditional period features and extends to some 3,400 sq.ft, encompassing six double bedrooms, including three en-suite, and three reception rooms, providing comfort, character and convenience in equal measure, as well as ample space and versatility for active family life. The house was purchased by our client a decade ago, following which a full remodel and refurbishment was undertaken, notably including all new bathrooms, a new kitchen and utility room, full internal redecoration, replacement of a number of the windows with uPVC double glazing and repainting of the rest, replacement of the main roof and kitchen flat roof, two gas boilers and upgrading of the electrics. Externally, the house is complemented by established, colourful gardens on three sides providing a good degree of privacy, together with gated parking, a garage and attached workshop/store buildings, with the plot extending to 0.36 acres. Finally, the property is offered to the market with no onward chain.
Accommodation - Throughout the house there is an abundance of original character and period detail, including bespoke joinery, high skirting, detailed architraves, panelled doors, an elegant staircase, timber multi-pane and stained-glass windows, fireplaces, dado rails and picture rails. The house is accessed beneath a canopied open porch into an impressive reception hallway, where there is a turning staircase with a very tastefully appointed cloakroom beneath.
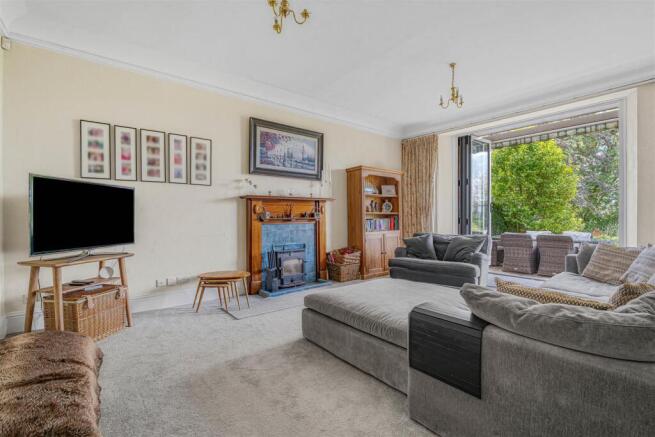
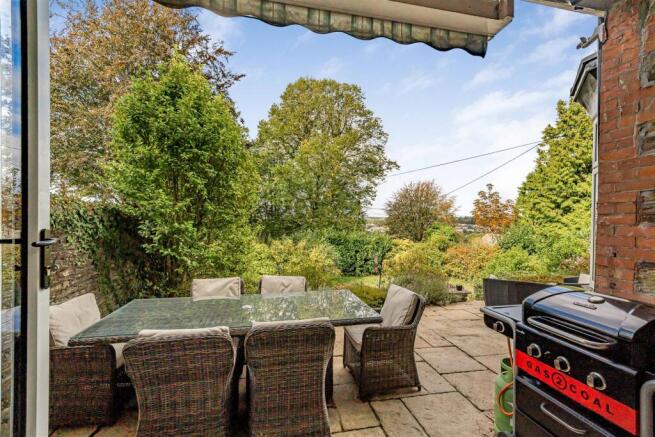
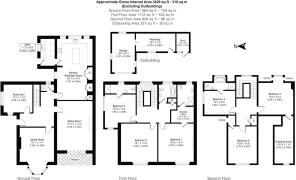
The ground floor accommodation comprises: a front-facing sitting room centred around a tiled fireplace with an inset log-burning stove, and benefiting from bi-fold doors to the front garden via a covered veranda with a motorised awning; a separate bay-fronted dining room, also overlooking the front garden; a study, currently utilised as a gym and featuring a part stained-glass casement window; the kitchen/dining room, and; a matching laundry/boot room with excellent built-in storage. The kitchen itself is equipped with a very good range of cupboards and cabinets beneath black granite worktops, incorporating a Blanco composite sink with drainer grooves and a substantial central island with breakfast bar seating and a built-in wine cooler. Integrated appliances include twin Neff electric ovens, a Siemens multi-function induction hob, Neff extractor and Hotpoint dishwasher, whilst there is also a built-in refuse cupboard, space for an American-style fridge/freezer, a pantry cupboard with slate shelving and further storage cupboards within the dining area.
On the first floor are a family bathroom and three very generous double bedrooms, including two with en-suites, of which one is the superb, front-facing master suite with a feature cast-iron fireplace, served by a sizeable walk-through dressing room and a Savoy en-suite shower room with a fully tiled shower enclosure. On the second floor are three further sizeable double bedrooms, of which one benefits from an en-suite bathroom with a freestanding clawfoot slipper bath and fully tiled shower enclosure, another benefits from a very sizeable dressing room, study or games room, and the third overlooks the front garden and includes a built-in wardrobe.
Outside - The property is approached via a gravelled driveway, where there is a brick-built garage with a roller shutter door and an inspection pit, together with an attached store/workshop building. The gardens are very well-established and provide colour and interest throughout the year. Of particular note is the front garden, which comprises a sunken lawn enclosed by attractive stone walling and framed by established hedging, featuring specimen shrubs and flowering perennials including a sizeable Japanese acer, whilst the house itself is adorned with a camellia and a Virginia creeper. Further lawned gardens extend to the side and rear of the property, offering excellent space for recreation, relaxation and additional horticulture. In all, the plot extends to 0.36 acres.
Services - All mains services are connected. Gas-fired central heating via two combi boilers - one serving the ground floor and one serving the two upper floors. Ultrafast broadband is available. Mobile voice/data service is understood to be available through all four major network providers (source: Ofcom online service checker). Please note that the agents have neither inspected nor tested these services.
Viewings And Directions - Viewing is strictly by prior appointment with the vendor's sole agents, Stags. The What3Words reference is ///king.clips.punks. For detailed directions, please contact the office.
Brochures
Whitchurch Road, Tavistock- COUNCIL TAXA payment made to your local authority in order to pay for local services like schools, libraries, and refuse collection. The amount you pay depends on the value of the property.Read more about council Tax in our glossary page.
- Band: G
- PARKINGDetails of how and where vehicles can be parked, and any associated costs.Read more about parking in our glossary page.
- Yes
- GARDENA property has access to an outdoor space, which could be private or shared.
- Yes
- ACCESSIBILITYHow a property has been adapted to meet the needs of vulnerable or disabled individuals.Read more about accessibility in our glossary page.
- Ask agent
Whitchurch Road, Tavistock

Add an important place to see how long it'd take to get there from our property listings.
__mins driving to your place
Affordability




Notes
Staying secure when looking for property
Ensure you're up to date with our latest advice on how to avoid fraud or scams when looking for property online.
Visit our security centre to find out moreDisclaimer - Property reference 34903421. The information displayed about this property comprises a property advertisement. Rightmove.co.uk makes no warranty as to the accuracy or completeness of the advertisement or any linked or associated information, and Rightmove has no control over the content. This property advertisement does not constitute property particulars. The information is provided and maintained by Stags, Tavistock. Please contact the selling agent or developer directly to obtain any information which may be available under the terms of The Energy Performance of Buildings (Certificates and Inspections) (England and Wales) Regulations 2007 or the Home Report if in relation to a residential property in Scotland.
*This is the average speed from the provider with the fastest broadband package available at this postcode. The average speed displayed is based on the download speeds of at least 50% of customers at peak time (8pm to 10pm). Fibre/cable services at the postcode are subject to availability and may differ between properties within a postcode. Speeds can be affected by a range of technical and environmental factors. The speed at the property may be lower than that listed above. You can check the estimated speed and confirm availability to a property prior to purchasing on the broadband provider's website. Providers may increase charges. The information is provided and maintained by Decision Technologies Limited. **This is indicative only and based on a 2-person household with multiple devices and simultaneous usage. Broadband performance is affected by multiple factors including number of occupants and devices, simultaneous usage, router range etc. For more information speak to your broadband provider.