Blendworth, Hampshire

- PROPERTY TYPE
Detached
- BEDROOMS
4
- BATHROOMS
3
- SIZE
2,720 sq ft
253 sq m
- TENUREDescribes how you own a property. There are different types of tenure - freehold, leasehold, and commonhold.Read more about tenure in our glossary page.
Freehold
Key features
- A Deceptively Large Detached Barn Style Home
- Four Bedrooms, Two-En-Suites, Jack & Jill Bathroom
- 36' Open Plan Kitchen/LIving/Dining Room
- Large Hallway, Boot Room, Utilitiy Room
- Parking, Granary
- Countryside Village Location
- Close to Amenities, Shops & Commutable Road Links
- Viewing Highly Recommended
- Council Tax Band F - East Hampshire District Council
Description
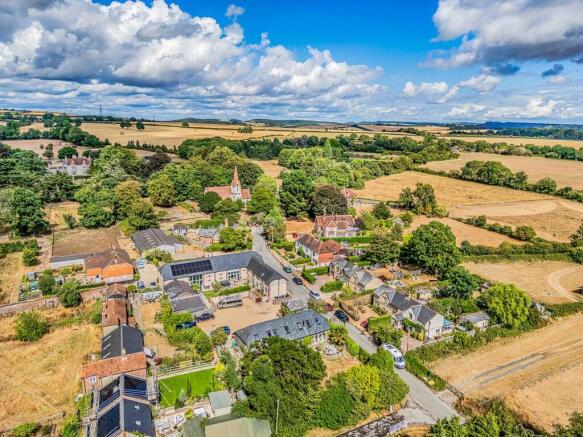
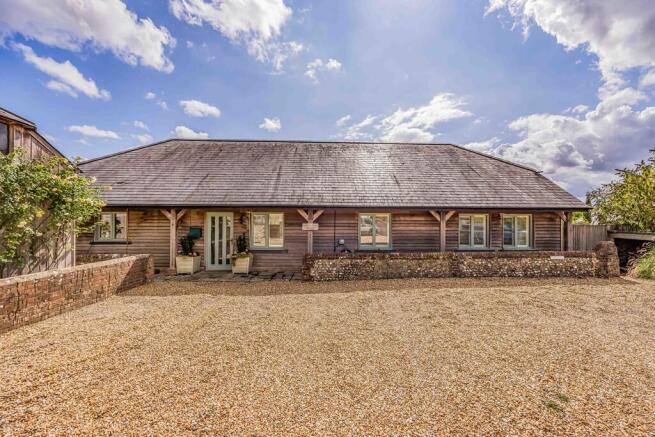
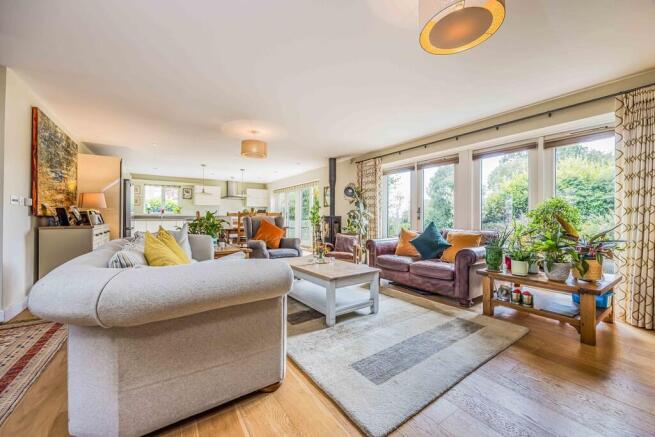
PROPERTY SUMMARY Approached via a shingle driveway leading to an attractive courtyard shared with a neighbouring property, Myrtle Farm Granary is an impressive and deceptively spacious four-bedroom residence built in 2014, extending over 2,400 sq ft arranged across two floors. A welcoming 18ft reception hall opens into the spectacular heart of the home, a stunning 36ft kitchen, dining and family room, designed with entertaining and modern family living in mind, this exceptional space features four sets of twin doors opening directly onto the garden, flooding the room with natural light and creating a seamless connection between inside and out. The ground floor further benefits from a practical boot room, utility room, study, two double bedrooms and a well-appointed Jack and Jill bathroom. On the first floor are two substantial bedroom suites, both enjoying en-suite facilities and generous eaves storage, providing comfortable and versatile accommodation for family and guests alike. To the rear, a mature and well-established garden offers a delightful setting for outdoor relaxation and entertaining, with a central fish pond and mature Yew tree, whilst bedroom 3 enjoys access to a charming 12ft terrace, the perfect spot for al fresco dining, morning coffee or evening drinks overlooking the grounds, there is also an elevated granary which would make a perfect study or home office. Combining character, history and exceptional living space in a highly desirable semi-rural location, Myrtle Farm Granary offers a rare opportunity to acquire a unique family home in the heart of Blendworth.
ENTRANCE Shared shingled driveway leading to parking for three cars, two adjacent to the brick and flint wall and further one at a right angle, log store, outside tap, flood lighting with plaque depicting house name, E.V point, steps up decked area with door to Granary, flagstone pathway up to main front door with glazed panels leading to:
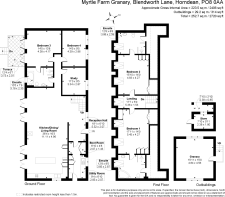
RECEPTION HALLWAY 18' 1" x 6' 10" (5.51m x 2.08m) Opening directly into living room, wooden flooring with underfloor heating, coir matted area, oak balustrade staircase with glazed panels rising to first floor with understairs storage area, door to utility room, double glazed window to front aspect with plantation shutter blinds.
BOOT ROOM 6' 10" x 4' 8" (6'10" max) (2.08m x 1.42m) Twin built-in cupboards housing hot water cylinder, pump system and controls (not tested).
UTILITY ROOM 9' 4" x 6' 10" (2.84m x 2.08m) Range of matching wall and floor units with roll top work surface, inset single drainer stainless steel sink unit with mixer tap, washing machine point, double glazed window to front aspect, wall mounted boiler supplying domestic hot water and central heating (not tested), double glazed door to side aspect with blind, electric consumer box, tall larder cupboards with range of shelving, cloak hooks.
OPEN PLAN KITCHEN/LIVING/DINING ROOM 36' 4" x 16' 3" (11.07m x 4.95m) Comprehensive range of cream fronted wall and floor units, work surface with matching splashback, eye- level AEG double oven and grill with cupboards over and under and tall larder cupboard to one side with mesh drawers, space for free standing American style fridge/freezer with tall larder cupboard to one side with matching drawers, inset AEG induction hob with pan drawers under and extractor hood, fan and light over, inset double bowl sink unit with mixer tap, window to side aspect, integrated AEG dishwasher with matching door, tiled flooring, twin double glazed doors leading to raised terrace and garden, central breakfast bar divide with cupboards under and lighting over, ceiling spotlights, wooden flooring with underfloor heating.
LIVING/DINING ROOM Log burner and curved hearth, controls for underfloor or central heating, zoned lighting and dimmer switches, square opening to reception hallway, matching flooring, twin double glazed doors leading to raised terrace and garden, opening to:
INNER HALLWAY Matching flooring, doors to primary rooms.
STUDY 11' 0" x 9' 5" (3.35m x 2.87m) Double glazed window to front aspect with plantation shutter blinds overlooking driveway, wooden flooring with underfloor heating, controls for underfloor heating.
BEDROOM 4 14' 5" x 9' 5" (4.39m x 2.87m) Twin double glazed windows to front aspect with plantation shutter blinds, controls for underfloor heating.
BEDROOM 3 14' 5" x 13' 8" (4.39m x 4.17m) Twin double glazed doors leading to raised decked area 12'4" x 6'7" and rear garden, controls for underfloor heating, door to:
JACK & JILL BATHROOM 10' 5" x 7' 8" (3.18m x 2.34m) White suite comprising: double ended panelled bath with central mixer tap and shower attachment, tiled surrounds, frosted double glazed window, heated towel rail, low level w.c., vanity unit with wash hand basin with drawer under, mirror fronted cabinet over, shower cubicle with wall mounted controls, drench style hood and separate shower attachment, underfloor heating, door to inner hallway.
FIRST FLOOR Landing with balustrade and glazed screens, skylight window overlooking garden, radiator.
BEDROOM 1 17' 11" x 14' 0" (5.46m x 4.27m) Measurements taken from approximately 4'0" off floor level with eaves to rear ceiling restricting headroom, two skylight windows, range of built-in wardrobes with sliding doors, two radiators, double doors leading to access into storage eaves and further clothes hanging space, door to:
EN-SUITE 12'8" x 9'5" Slight eaves to rear ceiling restricting headroom, skylight window, vanity unit with rectangular wash hand basin and drawers under, circular mirror with automated light over, shaver point, two heated towel rails recessed storage unit, corner Spa bath with mixer tap and separate shower attachment, low level w.c., large shower cubicle with screen, drench style hood and shower attachment, ceramic tiled surrounds, tiled flooring, door to extra storage eaves.
BEDROOM 2 15' 10" x 14' 0" (4.83m x 4.27m) Measurements taken from approximately 4'0" off floor level with eaves to rear ceiling restricting headroom, two skylight windows, radiator, range of built-in wardrobes with hanging space and shelving, double doored access into storage eaves, door to:
EN-SUITE SHOWER ROOM 12' 8" x 8' 6" (3.86m x 2.59m) Shower cubicle with glazed screens, tiled to half wall level, two chrome heated towel rails, concealed cistern w.c., vanity unit with rectangular wash hand basin and mixer tap, shaver point, ceiling spotlights, narrow door leading to storage eaves, slight eaves to ceiling restricting headroom, skylight window to side aspect, tiled flooring.
OUTSIDE To the rear of the property, accessible from the kitchen/dining/living room is a raised patio/terrace which wraps around to the left hand side of the house with a gate leading to the front garden, from the terrace are steps leading down the primary lawned garden with curved wooden fenders, the garden is enclosed by fencing with mature shrubs, evergreens and bushes, central fish pond, large Yew tree with picket style fencing, raised decked area with doors to bedroom three, to the right hand side of the house is a shingled storage area enclosed by fence panelling and wooden gate, flood lighting, cold water tap & power socket, vegetable patch with raised beds, wooden built garden shed 7'10" x 5'11", compost area.
GRANARY 15' 11" x 15' 0" (4.85m x 4.57m) Raised above ground level, separate electric consumer box, high level windows to side aspect, power and lighting.
AGENTS NOTES Council Tax Band F - East Hampshire District Council
Broadband - ADSL/FTTC Fibre Checker (openreach.com)
Flood Risk - Refer to - (GOV.UK (check-long-term-flood-risk.service.gov.uk)
The driveway and car parking is owned by five shareholders, Myrtle Farm South Access Ltd, the cost is shared on an annual basis.
AML Checks - By Law and in compliance with HMRC regulations, all agents are required to carry out Anti-Money Laundering (AML) checks on any buyer(s) who submit a successful offer. A non-refundable administration fee of £60 inc. VAT to cover these costs is payable by the buyer(s) before the sales transaction can be progressed.
Brochures
6 Page Brochure- COUNCIL TAXA payment made to your local authority in order to pay for local services like schools, libraries, and refuse collection. The amount you pay depends on the value of the property.Read more about council Tax in our glossary page.
- Band: F
- PARKINGDetails of how and where vehicles can be parked, and any associated costs.Read more about parking in our glossary page.
- Off street
- GARDENA property has access to an outdoor space, which could be private or shared.
- Yes
- ACCESSIBILITYHow a property has been adapted to meet the needs of vulnerable or disabled individuals.Read more about accessibility in our glossary page.
- Ask agent
Blendworth, Hampshire

Add an important place to see how long it'd take to get there from our property listings.
__mins driving to your place
Affordability



Notes
Staying secure when looking for property
Ensure you're up to date with our latest advice on how to avoid fraud or scams when looking for property online.
Visit our security centre to find out moreDisclaimer - Property reference 100157008220. The information displayed about this property comprises a property advertisement. Rightmove.co.uk makes no warranty as to the accuracy or completeness of the advertisement or any linked or associated information, and Rightmove has no control over the content. This property advertisement does not constitute property particulars. The information is provided and maintained by Fine & Country, Drayton. Please contact the selling agent or developer directly to obtain any information which may be available under the terms of The Energy Performance of Buildings (Certificates and Inspections) (England and Wales) Regulations 2007 or the Home Report if in relation to a residential property in Scotland.
*This is the average speed from the provider with the fastest broadband package available at this postcode. The average speed displayed is based on the download speeds of at least 50% of customers at peak time (8pm to 10pm). Fibre/cable services at the postcode are subject to availability and may differ between properties within a postcode. Speeds can be affected by a range of technical and environmental factors. The speed at the property may be lower than that listed above. You can check the estimated speed and confirm availability to a property prior to purchasing on the broadband provider's website. Providers may increase charges. The information is provided and maintained by Decision Technologies Limited. **This is indicative only and based on a 2-person household with multiple devices and simultaneous usage. Broadband performance is affected by multiple factors including number of occupants and devices, simultaneous usage, router range etc. For more information speak to your broadband provider.