
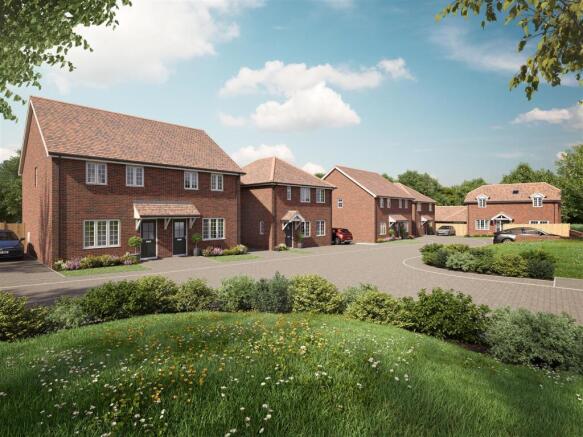

Plot 8, Stable Yard Close, Graveley SG4 7LE

- PROPERTY TYPE
Semi-Detached
- BEDROOMS
2
- BATHROOMS
1
- SIZE
Ask agent
Key features
- NEWLY BUILT 2 BED SEMI DETACHED HOUSE
- SOUGHT AFTER LOCATION
- 2 ALLOCATED PARKING SPACES
- VINYL FLOORING & CARPETS INCLUDED
- INTEGRATED OVEN, HOB AND EXTRACTOR
- EV CHARGER
- PRIVATE TURFED REAR GARDEN
- AIR SOURCE HEAT PUMP
- ANTICIPATED HANDOVER DECEMBER 2026
- LOCAL CONNECTION TO GRAVELEY REQUIRED
Description
Hallway: - Radiator, smoke detector, ceiling light. Stairs leading to first floor. Door leading to:
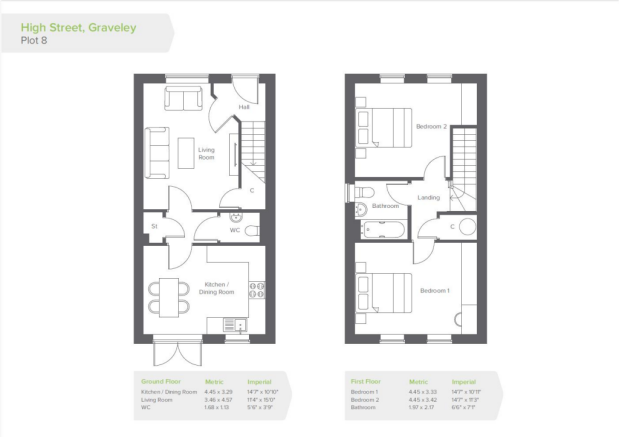
Lounge: - 3.46m x 4.57m (11'4" x 14'11") - UPVC double glazed windows to front aspect. Under-stairs storage cupboard. Carpet. TV point, BT socket. Radiator. Ceiling light. Door to:
Internal Hallway: - Understairs storage cupboard. Doors to:
Cloakroom: - White suite comprising low level push button wc, pedestal wash hand basin with mixer tap. Radiator. Vinyl flooring.
Kitchen/Diner - 4.45m x 3.29m (14'7" x 10'9") - UPVC double glazed window to rear aspect. Range of modern base and wall units with complementary work surface and upstand. Stainless steel sink unit with mixer tap. Integrated oven, hob and overhead extractor fan with splashback. Space for washer/dryer and fridge/freezer. Smoke detector. Ceiling light. Vinyl flooring. UPVC double glazed doors to garden.
Landing: - Storage cupboard. Ceiling light. Smoke detector. Carpet. Doors to:
Bedroom 1: - 4.45m x 3.33m (14'7" x 10'11") - UPVC double glazed windows to rear aspect. TV point, BT point. Carpet. Ceiling light. Radiator.
Bedroom 2: - 4.45m x 3.42m (14'7" x 11'2") - UPVC double glazed window to front aspect. Carpet. Ceiling light. Radiator.
Bathroom: - 1.97m x 2.17m (6'5" x 7'1") - White suite comprising: panelled bath with chrome mixer taps, wall mounted shower and glass screen. Pedestal wash hand basin with chrome mixer taps. Low level push button wc. Extractor fan, inset ceiling spotlights. Vinyl flooring.
Rear Garden: - Patio area leading to turfed lawn. Outside tap. Gated access.
External: - 2 Allocated parking spaces. EV Charger. Visitor parking available.
Additional Property Information: - Full Market Value: £390,000
Share 35%: £136,500
Rent: £580.94 pcm
80% Restricted Staircasing
Service Charge: £44.29 pcm
Lease Term: 990 Years
Newbuild EPC: to follow
Anticipated handover: December 2026
Key Information Documents attached:
Non-refundable £500 reservation fee
Local Connection to Graveley Required
Premier builders warranty
Traditional brick construction
Mains supplied utilities - electric, water
Air Source Heat Pump
Some pictures used are for illustration purposes only and may not show the exact property
Local Area: - Graveley is a charming Hertfordshire village, ideally situated between Hitchin and Stevenage. Combining a peaceful rural setting with excellent commuter connections, the village offers an appealing balance of countryside living and everyday convenience. With the benefits of open countryside and pleasant walking routes along with a local primary school and village amenities. The close by towns of Hitchin and Stevenage both offer an extensive range of shops, schools and leisure facilities. The nearby A1 provides convenient connections by road, while Hitchin and Stevenage offer mainline railway services to London.
Agents Note: - The apparatus, equipment, fittings and services for this property have not been tested by the agent, all interested parties will need to satisfy themselves as to the condition of any such items or services. All measurements are approximate and therefore may be subject to a small margin of error.
These details are to be used as a guide only and their accuracy is therefore not guaranteed.
Brochures
Plot 8, Stable Yard Close, Graveley SG4 7LEKID 1KID 3- COUNCIL TAXA payment made to your local authority in order to pay for local services like schools, libraries, and refuse collection. The amount you pay depends on the value of the property.Read more about council Tax in our glossary page.
- Band: TBC
- PARKINGDetails of how and where vehicles can be parked, and any associated costs.Read more about parking in our glossary page.
- Yes
- GARDENA property has access to an outdoor space, which could be private or shared.
- Yes
- ACCESSIBILITYHow a property has been adapted to meet the needs of vulnerable or disabled individuals.Read more about accessibility in our glossary page.
- Ask agent
Energy performance certificate - ask agent
Plot 8, Stable Yard Close, Graveley SG4 7LE

Add an important place to see how long it'd take to get there from our property listings.
__mins driving to your place
Affordability


Notes
Staying secure when looking for property
Ensure you're up to date with our latest advice on how to avoid fraud or scams when looking for property online.
Visit our security centre to find out moreDisclaimer - Property reference 34904501. The information displayed about this property comprises a property advertisement. Rightmove.co.uk makes no warranty as to the accuracy or completeness of the advertisement or any linked or associated information, and Rightmove has no control over the content. This property advertisement does not constitute property particulars. The information is provided and maintained by First Step, Stotfold. Please contact the selling agent or developer directly to obtain any information which may be available under the terms of The Energy Performance of Buildings (Certificates and Inspections) (England and Wales) Regulations 2007 or the Home Report if in relation to a residential property in Scotland.
*This is the average speed from the provider with the fastest broadband package available at this postcode. The average speed displayed is based on the download speeds of at least 50% of customers at peak time (8pm to 10pm). Fibre/cable services at the postcode are subject to availability and may differ between properties within a postcode. Speeds can be affected by a range of technical and environmental factors. The speed at the property may be lower than that listed above. You can check the estimated speed and confirm availability to a property prior to purchasing on the broadband provider's website. Providers may increase charges. The information is provided and maintained by Decision Technologies Limited. **This is indicative only and based on a 2-person household with multiple devices and simultaneous usage. Broadband performance is affected by multiple factors including number of occupants and devices, simultaneous usage, router range etc. For more information speak to your broadband provider.