
The Grange, North Bedfordshire, MK44

- PROPERTY TYPE
Country House
- BEDROOMS
12
- BATHROOMS
10
- SIZE
12,479 sq ft
1,159 sq m
- TENUREDescribes how you own a property. There are different types of tenure - freehold, leasehold, and commonhold.Read more about tenure in our glossary page.
Freehold
Key features
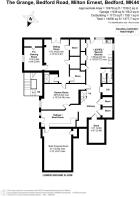
- Edwardian country house of 12,479 sq ft across four floors, built in 1906, and 14,830 sq ft in total including garage and outbuildings
- Approximately three acres of private, mature grounds behind secure electric gates
- Five reception rooms, plus a double height reception hall of nearly 24 ft and two home offices
- Principal suite of nearly 29 ft with its own dressing room of nearly 20 ft and private bathroom
- Passenger lift serving all four floors
- Lower ground floor with second kitchen, games room and sitting room, and its own external entrances, suited to use as a self-contained annexe
- New roof to almost the whole property, new boilers and pipework, 2023, plus solar panels and a direct-link fire alarm system
- Within easy reach of Bedford’s Harpur Trust schools and fast mainline services to London St Pancras
- Detached gymnasium of over 47 ft, double garage and extensive further outbuildings
Description
An Edwardian Country House of 12,479 sq ft set within Three Acres in Milton Ernest
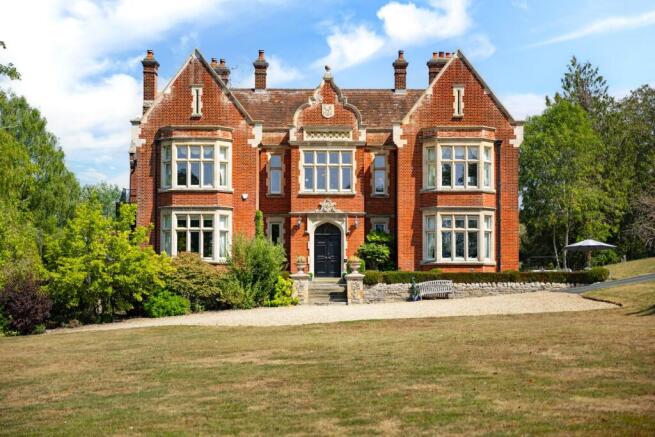
Some houses simply announce themselves. Approached through secure electric gates and along a newly tarmacked drive, The Grange is a substantial red brick country residence of genuine presence, measuring 12,479 sq ft across four floors and rising to 14,830 sq ft with its garage and outbuildings, set within approximately three acres of mature private grounds. Built in 1906 and restored over the past fifteen years, most recently by the current owners, the house marries the proportions and ornament of the period with the comfort a modern household expects, including a passenger lift serving every floor. Ornate plasterwork ceilings, marble and limestone fireplaces, and six deep mullioned bay windows sit alongside a kitchen installed in 2023, a new roof, and a lower ground floor given over entirely to leisure. This is a house built for gathering people, and one that accommodates almost any way of living.
History
The Grange was built in 1906 and, for the greater part of the century that followed, it was almost everything except a family home. It served as a private school, it was taken over by the Armed Forces during the war, and it later became a residential home. Rooms were partitioned, ceilings were boarded over, and for decades the house was full of people who were only ever passing through.
Putting it back took two owners and the best part of twenty years. The partitions came out, the plasterwork was uncovered and restored by hand, and The Grange returned to a single family home. The current owners took it on in 2023 and completed the work, installing the kitchen, a new roof, new boilers and pipework, and redecorating throughout.
Ground Floor
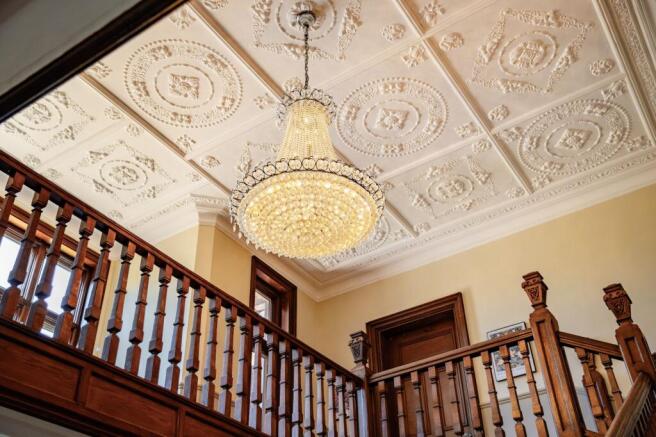
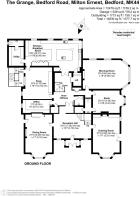
Stone steps rise to the front door and an entrance vestibule with its original mosaic tiled floor. Beyond it, the reception hall makes an immediate impression, a magnificent double height space of nearly 24 ft with original oak floorboards, ornate plaster ceilings and an oak staircase sweeping up to the galleried first floor landing. It is a generous room in its own right, and it sets the tone for the scale and craftsmanship found throughout.
The drawing room is a magnificent space extending to over 27 ft, distinguished by deep ceiling mouldings and picture rails, an original marble fireplace with shelving to either side, and a mullioned bay window. It is a room designed for entertaining on a proper scale, yet it retains a warmth that makes it equally suited to family evenings.
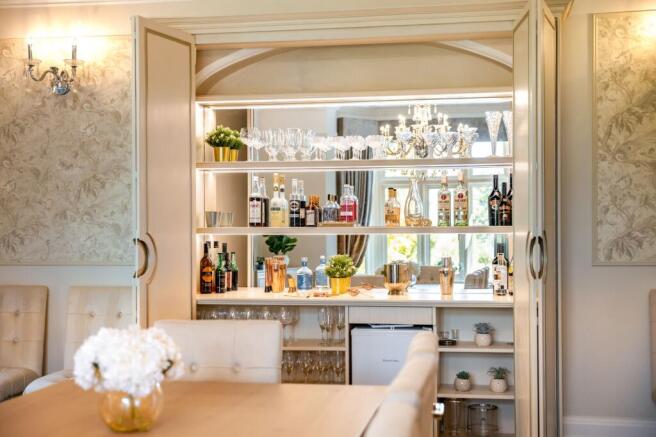
Across the hall, the dining room extends to nearly 28 ft into its bay, with a second marble fireplace, exposed floorboards and another mullioned bay window. Bespoke carpentry runs throughout, including the dining table itself and a fitted wall unit whose folding doors open to reveal a mirrored bar. It is an elegant setting for formal dinners and one that connects conveniently to the kitchen beyond.
The morning room offers a further 29 ft of reception space into the bay, with dual aspect views over the garden, an oak floor and a limestone fireplace. Bright and versatile, it works beautifully for relaxed family use, music, or additional seating.
At the heart of the home sits the kitchen and breakfast room, completely renovated in 2023 and extending to over 35 ft. Fitted with a bespoke range of cabinetry, quartz worktops and antique brass ironmongery, the room is anchored by twin islands, one seating up to eight, the other incorporating a prep sink and butcher’s block. Storage includes a pantry and a cleverly concealed breakfast bar. Appliances run to a range cooker with induction hob, warming drawer, two Bosch dishwashers, two Bosch fridges, a wine fridge and a Quooker boiling water tap, and the space has been designed to allow several people to cook and gather at once. A separate utility room adjoins, keeping laundry and noisier appliances away from the main room.
Two dedicated work spaces sit on this floor. The study extends to 20 ft into its bay, a handsome room for home working or reading, whilst a separate office of over 17 ft provides a second private base, one of them fully fitted with furniture and bench seating beneath the window. It is an arrangement the current owners have found ideal for a household where two people work from home. Completing the ground floor is the snug at over 20 ft, fitted with a bespoke range of cupboards and shelving, offering a comfortable and more intimate retreat away from the larger reception rooms.
Lower Ground Floor
Rather than the utilitarian basement so often found in houses of this age, the lower ground floor here has been given over almost entirely to leisure, and it is one of the property’s most compelling features. It has two separate external entrances, one opening into an expansive boot room with built-in cupboards, the other leading directly into the kitchen.
The largest room on this floor extends to over 21 ft. Currently used for storage, it lends itself naturally to a cinema room for anyone wanting one. Alongside sits the games room at nearly 21 ft, with a further TV and gaming room providing a second, smaller space for younger members of the household. A separate sitting room offers somewhere quieter to retreat.
A second kitchen, combined with a laundry room, extends to nearly 15 ft and adds enormous practical flexibility, whether for catering larger gatherings or serving this level without traffic passing through the main house. It comes fully equipped with two ovens, a Bosch hob, a fridge freezer, a wine cooler and a washing machine. Extensive storage runs throughout, and the passenger lift serves this floor as it does every other.
With its own kitchen, its own sitting room and two separate external entrances, this floor is well suited to use as a self-contained annexe. It offers a ready arrangement for multi-generational living, for adult children, or for guests who would value their own front door, while remaining connected to the rest of the house by both the staircase and the lift.
First Floor
Reached by the main oak staircase or by lift, the first floor comprises nine bedrooms arranged around a generous landing with a galleried void overlooking the floor below.
The principal bedroom is a truly exceptional room, with beautifully restored ornate plasterwork to the ceiling, with a deep bay framing views across the grounds and a chandelier completing the sense of occasion. Extending to nearly 29 ft, it is a room of rare proportion, served by its own dressing room of nearly 20 ft, larger than many principal bedrooms in itself, together with a private bathroom, creating a suite of complete seclusion.
Of the eight further bedrooms on this floor, the largest extend to over 19 ft and 18 ft into their bays, most with private en suite facilities and three with dressing rooms of their own. They range from generous doubles suited to older children or long-staying guests through to rooms that would work equally well as additional dressing space. One is currently arranged as a treatment room, a thoughtful use that speaks to how readily the house flexes, and one that would revert to bedroom use without difficulty. A family bathroom is also found on this floor.
The arrangement means the house functions comfortably even at full capacity, with almost every room enjoying its own facilities.
Second Floor
A staircase lined with fitted bookshelves leads to the second floor landing, which has access to the lift, a bathroom, built-in storage and the roof space. The top floor provides three further bedrooms, each of a scale that would serve as a principal room in most houses and each with its own en suite, extending to nearly 18 ft, over 17 ft and over 15 ft respectively. Two are generous doubles with walk-in wardrobes, whilst the third benefits from a dedicated dressing room fitted with contemporary wardrobes. Extensive eaves storage runs throughout, and the lift reaches this level as it does every other.
Bright, well-proportioned and set apart from the main body of the house, this floor lends itself naturally to guest accommodation, older children, or a self-contained arrangement for extended family. Ten of the twelve bedrooms have en suite facilities.
Outbuildings
The detached gymnasium is a remarkable facility, extending to over 47 ft by nearly 29 ft and offering the scale of a commercial studio. Timber framed and fully powered, with double doors opening at either end, it suits serious training but equally lends itself to housing a classic car collection, or to conversion for a swimming pool, studio, workshop or ancillary accommodation, subject to the necessary consents.
A brick built double garage of 29 ft by 22 ft has remotely operated doors with power and water connected. Three further brick built outbuildings form an L-shape around the rear courtyard, one housing the new gas-fired heating and hot water system, keeping plant entirely separate from the house, the other two serving as store and workshop space. Together the garage and outbuildings add over 2,300 sq ft.
Outdoor Living
The Grange enjoys a peaceful, elevated setting, with approximately three acres of gardens and grounds and open views across the surrounding countryside. Access is via electric gates at the end of a private lane just off the A6, serving only The Grange and one neighbouring property.
The grounds are notably private, screened by mature trees and established planting that have had a century to settle. A sweeping lawn opens out in front of the house, giving The Grange the setting its architecture deserves and providing room for children and dogs to run. Mature specimen trees, established shrubs and winding beds frame the plot, and a paddock enclosed by post and rail fencing lies beyond, whilst the wider grounds offer scope for a kitchen garden, tennis court or further landscaping.
Several paved terraces catch sun for much of the day. The main terrace is a particular favourite of the current owners, a genuine sun trap and a sheltered spot for morning coffee or evening drinks with the house rising behind.
From the pillared entrance, a newly tarmacked driveway leads to a gravel parking area in front of the house and continues up to a further gravel area serving the garage and outbuilding, providing parking for a considerable number of vehicles. Solar panels contribute to running costs, and the property benefits from an alarm system along with smoke alarms linked directly to the fire brigade.
Location
The current owners chose this area for the schools. Bedford’s Harpur Trust independent schools, including Bedford School and Bedford Modern School, are within easy reach, and were the reason the family settled here.
Milton Ernest is a well-regarded North Bedfordshire village recorded in the Domesday Book, sitting on a very quiet road with an active community and a genuine sense of place, hosting a full calendar of events through the year. The village offers a traditional pub, a popular garden centre, and a much-loved local spot for coffee and cake, all reachable on foot. Neighbouring Clapham and Oakley add further choice, with Clapham providing a supermarket and everyday amenities and Oakley offering well-regarded pubs and riverside walks. The surrounding countryside is criss-crossed with footpaths and quiet lanes, and the River Great Ouse valley provides some of the county’s prettiest walking and cycling.
Bedford lies five miles away, offering the town’s comprehensive shopping, restaurants, cinema and riverside embankment, along with Bedford station and its fast direct mainline services to London St Pancras. Milton Keynes, Northampton and the major retail parks are all reachable within thirty minutes by car, whilst the A6 and A421 provide straightforward access to the wider motorway network.
Agent Notes
The current owners are open to selling the house as seen, with most of the furniture included by separate negotiation, and are prepared to break the chain for a buyer requiring a quick completion.
Tenure freehold. Council tax band H. EPC rating D. Mains water, metered. Gas central heating, with the boiler housed in a separate outbuilding. Solar panels installed. Private drainage via a septic tank. The property is approached over a private road.
EPC Rating: D
Disclaimer
All descriptions, images and marketing materials are for general guidance only and highlight the lifestyle and features a property may offer. They do not form part of any contract or warranty. Whilst every effort is made to ensure accuracy, neither James Kendall & Co. nor the seller accepts responsibility for any errors. Buyers should verify all details through their own inspections, searches and legal advisers before proceeding.
We are legally required to conduct anti-money laundering checks on all buyers and sellers. These checks are carried out by Lifetime Legal, who will contact you once you've instructed us to sell or had an offer accepted. The cost is £65 (incl. VAT), covering all data retrieval and monitoring required. This non-refundable fee must be paid directly to Lifetime Legal before we publish your property (vendors) or issue a memorandum of sale (buyers). We receive part of this fee for facilitating the service.
- COUNCIL TAXA payment made to your local authority in order to pay for local services like schools, libraries, and refuse collection. The amount you pay depends on the value of the property.Read more about council Tax in our glossary page.
- Band: H
- PARKINGDetails of how and where vehicles can be parked, and any associated costs.Read more about parking in our glossary page.
- Yes
- GARDENA property has access to an outdoor space, which could be private or shared.
- Yes
- ACCESSIBILITYHow a property has been adapted to meet the needs of vulnerable or disabled individuals.Read more about accessibility in our glossary page.
- Ask agent

Add an important place to see how long it'd take to get there from our property listings.
__mins driving to your place
Affordability


Notes
Staying secure when looking for property
Ensure you're up to date with our latest advice on how to avoid fraud or scams when looking for property online.
Visit our security centre to find out moreDisclaimer - Property reference 2ffaaa89-e3b3-4729-a047-5842bc06d534. The information displayed about this property comprises a property advertisement. Rightmove.co.uk makes no warranty as to the accuracy or completeness of the advertisement or any linked or associated information, and Rightmove has no control over the content. This property advertisement does not constitute property particulars. The information is provided and maintained by James Kendall, Bedford. Please contact the selling agent or developer directly to obtain any information which may be available under the terms of The Energy Performance of Buildings (Certificates and Inspections) (England and Wales) Regulations 2007 or the Home Report if in relation to a residential property in Scotland.
*This is the average speed from the provider with the fastest broadband package available at this postcode. The average speed displayed is based on the download speeds of at least 50% of customers at peak time (8pm to 10pm). Fibre/cable services at the postcode are subject to availability and may differ between properties within a postcode. Speeds can be affected by a range of technical and environmental factors. The speed at the property may be lower than that listed above. You can check the estimated speed and confirm availability to a property prior to purchasing on the broadband provider's website. Providers may increase charges. The information is provided and maintained by Decision Technologies Limited. **This is indicative only and based on a 2-person household with multiple devices and simultaneous usage. Broadband performance is affected by multiple factors including number of occupants and devices, simultaneous usage, router range etc. For more information speak to your broadband provider.