
Kingsoe Leys, Middleton

- PROPERTY TYPE
Detached
- BEDROOMS
5
- BATHROOMS
2
- SIZE
Ask agent
- TENUREDescribes how you own a property. There are different types of tenure - freehold, leasehold, and commonhold.Read more about tenure in our glossary page.
Freehold
Key features
- SOUGHT AFTER LOCATION
- CUL-DE-SAC
- EXCELLENT SCHOOL CATCHMENT
- EN-SUITE TO MASTER BEDROOM
- CLOSE TO LOCAL AMENITIES
- NO ONWARD CHAIN
Description
HIGH QUALITY
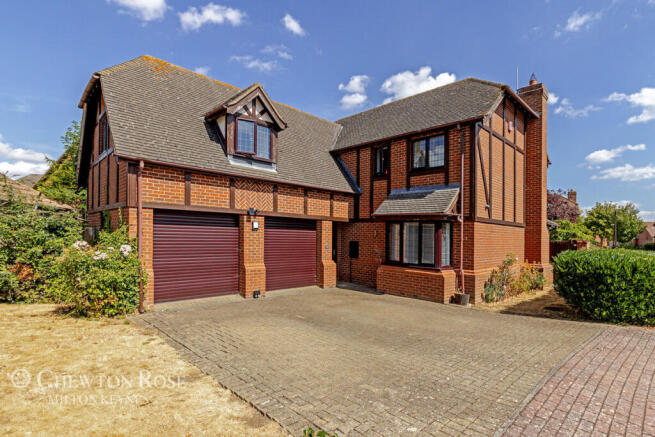
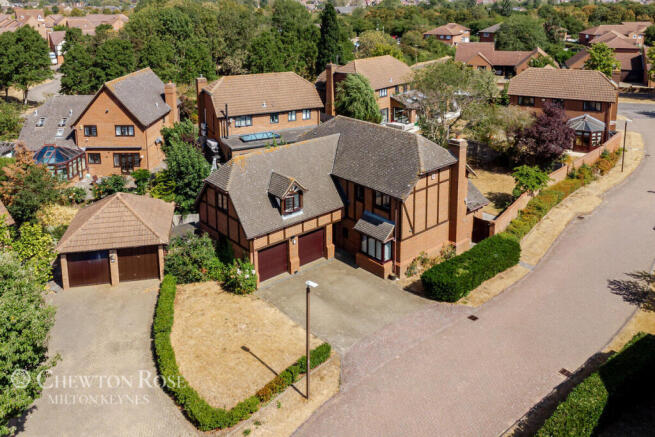
Set back from the tranquil road, and with a sense of space and openness all around it, the red–brick property has an abundance of kerb appeal. “I also liked the feeling of space when I stepped inside,” recalls the owner. “I bought it knowing I would upgrade it throughout, but I could see it held great potential.” After moving in, back in 2013, he began to work his way through the house: redecorating rooms, installing high-specification bathrooms and replacing flooring with deep carpets and solid oak wood flooring. He gave the whole house a bright, contemporary finish, modernising everything, right down to door handles and light sockets. Clever storage solutions were added and a new Megaflo water system was installed. “I ensured that everything was high end, using brands such as Duravit, Philippe Starck, Hansgrohe and Porcelanosa,” he explains.
A WARM WELCOME
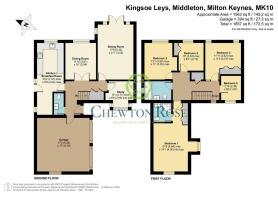
From the driveway, where two cars can be accommodated comfortably and there is access to the electric double garage, the house opens up into a lobby, with a downstairs cloakroom, and then the central reception hall. “My study, which has a bay window and super-fast broadband, is here,” he says. “I love having this dedicated space – it is a good size and allows me to close the door at the end of the day, without feeling that my work is interfering with my personal life.” Next to the study is the capacious sitting room, with a chic remote-controlled fireplace and French windows onto the garden. “This is fantastic in the summer, when we host barbecues and open the doors to create a free flow between inside and out,” he says. “It is also a lovely, warm room in which to relax in the colder months.”
DAILY LIVING
The owners have decided to retain a dedicated dining room, which has been an excellent place for celebratory meals and dinner parties. “There are double doors from the hall that we tend to keep open and there is plenty of space for a six-seat table,” he says. “Some of our neighbours have opened up the rooms at the back of the house to create larger kitchen, dining and living spaces – and some have also extended. Because there are just two of us here, we haven’t had to do that, and we have enjoyed having the separate rooms, but (subject to the relevant planning permissions) this is something new owners could consider.”
AN EASY FLOW
The kitchen, which has a door to the garden, has been updated by the new owners, who replaced the Oven & Hob, worktop and replaced handles to give it a more modern look. They also created an area for a breakfast table at one end. “This is perfect for a quick meal or a cup of coffee and a chat.” The layout of the ground floor has been ideal for both entertaining and everyday life. “People can wander easily between the rooms and out into the garden, where we have lots of seating too,” he adds.
PERFECT LOCATION
All five bedrooms are on the first floor of the house. The master bedroom is a sumptuous, double-aspect space with a generous en suite shower room and built-in storage. “This room is such a good size and in the summer months, when it is really hot, you can open the windows on both sides to create wonderful air flow,” he explains. The other four bedrooms, two of which also have fitted wardrobes, share the large family bathroom. The owners agree they will miss the location and the tranquillity of the house when they leave. “We have enjoyed so much about being here, from the house itself to the neighbours and surroundings, especially walking or cycling to Willen Lake,” he admits. “Houses rarely come onto the market here because people enjoy it so much. It is a lovely place to live and we will miss its friendly nature, as well as all the space, when we move.”
Outside
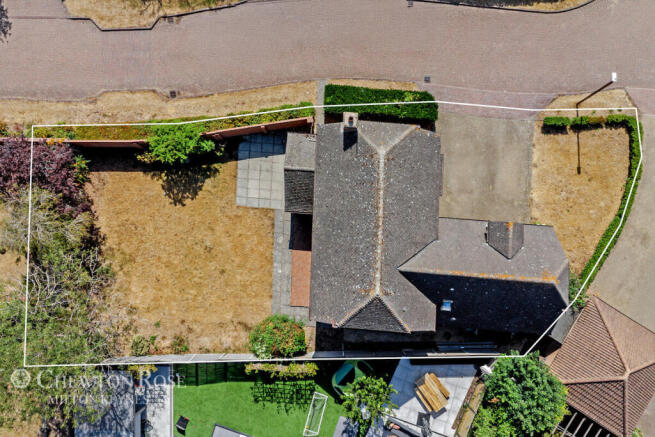
To the front of the house on Kingsoe Leys, there is a generous driveway and access to the double garage. A section to one side is currently garden, but could be transformed into additional parking. To the rear, the enclosed garden offers privacy and peace. There are seating areas for outside relaxation and there is space for children to play.
Disclaimer
Chewton Rose Estate Agents is the seller's agent for this property. Your conveyancer is legally responsible for ensuring any purchase agreement fully protects your position. We make detailed enquiries of the seller to ensure the information provided is as accurate as possible. Please inform us if you become aware of any information being inaccurate.
Brochures
Material InformationBrochure- COUNCIL TAXA payment made to your local authority in order to pay for local services like schools, libraries, and refuse collection. The amount you pay depends on the value of the property.Read more about council Tax in our glossary page.
- Ask agent
- PARKINGDetails of how and where vehicles can be parked, and any associated costs.Read more about parking in our glossary page.
- Yes
- GARDENA property has access to an outdoor space, which could be private or shared.
- Yes
- ACCESSIBILITYHow a property has been adapted to meet the needs of vulnerable or disabled individuals.Read more about accessibility in our glossary page.
- Ask agent

Add an important place to see how long it'd take to get there from our property listings.
__mins driving to your place
Affordability

About Chewton Rose, Milton Keynes
889-897 Silbury Boulevard, Milton Keynes, MK9 3XJ

Notes
Staying secure when looking for property
Ensure you're up to date with our latest advice on how to avoid fraud or scams when looking for property online.
Visit our security centre to find out moreDisclaimer - Property reference 10806_CWR080610267. The information displayed about this property comprises a property advertisement. Rightmove.co.uk makes no warranty as to the accuracy or completeness of the advertisement or any linked or associated information, and Rightmove has no control over the content. This property advertisement does not constitute property particulars. The information is provided and maintained by Chewton Rose, Milton Keynes. Please contact the selling agent or developer directly to obtain any information which may be available under the terms of The Energy Performance of Buildings (Certificates and Inspections) (England and Wales) Regulations 2007 or the Home Report if in relation to a residential property in Scotland.
*This is the average speed from the provider with the fastest broadband package available at this postcode. The average speed displayed is based on the download speeds of at least 50% of customers at peak time (8pm to 10pm). Fibre/cable services at the postcode are subject to availability and may differ between properties within a postcode. Speeds can be affected by a range of technical and environmental factors. The speed at the property may be lower than that listed above. You can check the estimated speed and confirm availability to a property prior to purchasing on the broadband provider's website. Providers may increase charges. The information is provided and maintained by Decision Technologies Limited. **This is indicative only and based on a 2-person household with multiple devices and simultaneous usage. Broadband performance is affected by multiple factors including number of occupants and devices, simultaneous usage, router range etc. For more information speak to your broadband provider.