
Stody Road, Brinton, Norfolk, NR24

- PROPERTY TYPE
Semi-Detached
- BEDROOMS
4
- BATHROOMS
3
- SIZE
2,201 sq ft
204 sq m
- TENUREDescribes how you own a property. There are different types of tenure - freehold, leasehold, and commonhold.Read more about tenure in our glossary page.
Freehold
Key features
- Quiet village location near Holt
- 4/5 bedrooms and 3 bathrooms
- Double garage and off road parking
- Garden
Description
__________
GROUND FLOOR
- Entrance Hall
- Boot room/utility and boiler room
- Kitchen/breakfast room
- Dining Room
- Living room
- Office or downstairs bedroom
- Wet room
__________
FIRST FLOOR
- Main bedroom with ensuite bathroom
- 2 Further large double rooms
- 1 Large single room
- Family bathroom
__________
OUTSIDE
- Off road parking
- Double garage with electric doors
- Small outbuilding
- Gardens
__________
ADDITIONAL FEATURES
Utilities
- Water supply: mains
- Electricity: mains
- Oil: private supply
- LPG: no
- Heating: Boiler
- Drainage: private (septic tank)
- Broadband connection: FTTC
- Parking: Off road & garage
- EV charge point: no
Rights and Restrictions
- Private rights of way: Yes
- Public rights of way: No
- Listed Property: No
- Restrictions: Yes
- Easements: Yes
- Conservation area: Yes
Risks
- Flooded in last 5 years: No
__________
TENURE & LAND REGISTRY
Freehold
__________
LOCAL AUTHORITY
North Norfolk
Council Tax band F
__________
EPC RATING
E
__________
DESCRIPTION
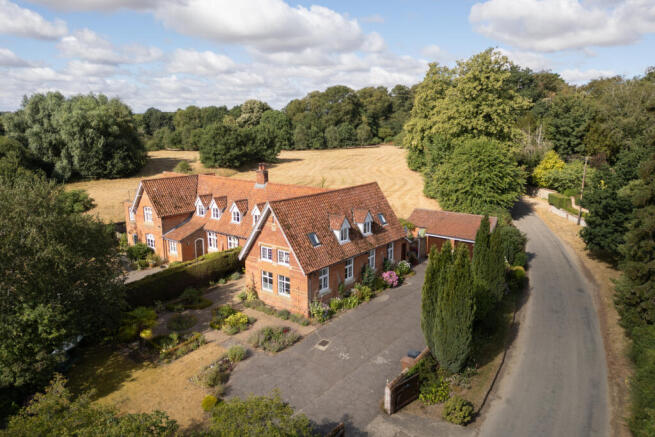
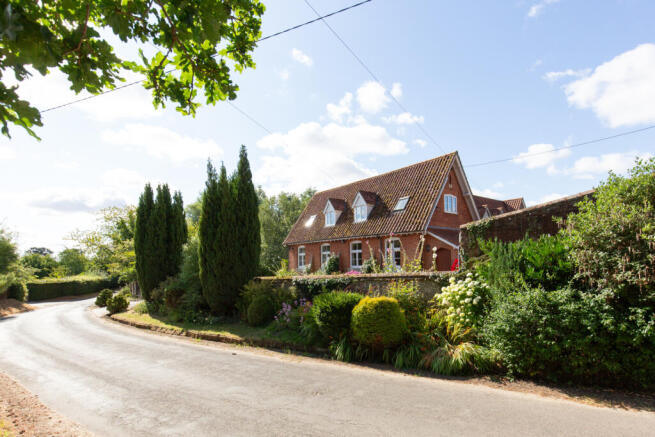
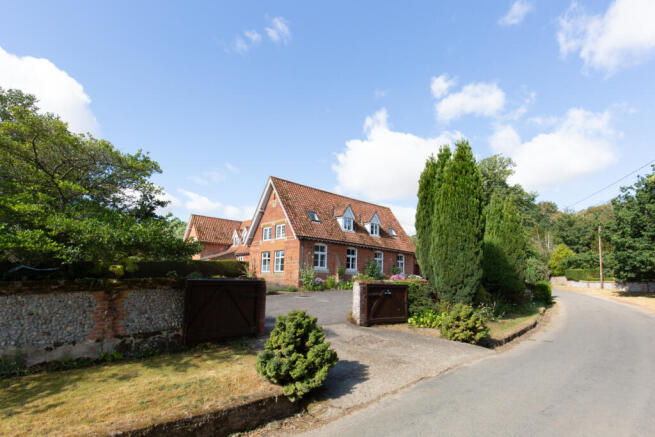
The Old School is a spacious and versatile four/five-bedroom home in the sought-after village of Brinton, a short walk from the village green and church, with far-reaching views over open countryside.
Originally the village school until its closure in 1984, the building was subsequently converted into two individual homes, with The Old School adjoining The School House, formerly the headmaster’s residence.
The property offers well-proportioned family accommodation, pretty, established gardens, a detached garage and excellent off-road parking on the original school playground. Ideally positioned within easy reach of Holt and the wider attractions of the North Norfolk coast.
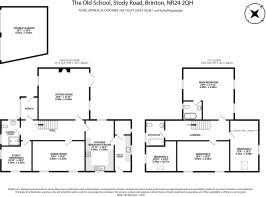
The entrance door opens into a hall/utility room with a window overlooking the walled garden. It is fitted with shaker-style cream units, wooden worktops and flooring and a Belfast sink. There is space for a washing machine. Beyond this is a storage room with oil fired boiler and airing cupboard.
The kitchen/breakfast room is a bright, dual-aspect room with North/South-facing windows, fitted cupboards and granite worksurfaces, with space for a full-sized dishwasher, large fridge freezer and oven/hob. Beyond the kitchen, the dining room is a large, light-filled space with high ceilings — ideal for entertaining.
A separate sitting room enjoys plenty of natural light, with a log burner set within a wooden fire surround, parquet flooring, and French doors opening onto the courtyard garden.
At the far end of the large hallway is an office/bedroom alongside a newly fitted wet room with a large walk-in shower suitable for multigenerational use.
Wooden stairs rise to the first floor, where four well-proportioned bedrooms are found. The principal bedroom is a large double with East/West-facing windows and lovely views, along with an elegant en suite featuring a freestanding bath with shower attachment, white sanitaryware and tongue-and-groove panelling. The second bedroom is also a large double, with dual-aspect windows and fitted wardrobes. Bedroom three is a long double room, while bedroom four is currently arranged as a twin. A large family bathroom completes the first floor.
__________
OUTSIDE
A gateway through a brick and flint wall leads to the original playground which is a large off road parking area. Beyond this is a detached double garage with cedar electric doors.
An arched gateway leads to a secluded walled courtyard- ideal for outdoor entertaining. A brick outbuilding houses the oil tank and provides extra storage.
To the east of the school is a parterre garden with box hedges and roses and an area of lawn for relaxing in the shade.
__________
SITUATION
Brinton is a small and unspoilt North Norfolk village, located in the picturesque Glaven Valley surrounded by beautiful countryside, with quiet lanes and some great walks.
At its heart stands the parish church of St Andrew, parts of which date back to the 17th century. Despite its rural tranquillity, Brinton is beautifully placed for exploring the wider area: the sought-after market town of Holt lies just 4 miles away, with the North Norfolk coast around five miles beyond that. Holt itself is well known for its independent shops, galleries and excellent restaurants, while the coast offers some of England's finest stretches of unspoilt beach, salt marsh and nature reserve, from Blakeney and Cley to Sheringham and beyond, making Brinton an ideal base for those seeking the very best of North Norfolk life
__________
DRIVING DISTANCES (approx.)
- Holt 4 Miles
- Norwich 23 Miles (mainline station to London Liverpool St)
- Blakeney 6 Miles
- Sheringham 10 Miles
__________
WHAT3WORDS
We highly recommend the use of the what3words website/app. This allows the user to locate an exact point on the ground (within a 3-metre square) by simply using three words.
library.forget.committee
__________
IMPORTANT NOTICE
1. These particulars have been prepared in good faith as a general guide, they are not exhaustive and include information provided to us by other parties including the seller, not all of which will have been verified by us.
2. We have not carried out a detailed or structural survey; we have not tested any services, appliances or fittings. Measurements, floor plans, orientation and distances are given as approximate only and should not be relied on.
3. The photographs are not necessarily comprehensive or current, aspects may have changed since the photographs were taken. No assumption should be made that any contents are included in the sale.
4. We have not checked that the property has all necessary planning, building regulation approval, statutory or regulatory permissions or consents. Any reference to any alterations or use of any part of the property does not mean that necessary planning, building regulations, or other consent has been obtained.
5. Prospective purchasers should satisfy themselves by inspection, searches, enquiries, surveys, and professional advice about all relevant aspects of the property.
6. These particulars do not form part of any offer or contract and must not be relied upon as statements or representations of fact; we have no authority to make or give any representation or warranties in relation to the property. If these are required, you should include their terms in any contract between you and the seller.
7. Note to potential purchasers who intend to view the property; if there is any point of particular importance to you, we ask you to discuss this with us before you make arrangements to visit or request a viewing appointment.
8. Viewings are strictly by prior appointment through Jackson-Stops.
__________
DATE DETAILS PRODUCED
August 2026
__________
Brochures
Particulars- COUNCIL TAXA payment made to your local authority in order to pay for local services like schools, libraries, and refuse collection. The amount you pay depends on the value of the property.Read more about council Tax in our glossary page.
- Band: TBC
- PARKINGDetails of how and where vehicles can be parked, and any associated costs.Read more about parking in our glossary page.
- Yes
- GARDENA property has access to an outdoor space, which could be private or shared.
- Yes
- ACCESSIBILITYHow a property has been adapted to meet the needs of vulnerable or disabled individuals.Read more about accessibility in our glossary page.
- Ask agent
Stody Road, Brinton, Norfolk, NR24

Add an important place to see how long it'd take to get there from our property listings.
__mins driving to your place
Affordability


Notes
Staying secure when looking for property
Ensure you're up to date with our latest advice on how to avoid fraud or scams when looking for property online.
Visit our security centre to find out moreDisclaimer - Property reference BUM260060. The information displayed about this property comprises a property advertisement. Rightmove.co.uk makes no warranty as to the accuracy or completeness of the advertisement or any linked or associated information, and Rightmove has no control over the content. This property advertisement does not constitute property particulars. The information is provided and maintained by Jackson-Stops, Burnham Market. Please contact the selling agent or developer directly to obtain any information which may be available under the terms of The Energy Performance of Buildings (Certificates and Inspections) (England and Wales) Regulations 2007 or the Home Report if in relation to a residential property in Scotland.
*This is the average speed from the provider with the fastest broadband package available at this postcode. The average speed displayed is based on the download speeds of at least 50% of customers at peak time (8pm to 10pm). Fibre/cable services at the postcode are subject to availability and may differ between properties within a postcode. Speeds can be affected by a range of technical and environmental factors. The speed at the property may be lower than that listed above. You can check the estimated speed and confirm availability to a property prior to purchasing on the broadband provider's website. Providers may increase charges. The information is provided and maintained by Decision Technologies Limited. **This is indicative only and based on a 2-person household with multiple devices and simultaneous usage. Broadband performance is affected by multiple factors including number of occupants and devices, simultaneous usage, router range etc. For more information speak to your broadband provider.