
School Lane, Ufford, Woodbridge

- PROPERTY TYPE
Detached
- BEDROOMS
5
- BATHROOMS
3
- SIZE
Ask agent
- TENUREDescribes how you own a property. There are different types of tenure - freehold, leasehold, and commonhold.Read more about tenure in our glossary page.
Freehold
Key features
- No Onward Chain
- Five Double Bedrooms
- Family Bathroom | Two Ensuites
- Kitchen / Dining Room
- Sitting Room with Log Burner
- Family Room
- Study
- Double Garage with Attic Room
- Ample Parking | Enclosed Garden
- Small Development of Just Four Houses
Description
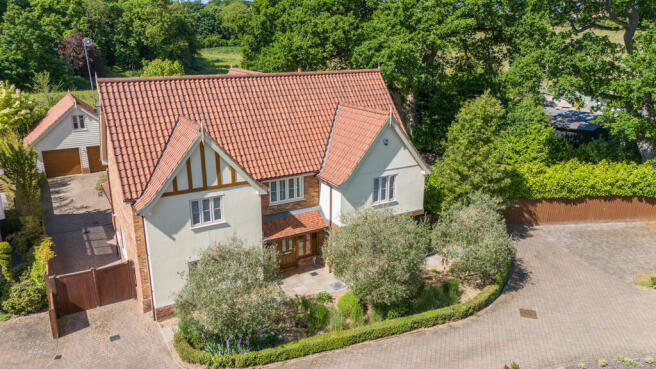
The Oaks is a private turning of just four imposing executive-style family homes, enjoying a secluded setting within the popular village of Ufford. The property offers exceptionally spacious and versatile accommodation comprising five double bedrooms, three bathrooms and three reception rooms, together with a superb kitchen / dining room.
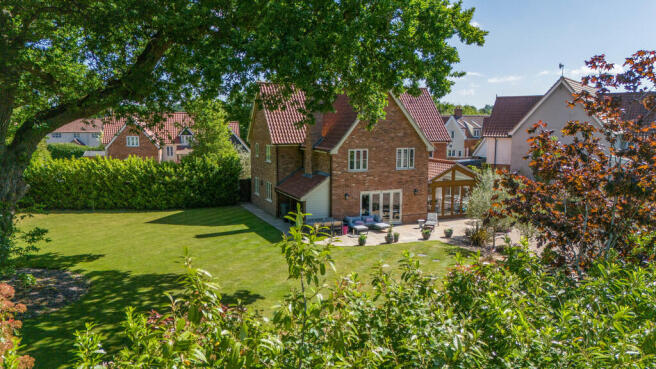
Externally, the property benefits from electronically operated entrance gates, ample driveway parking, a detached double garage with useful loft room and an enclosed south-westerly facing rear garden. The generous plot extends to in excess of 0.3 acres (STLS).
The property is offered to the market with the benefit of No Onward Chain.
THE PROPERTY
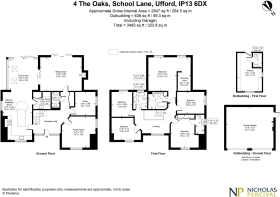
A storm porch welcomes you to the property and provides access to the spacious entrance hallway, where the quality of the internal finish is immediately apparent. Oak flooring is complemented by attractive panelled internal doors, whilst underfloor heating provides comfortable warmth throughout the ground floor.
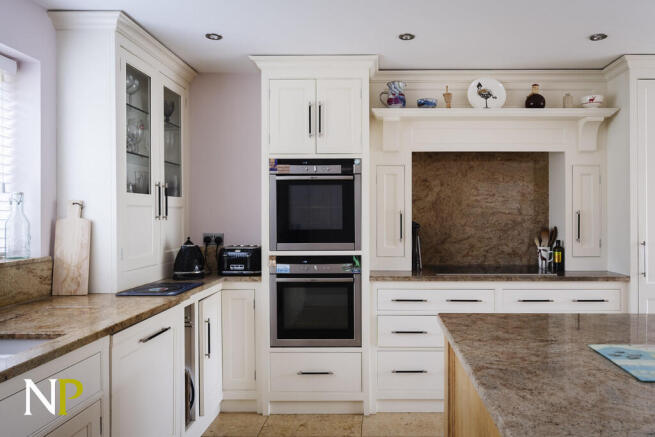
The heart of the home is undoubtedly the superb kitchen / dining room. The kitchen centres around a granite-topped island extending to form a breakfast bar, with a comprehensive range of integrated NEFF appliances including twin ovens, induction hob and dishwasher. There is a full-height integrated fridge, whilst the wine chiller is incorporated within the island itself. Excellent storage is provided by an extensive range of cupboards and drawers, whilst the utility room provides additional storage and houses the boiler and controls for the property's underfloor heating. Space and plumbing are also provided for both a freestanding washing machine and tumble dryer.
The vaulted ceiling dining area is a particularly appealing space, with natural light flooding in through the bi-fold doors, which open onto the sun terrace, together with Velux roof windows.
The sitting room also benefits from bi-fold doors and a cosy log burner, creating an inviting space for relaxing during the colder months.
There is a dual-aspect family room to the front of the property, whilst a useful study to the rear provides an ideal dedicated work-from-home space. A cloakroom completes the ground floor accommodation.
Ascending to the galleried first-floor landing, there are five well-proportioned double bedrooms. The principal bedroom benefits from a dressing area and a well-appointed ensuite bathroom, comprising a freestanding bath with shower attachment, separate shower cubicle with both rainfall shower head and mixer attachment, 'his and hers' hand basins, heated towel rail, WC and light tunnel.
The second bedroom benefits from built-in wardrobes and an ensuite shower room. Bedrooms three, four and five are all well-proportioned doubles, providing excellent flexibility for family members and guests.The family bathroom completes the first-floor accommodation and comprises a freestanding bath with mixer attachment, separate shower cubicle, pedestal wash hand basin and heated towel rail.
OUTDOOR LIVING
Set behind electronically operated entrance gates, the property provides ample parking for several vehicles in addition to the detached double garage, which benefits from electronically operated up-and-over doors.
A useful loft room above the garage provides a versatile additional space with a range of potential uses, such as a games room, hobby space or office.
Adjacent to the property, a substantial flagstone sun terrace makes the most of the south-westerly facing aspect and provides an excellent setting for outdoor dining and entertaining. Beyond, the garden is principally laid to lawn and enclosed by mature borders, creating a private and established setting.
The combination of the generous plot, excellent entertaining space and versatile accommodation makes The Oaks an exceptional family home, offering both privacy and flexibility in a desirable village setting.
LOCATION
Ufford is set amidst wooded rolling countryside on the edge of the Deben Valley. Woodbridge is 3 miles to the south, Ipswich 12 miles to the south west, Aldeburgh 11 miles to the east and Snape and Orford 8 miles.
The A12 London / East Coast Road is a very short distance away providing connectivity North to Ipswich Saxmundham / Lowestoft and South to London via the A12/A14/M25 corridor. Woodbridge provides a Railway Station with connections to Ipswich from where there is a fast connection to London Liverpool Street making occasional commuting feasible. Woodbridge provides an exceptional range of day to day shopping facilities with the well regarded Seckford Theatre.
Locally there is excellent sailing available on the River Deben and challenging Golf Courses at Ufford Park, Woodbridge, Aldeburgh and Thorpeness.
There are well regarded Primary Schools at Melton and Woodbridge, Secondary School options including Farlingaye High School and the Thomas Mills High School, both located in Woodbridge.
In the private sector there are a good array of options including Woodbridge School, Framlingham College, Ipswich School and St Josephs College Ipswich.
AGENTS NOTES
Two magnificent Oak trees in the garden are subject to tree preservation orders
Underfloor Heating To The Ground Floor
Tenure Freehold | Gas Central Heating | EPC C
Council Tax Band F | Tree Preservation Order Applies
Mains Gas, Water, Drainage and Electricity Connected
Stamp Duty Land Tax will need to be paid to purchase this property. Please use the web link to the government website to assess your position.
Other charges such as solicitors' fees and removal costs will also need to be considered.
Our particulars are produced in good faith but can only be used as a guide to the property.
If there is any point of particular importance to you, please contact the office and we will do our best to answer any queries prior to any viewing of the property.
Any measurements quoted are for guidance only.
No services, utilities or appliances have been tested and any prospective buyers are asked to commission their own independent experts to verify the conditions of the same.
These particulars, and any comments and observations (verbal or written), of the sales agents do not constitute representations of fact, or form part of any offer or contract, and the matters referred to should be independently verified by prospective buyers and their own independent experts.
Brochures
PDF BrochureMaterial Informat...- COUNCIL TAXA payment made to your local authority in order to pay for local services like schools, libraries, and refuse collection. The amount you pay depends on the value of the property.Read more about council Tax in our glossary page.
- Band: F
- PARKINGDetails of how and where vehicles can be parked, and any associated costs.Read more about parking in our glossary page.
- Garage,Off street
- GARDENA property has access to an outdoor space, which could be private or shared.
- Yes
- ACCESSIBILITYHow a property has been adapted to meet the needs of vulnerable or disabled individuals.Read more about accessibility in our glossary page.
- Ask agent

Add an important place to see how long it'd take to get there from our property listings.
__mins driving to your place
Affordability

About Nicholas Percival, Colchester
Beacon End Farmhouse London Road, Stanway, CO3 0NQ



Notes
Staying secure when looking for property
Ensure you're up to date with our latest advice on how to avoid fraud or scams when looking for property online.
Visit our security centre to find out moreDisclaimer - Property reference 101551004374. The information displayed about this property comprises a property advertisement. Rightmove.co.uk makes no warranty as to the accuracy or completeness of the advertisement or any linked or associated information, and Rightmove has no control over the content. This property advertisement does not constitute property particulars. The information is provided and maintained by Nicholas Percival, Colchester. Please contact the selling agent or developer directly to obtain any information which may be available under the terms of The Energy Performance of Buildings (Certificates and Inspections) (England and Wales) Regulations 2007 or the Home Report if in relation to a residential property in Scotland.
*This is the average speed from the provider with the fastest broadband package available at this postcode. The average speed displayed is based on the download speeds of at least 50% of customers at peak time (8pm to 10pm). Fibre/cable services at the postcode are subject to availability and may differ between properties within a postcode. Speeds can be affected by a range of technical and environmental factors. The speed at the property may be lower than that listed above. You can check the estimated speed and confirm availability to a property prior to purchasing on the broadband provider's website. Providers may increase charges. The information is provided and maintained by Decision Technologies Limited. **This is indicative only and based on a 2-person household with multiple devices and simultaneous usage. Broadband performance is affected by multiple factors including number of occupants and devices, simultaneous usage, router range etc. For more information speak to your broadband provider.