
Sewell Lane, Chalk Hill, LU6

- PROPERTY TYPE
Detached Bungalow
- BEDROOMS
4
- BATHROOMS
3
- SIZE
2,212 sq ft
205 sq m
- TENUREDescribes how you own a property. There are different types of tenure - freehold, leasehold, and commonhold.Read more about tenure in our glossary page.
Freehold
Key features
- Comprehensively renovated and remodelled throughout
- Potential to creat a studio-style annexe
- Easy access to both Harlington & Leighton Buzzard train stations
- Scenic walks on your doorstep
- Stunning sunset views
- South-west facing garden
- Air source heat pump
- Solar panels
Description
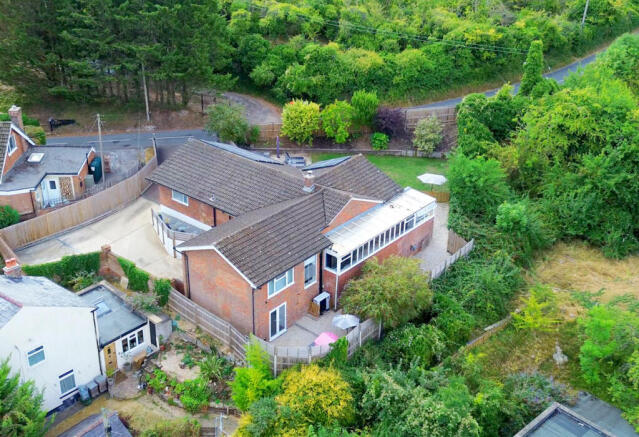
There are few better ways to describe this home than simply stunning. The current owners have comprehensively renovated and remodelled it from top to bottom, demonstrating an attention to detail that is evident throughout. Importantly, all the hard work has already been done, allowing the next owners to move in, unpack and enjoy it from day one – something that isn’t always the case with a home of this style.
The improvements go far beyond appearances. An air source heat pump and solar panels bring the home firmly up to date and will appeal to anyone conscious of their carbon footprint. Underfloor heating throughout is another well-considered addition, removing the need for radiators and giving you complete freedom when arranging furniture rather than having the layout dictated for you.
The setting adds another dimension. Surrounded by woodland, with scenic walks to Totternhoe Knolls and Chalk Hill and plenty of wildlife on the doorstep, there is a genuine sense of escape while still remaining exceptionally well connected. Local amenities, nearby train stations and excellent road links are all within easy reach, making it particularly well suited to those who commute but want to return home to more rural surroundings.
The first thing you will notice as you drive through the gates is the sheer amount of parking available. It is a real advantage for a larger household with multiple cars and equally useful when friends and relatives visit. The current owners have accommodated up to eight cars here at busier times, so parking is unlikely to be an issue even when the house is full.
From the moment you step through the entrance hall, you can immediately gauge the quality and condition of the home. Your eye is naturally drawn through to the main living space, where everything seamlessly connects to create one large, sociable open-plan area. It is also here that you get your first glimpse of the fantastic views beyond, one of the many things that sets this home apart.
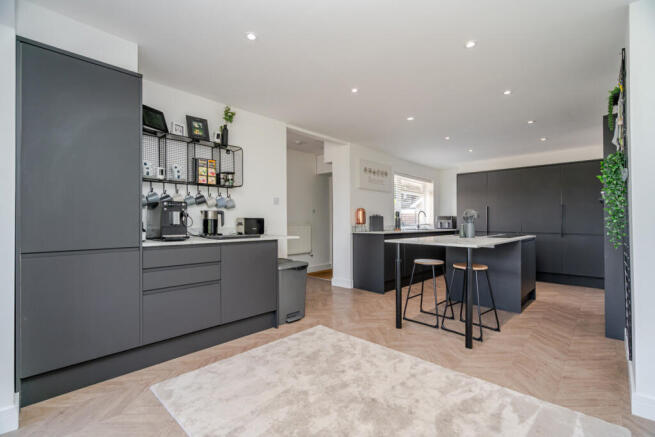
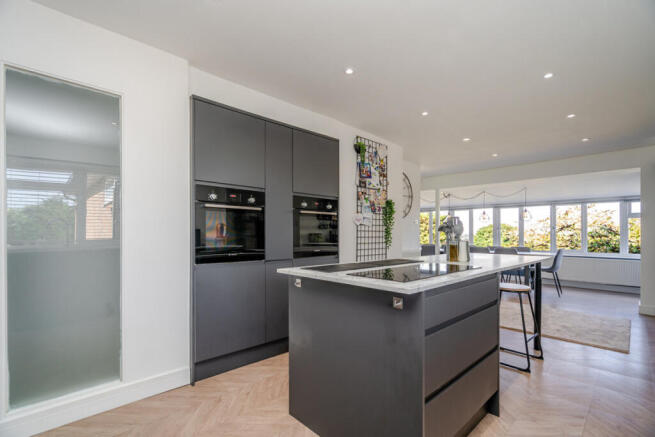
The kitchen is a fantastic size and has clearly been planned to cope with the demands of everyday life. There is plenty of storage and worktop space, while integral appliances include two ovens, an induction hob, a dishwasher and separate full-size fridge and freezer make preparing everything from the evening meal to a large Sunday lunch considerably easier. At its centre, a substantial island provides additional preparation space as well as a natural place to sit, whether it is breakfast before school, homework while dinner is being prepared or simply catching up at the end of the day.
Strategically positioned beneath a full-width window, the 14-seater dining table provides the obvious place to bring everyone together, with beautiful countryside views during the day and some spectacular sunsets to enjoy in the evening. Its position alongside the kitchen makes serving food and drinks straightforward while keeping everything connected. With room for so many people around one table, it is easy to picture Christmas dinner and other special occasions being enjoyed here.
Continuing through the home, you arrive at a superb living area whose impressive proportions offer plenty of freedom when it comes to arranging the space. Substantial seating fits comfortably without overwhelming the room, while the large wall-mounted TV makes it equally suited to settling in for a favourite film or spending an afternoon watching your football team. Colder evenings are made for the wood burner, while in summer the bi-folding doors can be opened wide to the garden, extending the living space outside and allowing the room to be enjoyed differently throughout the seasons.
There is also a separate utility room with space for both a washing machine and tumble dryer, keeping the everyday laundry away from the main living areas. Direct access to the garden is another useful touch, especially for dog owners, allowing muddy paws to be dealt with here rather than being walked through the house.
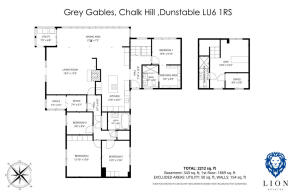
A particularly valuable part of the layout is the separate part of the home containing three of the bedrooms, its own bathroom and a dedicated office. It gives children their own part of the house and, as they get older, a level of independence that is difficult to find in most homes. Better still, this entire area has been soundproofed, so whether they are gaming, watching films or have friends over, they can enjoy themselves without disrupting those elsewhere.
There are two good-sized double bedrooms and a good-sized single, with fitted wardrobes to bedrooms two and three. Having a bathroom within the same area adds to the practicality, while a useful coat cupboard provides additional storage and helps keep everyday clutter out of sight.
Completing this section is a separate office, particularly useful for anyone who regularly works from home. Its position away from the main living areas provides the peace needed to concentrate during the working day and, just as importantly, makes it easier to close the door on work when the day is done.
Heading back towards the entrance hall, the principal bedroom suite occupies its own quieter part of the house, away from the other bedrooms. The separate dressing area is a real bonus, providing dedicated storage and freeing up floor space that would otherwise be taken by wardrobes. An en-suite shower room completes the arrangement, adding privacy as well as avoiding the need to share the main bathroom during the morning rush.
Down on the lower ground floor, what was previously the garage offers another useful part of the property. The main room is currently used as a gym, accompanied by a second office and its own shower room, while French doors provide direct access to the garden. More importantly, this level offers exciting potential for the future. With some alterations, it could be transformed into a studio-style annexe, perhaps for an older relative who would benefit from having their own accommodation and independence while still being under the same roof.
Outside, the south-west facing garden offers an excellent level of privacy while its orientation means you can enjoy the sunshine throughout the day during the summer months and well into the evening. The garden itself is predominantly laid to lawn, providing plenty of usable space, while established planting around the boundaries gives it a mature feel. A sizeable area immediately outside the house provides ample room for outdoor dining and seating, so whether you are enjoying a lazy afternoon in the sun or making the most of a summer evening with friends, there is plenty of space to do so.
Note for Purchasers -
We have a legal obligation to undertake digital identification checks on all purchasers who have an offer accepted on any property marketed by us. We use a Government Certified specialist third party service to do this. There will be a non-refundable charge of £24 (£20+VAT) per person, per check, for this service. Please note that any failed checks may need to be resubmitted at a further cost of £24 each.
Buyers will also be asked to provide full proof and source of funds - full details of acceptable proof will be provided upon receipt of your offer.
The mention of any appliance and/or services to this property does not imply that they are in full and efficient working order, and their condition is unknown to us. Unless fixtures and fittings are specifically mentioned in these details, they are not included in the asking price. Even if any such fixtures and fittings are mentioned in these details it should be verified at the point of negotiation if they are still to remain. Some items may be available subject to negotiation with the vendor.
We may recommend services to clients, to include financial services and solicitor recommendations for which we may receive a referral fee, typically between £0 and £250 + VAT.
Disclaimer
The mention of any appliance and/or services to this property does not imply that they are in full and efficient working order, and their condition is unknown to us. Unless fixtures and fittings are specifically mentioned in these details, they are not included in the asking price. Even if any such fixtures and fittings are mentioned in these details it should be verified at the point of negotiation if they are still to remain. Some items may be available subject to negotiation with the vendor.
We may recommend services to clients, to include financial services and solicitor recommendations for which we may receive a referral fee, typically between £0 and £250 + VAT.
- COUNCIL TAXA payment made to your local authority in order to pay for local services like schools, libraries, and refuse collection. The amount you pay depends on the value of the property.Read more about council Tax in our glossary page.
- Band: F
- PARKINGDetails of how and where vehicles can be parked, and any associated costs.Read more about parking in our glossary page.
- Yes
- GARDENA property has access to an outdoor space, which could be private or shared.
- Yes
- ACCESSIBILITYHow a property has been adapted to meet the needs of vulnerable or disabled individuals.Read more about accessibility in our glossary page.
- Ask agent

Add an important place to see how long it'd take to get there from our property listings.
__mins driving to your place
Affordability

About Lion Estates, Powered by Keller Williams, Milton Keynes
314 Midsummer Boulevard Milton Keynes MK9 2UB
Notes
Staying secure when looking for property
Ensure you're up to date with our latest advice on how to avoid fraud or scams when looking for property online.
Visit our security centre to find out moreDisclaimer - Property reference RX825399. The information displayed about this property comprises a property advertisement. Rightmove.co.uk makes no warranty as to the accuracy or completeness of the advertisement or any linked or associated information, and Rightmove has no control over the content. This property advertisement does not constitute property particulars. The information is provided and maintained by Lion Estates, Powered by Keller Williams, Milton Keynes. Please contact the selling agent or developer directly to obtain any information which may be available under the terms of The Energy Performance of Buildings (Certificates and Inspections) (England and Wales) Regulations 2007 or the Home Report if in relation to a residential property in Scotland.
*This is the average speed from the provider with the fastest broadband package available at this postcode. The average speed displayed is based on the download speeds of at least 50% of customers at peak time (8pm to 10pm). Fibre/cable services at the postcode are subject to availability and may differ between properties within a postcode. Speeds can be affected by a range of technical and environmental factors. The speed at the property may be lower than that listed above. You can check the estimated speed and confirm availability to a property prior to purchasing on the broadband provider's website. Providers may increase charges. The information is provided and maintained by Decision Technologies Limited. **This is indicative only and based on a 2-person household with multiple devices and simultaneous usage. Broadband performance is affected by multiple factors including number of occupants and devices, simultaneous usage, router range etc. For more information speak to your broadband provider.