Jervis Court, Ilkeston, DE7

- PROPERTY TYPE
Terraced
- BEDROOMS
3
- BATHROOMS
1
- SIZE
700 sq ft
65 sq m
- TENUREDescribes how you own a property. There are different types of tenure - freehold, leasehold, and commonhold.Read more about tenure in our glossary page.
Freehold
Key features
- An impressive three bedroom home with so much more than the norm
- Meticulously updated throughout to a superb standard
- Open plan lounge and dining room
- Three good sized bedrooms
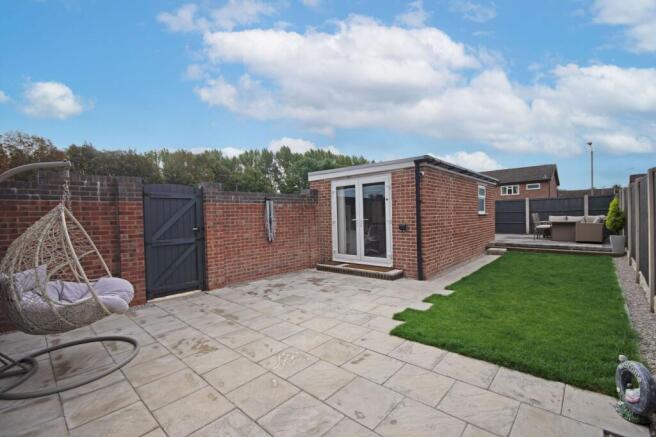
- Separate brick built fully functional room, a perfect home office
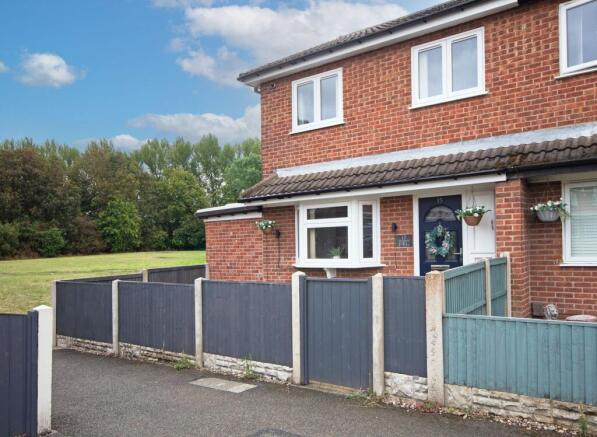
- Situated in the corner of the cul de sac, with hardstanding areas perfect for parking with an open field
- Landscaped front and rear garden with a high degree of privacy
- Ready to move in, the perfect home
- Walking distance to bus links, train station, commute links to the M1 and A52
- Great local schools, doctors, and shops
Description
This impressive three bedroom home offers a superb standard of living, having been meticulously updated throughout to create a contemporary and welcoming home. Situated in a quiet corner of a desirable cul de sac, the property is ready to move straight into, making it the perfect choice for families, professionals, or anyone seeking a stylish and low-maintenance residence. The spacious open plan lounge and dining room provides a versatile heart to the home, ideal for relaxing or entertaining guests, with tasteful décor and quality finishes throughout. The modern kitchen is thoughtfully designed to maximise both storage and functionality, ensuring every-day living is both practical and enjoyable. Each of the three bedrooms is generously proportioned, offering comfortable accommodation that can be easily adapted to suit a variety of needs, whether for sleeping, studying, or additional living space.
A particular highlight is the separate brick built, fully functional room, which serves as an ideal home office or studio, allowing for productive remote working or creative pursuits without compromising on space within the main house. Also added is a further brick built storage room along the left side of the home. The property also benefits from hardstanding areas to the left with gated side access to your home, providing convenient parking solutions for multiple vehicles (these are not allocated but have been used for this home for many years ). Privacy and tranquillity are assured, with the property enjoying a high degree of seclusion from neighbouring homes. With its landscaped front and rear gardens, the home delivers a peaceful retreat from the hustle and bustle of every-day life. The location is second to none, with excellent access to public transport links, including walking distance to both bus routes and the local train station, making commuting to Nottingham, Derby, or further afield via the M1 and A52 straightforward. Families will appreciate the proximity to highly regarded local schools, as well as nearby doctors’ surgeries and a range of shops catering for daily needs. This exceptional property combines generous living space, modern comforts, and a convenient location, all presented in move-in ready condition. It represents a rare opportunity to acquire a home that truly stands out from the norm, offering flexibility, comfort, and style in equal measure. Early viewing is highly recommended to fully appreciate the quality and versatility on offer.
Tenure:
Freehold
Services:
Gas central heating and double glazing throughout
Council - Erewash borough council - Band A
Accompanied view service via partner agent - Nicole Beales
Property Particulars: Although we endeavour to ensure the accuracy of property details we have not tested any services heating plumbing equipment or apparatus fixtures or fittings and no guarantee can be given or implied that they are connected in working order or fit for purpose. We may not have had sight of legal documentation confirming tenure or other details and any references made are based upon information supplied in good faith by the Vendor.
Hallway
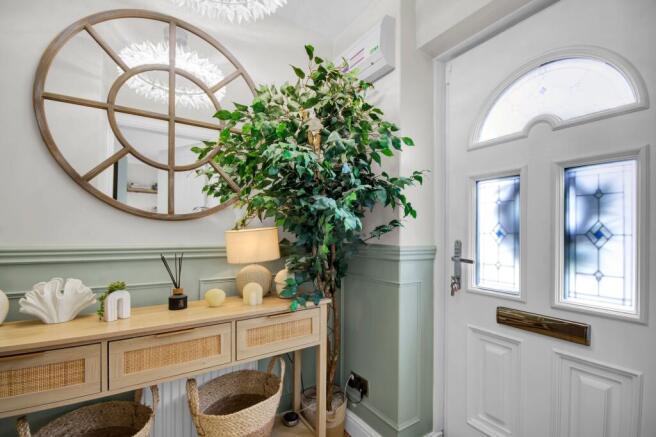
Step into this stunning fully updated home, even the hallway sets the standard. Double glazed door to enter with beautiful panelled walls, stairs ascending to first floor and door to the lounge.
Lounge
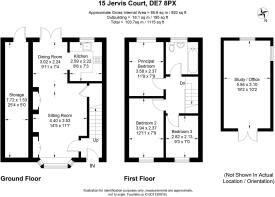
4.39m x 3.53m
This impressive lounge is open to the dining room with double glazed window to the front elevation. wood effect flooring, chimney breast Pre-Built Stove Media Wall with TV Recess & Electric Stove feature fire, recess alcoves to either side with build in cupboard, under stair storage, radiator and open to the dining room.
Dining Room
2.77m x 2.24m
A continued feel of elegance as you move into the dining room, open to the lounge both bright and spacious, with continued wood effect flooring, radiator, double glazed French doors to the rear elevation and door to the kitchen.
Kitchen
2.59m x 2.21m
A modern refitted kitchen with a range of wall and base units with square top work surfaces, sink and drainer with mixer taps over, tiled splash backs, space for washing machine, fridge freezer, electric oven and hobs with extractor hood over, double glazed window to the rear elevation.
Stairs and landing
Stairs ascending to the first floor to the landing, carpet to both and doors to bathroom and bedrooms.
Bathroom
A refitted white three piece suite comprising of a panelled bath, tiled walls, low flush wc, vanity unit incorporating a wash hand basin, radiator and opaque double glazed window to the rear.
Bedroom One
3.58m x 2.36m
A great size double bedroom, carpet flooring, double glazed window to the rear elevation, and radiator.
Bedroom Two
3.68m x 2.36m
Another double bedroom with carpet flooring, double glazed window to the front and radiator
Bedroom Three
2.82m x 2.77m
A great size third bedroom with carpet flooring, double glazed window to the front elevation and radiator.
Study / Office
5.84m x 3.1m
A fully functioning brick built out building, the perfect home office/ study or what ever you desire. With Double glazed patio door to the front, carpet flooring, power electric and lighting, and double glazed windows to the right and rear elevation.
Storage
7.72m x 1.52m
A useful brick built store with double glazed door to enter, power and lighting.
Garden
Beautifully landscaped gardens to the front and rear. To the front a low fenced boundary with gated entry with a pathway leading to the front door.
To the rear a generous patio area for seating and entertaining, leading to an area laid to lawn with a further raised patio area with further seating in the perfect secluded garden. Brick build store to the left side of the home and a separate brick built room ( The perfect home office ) A beautiful wall boundary to the left with gated side access to hardstanding area leading to an open field.
Disclaimer
In accordance with current legal requirements, all prospective purchasers are required to undergo an Anti-Money Laundering (AML) check. An administration fee of £40 per property will apply. This fee is payable after an offer has been accepted and must be settled before a memorandum of sale can be issued.
- COUNCIL TAXA payment made to your local authority in order to pay for local services like schools, libraries, and refuse collection. The amount you pay depends on the value of the property.Read more about council Tax in our glossary page.
- Band: A
- PARKINGDetails of how and where vehicles can be parked, and any associated costs.Read more about parking in our glossary page.
- Yes
- GARDENA property has access to an outdoor space, which could be private or shared.
- Private garden
- ACCESSIBILITYHow a property has been adapted to meet the needs of vulnerable or disabled individuals.Read more about accessibility in our glossary page.
- Ask agent
Energy performance certificate - ask agent

Add an important place to see how long it'd take to get there from our property listings.
__mins driving to your place
Affordability

Notes
Staying secure when looking for property
Ensure you're up to date with our latest advice on how to avoid fraud or scams when looking for property online.
Visit our security centre to find out moreDisclaimer - Property reference 4770031b-5956-40f3-a2ff-e0a1dd61f3f3. The information displayed about this property comprises a property advertisement. Rightmove.co.uk makes no warranty as to the accuracy or completeness of the advertisement or any linked or associated information, and Rightmove has no control over the content. This property advertisement does not constitute property particulars. The information is provided and maintained by Hortons, National. Please contact the selling agent or developer directly to obtain any information which may be available under the terms of The Energy Performance of Buildings (Certificates and Inspections) (England and Wales) Regulations 2007 or the Home Report if in relation to a residential property in Scotland.
*This is the average speed from the provider with the fastest broadband package available at this postcode. The average speed displayed is based on the download speeds of at least 50% of customers at peak time (8pm to 10pm). Fibre/cable services at the postcode are subject to availability and may differ between properties within a postcode. Speeds can be affected by a range of technical and environmental factors. The speed at the property may be lower than that listed above. You can check the estimated speed and confirm availability to a property prior to purchasing on the broadband provider's website. Providers may increase charges. The information is provided and maintained by Decision Technologies Limited. **This is indicative only and based on a 2-person household with multiple devices and simultaneous usage. Broadband performance is affected by multiple factors including number of occupants and devices, simultaneous usage, router range etc. For more information speak to your broadband provider.