
Bartlow, Cambridge, CB21

- PROPERTY TYPE
Detached
- BEDROOMS
4
- BATHROOMS
2
- SIZE
1,991 sq ft
185 sq m
- TENUREDescribes how you own a property. There are different types of tenure - freehold, leasehold, and commonhold.Read more about tenure in our glossary page.
Freehold
Key features
- No Onward Chain
- Four Double Bedrooms With Principal En-Suite
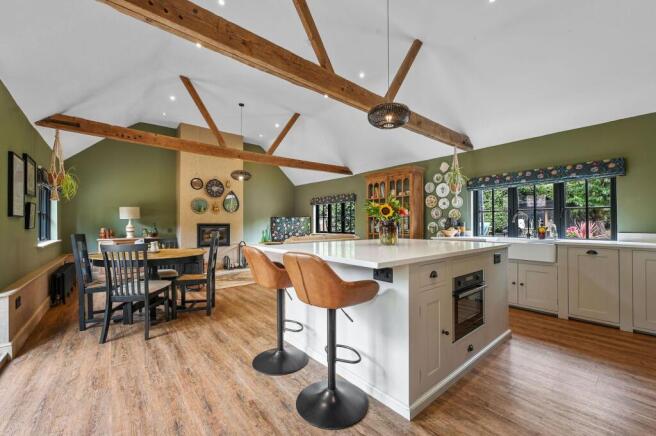
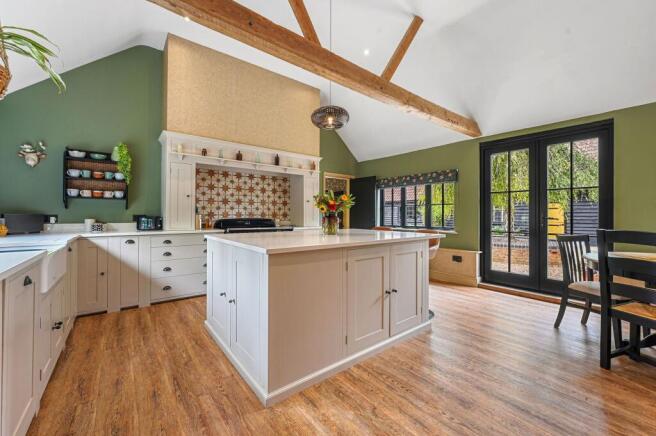
- Bespoke Neptune Kitchen With Open-Plan Dining/ Living Area
- Beautifully Landscaped Gardens With Mature Planting And Established Trees
- Garage With Partitioned Workshop Area, Plus Off-Street Parking for Several Vehicles
- Practical Utility/ Boot Room and Separate WC
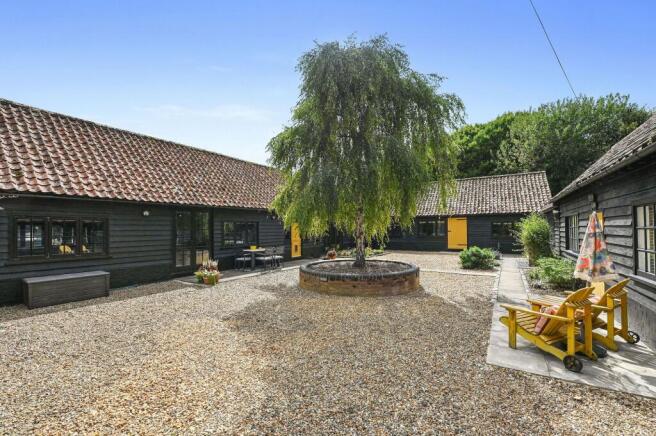
- Attractive Inner Courtyard Ideal For Outdoor Entertaining
- Characterful Features Including Exposed Timbers, Log-Burning Stove and Vaulted Ceilings
- Versatile Detached Outbuilding Offering Excellent Potential
- Desirable Village Setting With Excellent Access To Cambridge, Saffron Walden And Audley End Station
Description
NO ONWARD CHAIN. Blackditch Barns is a beautifully presented detached village home occupying a generous plot of approximately 0.55 acres, offering generous and versatile single-storey accommodation with an abundance of character. The property has been thoughtfully improved during the current owners’ occupation, combining its timber-framed construction with a high-quality contemporary finish.
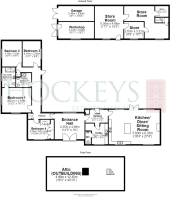
The front door opens into a welcoming reception hall with vaulted ceiling, natural timber flooring, exposed timbers and a picture window overlooking the inner courtyard. A secondary hallway leads to a useful utility/ boot room and WC, formerly the kitchen, providing excellent storage and practical everyday space.
At the heart of the home is the impressive open-plan kitchen/ living/ dining room, featuring a vaulted ceiling, exposed timbers and glazed doors opening onto the courtyard. The beautifully appointed Neptune kitchen incorporates quartz worktops, a substantial central island with breakfast bar and a range of integrated appliances. The adjoining sitting area centres around a fireplace with fitted log-burning stove, with ample space for both dining and additional seating.
An inner hallway provides access to four well-proportioned bedrooms. The principal bedroom benefits from a stylish en-suite shower room, while the remaining bedrooms offer flexibility for family living, guests or home working. There is also a well-appointed family bathroom.
There is potential for further accommodation within the loft space, with a door already positioned at the gable end and provision for steps to be installed, subject to any necessary consents and building regulations.
Outside, a gravel driveway provides generous off-street parking and leads to the garage, which is currently partitioned to create a useful workshop area.
A substantial outbuilding provides excellent additional versatility and has previously been used as an office, saddlery, art studio, gym and games room, with further storage above. Although not converted as a domestic annexe, it offers considerable potential for home working, hobbies or recreational use.
The property and outbuilding enclose an attractive sheltered courtyard, while the established gardens are predominantly laid to lawn with mature trees, hedging, flowerbeds and borders. A more recent addition by the current owners is the large pond with surrounding decked walkway, which connects to a further timber seating area with pergola, creating an attractive setting for outdoor dining and entertaining.
Bartlow is an attractive and highly regarded village, conveniently positioned for Linton, Saffron Walden and Cambridge. Audley End railway station provides regular services to London Liverpool Street, Cambridge is approximately 11 miles away, and access to the M11 is available at Junction 9.
Agent's Note: Blackditch Barns is of timber-frame construction and lending criteria can vary between mortgage providers. Prospective purchasers requiring finance are therefore strongly advised to discuss the property with their bank, lender or mortgage adviser at an early stage to confirm its suitability for lending.
EPC Rating: D
Parking - Double garage
Parking - Driveway
Disclaimer
Important Information These particulars are provided as a guide only. They are prepared using information supplied by the seller and other sources believed to be reliable. Whilst every effort has been made to ensure the information is accurate, buyers should satisfy themselves by inspection, survey and their own legal enquiries before proceeding. All measurements, floorplans, photographs and computer-generated images are for guidance only. Measurements and areas are approximate, and we have not tested any services, systems, appliances or equipment. To comply with the Money Laundering, Terrorist Financing and Transfer of Funds (Information on the Payer) Regulations 2017, all purchasers must complete identity and source of funds checks before a transaction can proceed. Identity checks are carried out by an independent third-party provider and are subject to a charge of £30 inclusive of VAT. Material information is provided to the best of our knowledge at the time of publication and may be updated if further information becomes available. These particulars do not form part of any offer or contract.
Brochures
Material Information Report- COUNCIL TAXA payment made to your local authority in order to pay for local services like schools, libraries, and refuse collection. The amount you pay depends on the value of the property.Read more about council Tax in our glossary page.
- Band: G
- PARKINGDetails of how and where vehicles can be parked, and any associated costs.Read more about parking in our glossary page.
- Garage,Driveway
- GARDENA property has access to an outdoor space, which could be private or shared.
- Private garden
- ACCESSIBILITYHow a property has been adapted to meet the needs of vulnerable or disabled individuals.Read more about accessibility in our glossary page.
- Ask agent

Add an important place to see how long it'd take to get there from our property listings.
__mins driving to your place
Affordability


Notes
Staying secure when looking for property
Ensure you're up to date with our latest advice on how to avoid fraud or scams when looking for property online.
Visit our security centre to find out moreDisclaimer - Property reference 0bb6162b-e18a-419b-84a6-2d891941483a. The information displayed about this property comprises a property advertisement. Rightmove.co.uk makes no warranty as to the accuracy or completeness of the advertisement or any linked or associated information, and Rightmove has no control over the content. This property advertisement does not constitute property particulars. The information is provided and maintained by Hockeys, Linton. Please contact the selling agent or developer directly to obtain any information which may be available under the terms of The Energy Performance of Buildings (Certificates and Inspections) (England and Wales) Regulations 2007 or the Home Report if in relation to a residential property in Scotland.
*This is the average speed from the provider with the fastest broadband package available at this postcode. The average speed displayed is based on the download speeds of at least 50% of customers at peak time (8pm to 10pm). Fibre/cable services at the postcode are subject to availability and may differ between properties within a postcode. Speeds can be affected by a range of technical and environmental factors. The speed at the property may be lower than that listed above. You can check the estimated speed and confirm availability to a property prior to purchasing on the broadband provider's website. Providers may increase charges. The information is provided and maintained by Decision Technologies Limited. **This is indicative only and based on a 2-person household with multiple devices and simultaneous usage. Broadband performance is affected by multiple factors including number of occupants and devices, simultaneous usage, router range etc. For more information speak to your broadband provider.