
Micklegate,

- PROPERTY TYPE
Terraced
- BEDROOMS
4
- BATHROOMS
2
- SIZE
4,634 sq ft
431 sq m
- TENUREDescribes how you own a property. There are different types of tenure - freehold, leasehold, and commonhold.Read more about tenure in our glossary page.
Freehold
Description
This magnificent Grade II*-listed house lies on Micklegate, one of York’s most storied streets. It unfolds across more than 4,600 sq ft, with four capacious bedrooms, marvellously atmospheric living spaces, a charming rear garden and expansive wine cellars. Original features abound, from extensive panelling to an impressive staircase, a rare survival in homes of this era. Set close to the centre of the city, the house is within easy reach of a wealth of amenities and historic sites; from its upper floors, views extend across York’s venerable architectural profile.
Setting the Scene
One of York’s oldest streets, Micklegate takes its name from the Old Norse Myklagata, meaning ‘great street’. It was once the principal route into the city from the south and, as a result, was historically lined with wealthy merchants’ houses and religious buildings.
Constructed in Flemish bond brick around 1743, this handsome townhouse served a commercial spell from the 1870s, which saw a late 19th-century shopfront installed on the ground floor. Recognising the property's significance, The York Georgian Society acquired it in 1962 and undertook a complete restoration - removing the shopfront and reinstating traditional sash windows. This pioneering intervention safeguarded the building's exterior vernacular long before heritage conservation became widespread. Inside, the home’s Georgian integrity has been meticulously preserved: original panelling, shutters and fireplaces are paired with period-informed paint colours in a rich roster of hues. A magnificent staircase with a serpentine moulded handrail and turned balusters rises through the core of the house and, remarkably, an overmantel in the ground-floor front room features a seascape by Dutch Golden Age painter Adam Willaerts (1577-1664).
The Grand Tour
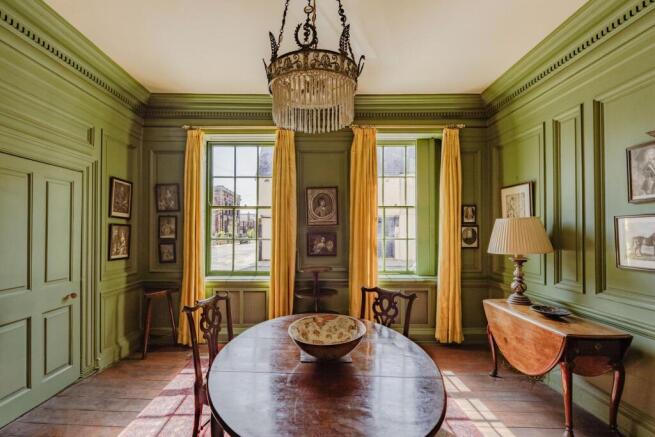
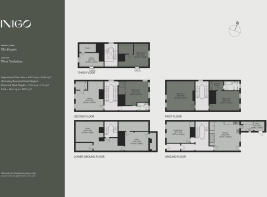
A grand hallway sets the tone for the rest of the house, with its tall ceilings, box cornice and hearty flagstone floor. At the front of the ground floor is a fine dining room with panelled walls painted a rich green. Sash windows draw in abundant light and frame views of the picturesque street. Original corner cupboards and floorboards remain in situ. On one side of the room is an imposing fireplace with a marble surround and gilded detailing; above hangs the remarkable seascape by Willaerts.
An open-plan kitchen occupies the rear of the ground floor, where beautifully patinated timber floorboards run underfoot. The green palette continues here, with tiles matched to a period-appropriate hue. An Aga has been set within a former brick fireplace; other appliances include a Miele dishwasher, AEG cooker with halogen hob. Beyond lies a scullery with large fridge-freezer, and both rooms have direct access to the courtyard garden.
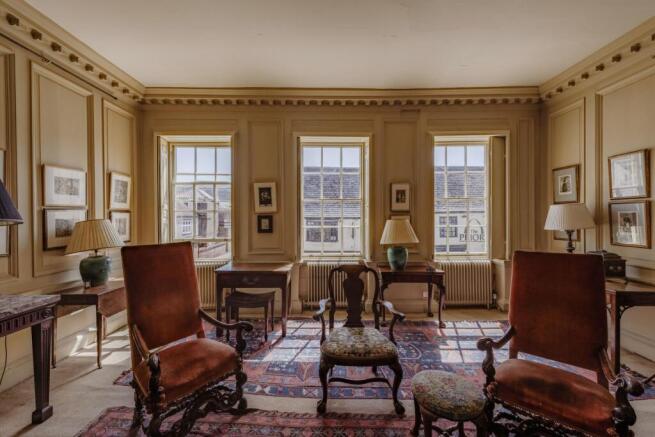
The sublime staircase winds up to the first floor, where a sitting room occupies the traditional piano nobile position. Cream-painted panelled walls pair elegantly with a fireplace framed with marble and gilded detailing. Shuttered sash windows draw in plentiful natural light, enhancing the room’s distinguished character.
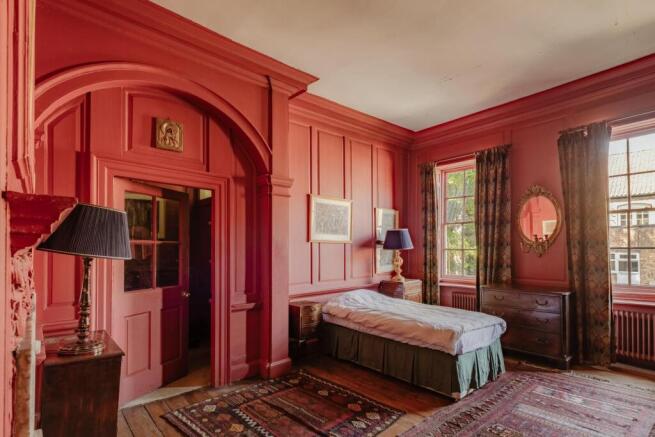
At the rear of the first floor there is an arresting bedroom with ornate fireplace, panelled red walls with an adjoining dressing room and large cupboard space. An en suite bathroom is painted green with patterned tiling. Two windows overlook the garden, lending a peaceful aspect. There is another characterful bedroom at the rear of the second floor, with dual-aspect windows, built-in storage and whimsical vintage wallpaper. On the landing between the first and second floors there is a tiled shower room, serving all the bedrooms, with pressure Aqualisa shower.
The front of the second floor is home to a large study, which could also serve as a fourth bedroom if required. A reader’s paradise, it has an entire wall of bookshelves. Another walk-in cupboard adjoins, while a broad cast-iron fireplace, now decorative, sits to one side. Stairs ascend to the uppermost floor, where there are two further bedrooms, one currently used as a study, arranged on either side of a landing lit by a pitched skylight.
An extensive brick floored basement has the old coal cellar, wood store and safe wine cellars, suitable for storage. It boasts a tiny inset Carrara marble floor to be appreciated from the staircase.
The Great Outdoors
The courtyard garden is a peaceful space arranged across two levels. There is ample room for outdoor dining, as well as enjoying a morning coffee and crossword. A well-stocked bed wraps around the rear walls in an L-shape and is planted with climbing rose and hydrangeas. A mature hydrangea petiolaris climbs the east wall, displaying pretty frothy white blooms through late spring and summer.
Out and About
York is arranged around York Minster, an enormous cathedral originally built by the Romans. One of the largest of its kind in northern Europe, the Grade I-listed cathedral has been destroyed and damaged by various fires and battles. Today, it houses magnificent medieval stained glass, two functioning bell towers, and is open daily for tours.
York's city walls also remain in place, having been rebuilt over the years, and can be seen from the top floor of this home. The city is also home to the Shambles, a street with exceptionally well-preserved medieval architecture. In addition to York's magical Christmas market is the Shambles Market, which runs year-round.
‘Bishy Road’, a quintessential high street with independent haunts like The Pig and Pastry, Flori Bakery, and Melton’s, is close by. Marygate is home to the Michelin-starred Roots, while Partisan and the Bib Gourmand-awarded Skosh are even closer to home in Micklegate. Spark - an outdoor community space - hosts a range of exciting food, retail, arts, and social enterprise start-ups.
Nearby state primary and secondary schools have a brilliant reputation, including Huntington School. Private options include the popular St Peter’s School and Bootham School. There is also a Steiner School locally.
York station runs direct trains to London King’s Cross St Pancras in under two hours. The house is well positioned for The Moors, the West Dales and the Howardian Hills. Robin Hood’s Bay is a 45-minute drive away, while the bucolic walking routes of the Yorkshire Wolds Way are a rambler’s paradise.
- COUNCIL TAXA payment made to your local authority in order to pay for local services like schools, libraries, and refuse collection. The amount you pay depends on the value of the property.Read more about council Tax in our glossary page.
- Band: E
- LISTED PROPERTYA property designated as being of architectural or historical interest, with additional obligations imposed upon the owner.Read more about listed properties in our glossary page.
- Listed
- PARKINGDetails of how and where vehicles can be parked, and any associated costs.Read more about parking in our glossary page.
- Ask agent
- GARDENA property has access to an outdoor space, which could be private or shared.
- Yes
- ACCESSIBILITYHow a property has been adapted to meet the needs of vulnerable or disabled individuals.Read more about accessibility in our glossary page.
- Ask agent
Energy performance certificate - ask agent
Micklegate,

Add an important place to see how long it'd take to get there from our property listings.
__mins driving to your place
Affordability




Notes
Staying secure when looking for property
Ensure you're up to date with our latest advice on how to avoid fraud or scams when looking for property online.
Visit our security centre to find out moreDisclaimer - Property reference 34907263. The information displayed about this property comprises a property advertisement. Rightmove.co.uk makes no warranty as to the accuracy or completeness of the advertisement or any linked or associated information, and Rightmove has no control over the content. This property advertisement does not constitute property particulars. The information is provided and maintained by Inigo, London. Please contact the selling agent or developer directly to obtain any information which may be available under the terms of The Energy Performance of Buildings (Certificates and Inspections) (England and Wales) Regulations 2007 or the Home Report if in relation to a residential property in Scotland.
*This is the average speed from the provider with the fastest broadband package available at this postcode. The average speed displayed is based on the download speeds of at least 50% of customers at peak time (8pm to 10pm). Fibre/cable services at the postcode are subject to availability and may differ between properties within a postcode. Speeds can be affected by a range of technical and environmental factors. The speed at the property may be lower than that listed above. You can check the estimated speed and confirm availability to a property prior to purchasing on the broadband provider's website. Providers may increase charges. The information is provided and maintained by Decision Technologies Limited. **This is indicative only and based on a 2-person household with multiple devices and simultaneous usage. Broadband performance is affected by multiple factors including number of occupants and devices, simultaneous usage, router range etc. For more information speak to your broadband provider.