
Newbold Close, Dukinfield

- PROPERTY TYPE
Terraced
- BEDROOMS
3
- BATHROOMS
2
- SIZE
Ask agent
Key features
- Beautifully Presented Three Bedroom Family Home
- Located On Popular Estate in Dukinfield
- Recently Fitted Stylish Kitchen Diner With Integrated Appliances
- Bright And Spacious Living Room
- Master Bedroom With Fitted Wardrobes And Modern En-Suite Shower Room
- Fitted Wardrobes To Bedroom Two
- Landscaped Low Maintenance Rear Garden
- Dukinfield Park Within Walking Distance
Description
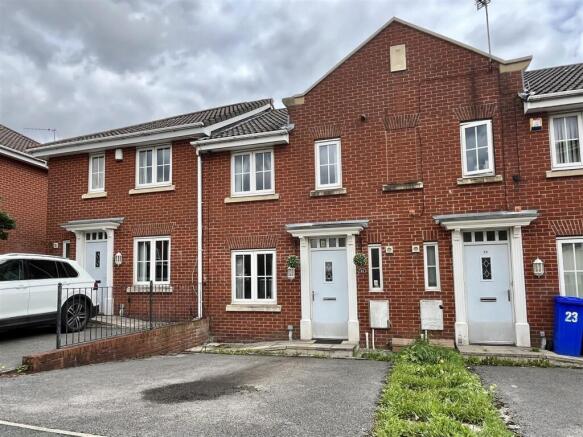
From the moment you arrive, the property makes an excellent first impression, with a driveway providing off-road parking to the front.
Stepping inside, you are welcomed by a bright and inviting entrance hallway, providing access to the lounge. The hallway also benefits from a convenient downstairs WC just off it, ideal for visiting guests.
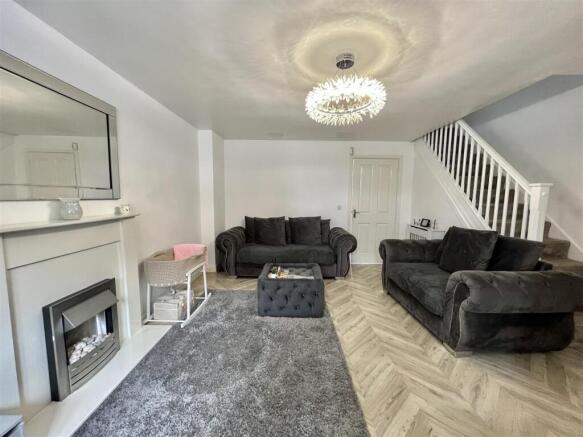
The lounge is located at the front of the home, and offers an excellent space to relax and unwind. The room is filled with natural light and features an electric fireplace, creating an attractive focal point and adding warmth and character to this modern home.
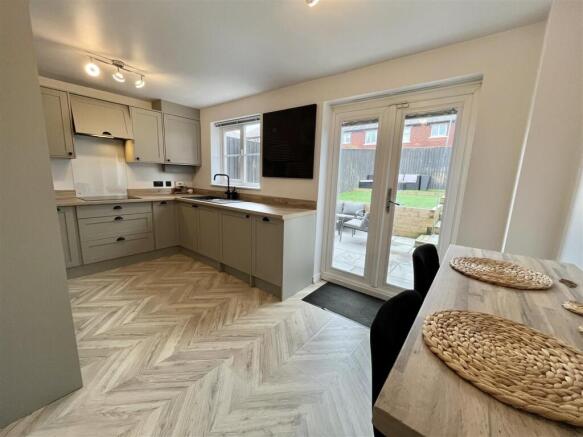
To the rear of the property is the impressive open plan kitchen diner, providing a fantastic space for both everyday family life and entertaining.
The kitchen has been recently fitted and boasts a comprehensive range of modern fitted appliances, including a fridge freezer, microwave, electric oven, induction hob, boiling water tap, washer dryer and slimline dishwasher. Adding to the practicality and style of the room is a bespoke matching breakfast bar, creating the perfect spot for morning coffees, casual dining or socialising while preparing meals.
There is also useful under-stairs storage, helping to keep the home organised, while double doors open directly onto the rear garden, allowing the kitchen diner to flow seamlessly into the outdoor space during the warmer months.
Ascending to the first floor, you will find three generously proportioned bedrooms, along with a stylish family bathroom.
The master bedroom is positioned to the front of the property and benefits from fitted wardrobes, providing excellent storage. The
room is further enhanced by a stunning modern en-suite shower room, finished to a high standard and offering a contemporary and luxurious feel.
The second bedroom, overlooking the beautifully landscaped rear garden, has been tastefully decorated and features built-in wardrobes and a fitted dressing table, making it an ideal bedroom for a child, teenager or guest.
The third bedroom is also a great size and offers excellent versatility, making it suitable as a bedroom, home office, nursery or dressing room depending on the needs of the new owner.
Completing the first floor is the modern family bathroom, providing a practical and stylish space for the household.
To the rear is a beautifully landscaped, low-maintenance garden, designed with both practicality and entertaining in mind. The garden is finished with high-quality artificial grass and attractive Indian stone paving, creating a versatile outdoor space that can be enjoyed throughout the year with minimal upkeep.
The property occupies an enviable position on the popular Knightsbridge Park Estate in Dukinfield, a location particularly well suited to families.
There are a range of local amenities, shops and everyday conveniences within easy reach, while Dukinfield Park is also within walking distance, providing a fantastic nearby green space for walks, recreation and family days
out.
The area is also well served by a selection of local primary and secondary schools, making this an appealing location for families looking to remain close to educational facilities.
This is a fantastic opportunity to purchase a modern, beautifully presented and genuinely move-in ready three bedroom family home in a popular Dukinfield development.
Properties of this standard and in such a desirable location are sure to attract strong interest. If you’re looking for a modern home that you can simply move straight into, this one is not to be missed
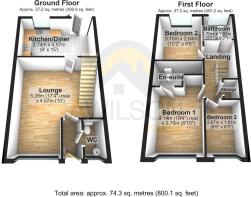
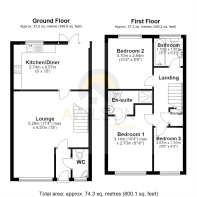
Hallway - Door to:
Wc - 1.75m x 0.98m (5'9" x 3'3") - Window to front elevation. Wc and hand wash basin. Radiator. Ceiling light.
Lounge - 5.28m x 4.57m (17'4" x 15'0") - Window to front elevation. Stairs rising to first floor. Ceiling light. Radiator. Feature fireplace with inset living flame effect electric fire. Door to:
Kitchen/Diner - 2.74m x 4.57m (9'0" x 15'0") - Recently refitted with matching range of base and eye level units with coordinating worktops over. Built in eye level electric oven. Built in microwave. Four ring induction hob with pull out extractor hood over. Composite sink with drainer and mixer tap complete with boiling water feature. Integrated fridge freezer. Integrated washer/dryer. Integrated slimline dishwasher. Access to under stairs storage cupboard. Window to rear elevation. Double doors leading to rear garden.
Stairs And Landing - 3.56m x 1.77m (11'8" x 5'10") - Doors to all bedrooms. Door to bathroom. Loft hatch providing access to loft space.
Bedroom One - 3.14m x 2.70m (10'4" x 8'10") - Window to front elevation. Fitted wardrobes. Ceiling light. Radiator. Door to:
En-Suite - 1.47m x 2.70m (4'10" x 8'10") - Recently refitted, this is a stylish fully tiled bathroom fitted with three piece suite comprising of walk in shower cubicle, WC, and vanity unit with inset wash hand basin. Ceiling light. Shaving socket. Heated towel rail.
Bedroom Two - 3.10m x 2.64m (10'2" x 8'8") - Window to rear elevation. Fitted wardrobes. Ceiling light. Radiator.
Bedroom Three - 2.67m x 1.91m (8'9" x 6'3") - Window to front elevation. Ceiling light. Radiator.
Bathroom - 1.70m x 1.91m (5'7" x 6'3") - Window to rear elevation. Fitted with white three piece suite comprising panelled bath with mixer tap and handheld shower attachment, WC and wash hand basin with vanity unit under. Ceiling light. Radiator.
Outside And Gardens - Driveway parking to front.
To the rear is a beautifully landscaped, low maintenance garden, thoughtfully designed for both relaxing and entertaining. With high quality artificial grass and attractive Indian stone paving, it offers a versatile outdoor space that can be enjoyed all year round with very little upkeep.
Additional Information - Tenure: Leasehold
EPC Rating:
Council Tax Band:
Brochures
Newbold Close, DukinfieldBrochure- COUNCIL TAXA payment made to your local authority in order to pay for local services like schools, libraries, and refuse collection. The amount you pay depends on the value of the property.Read more about council Tax in our glossary page.
- Ask agent
- PARKINGDetails of how and where vehicles can be parked, and any associated costs.Read more about parking in our glossary page.
- Yes
- GARDENA property has access to an outdoor space, which could be private or shared.
- Yes
- ACCESSIBILITYHow a property has been adapted to meet the needs of vulnerable or disabled individuals.Read more about accessibility in our glossary page.
- Ask agent
Newbold Close, Dukinfield

Add an important place to see how long it'd take to get there from our property listings.
__mins driving to your place


Notes
Staying secure when looking for property
Ensure you're up to date with our latest advice on how to avoid fraud or scams when looking for property online.
Visit our security centre to find out moreDisclaimer - Property reference 34907665. The information displayed about this property comprises a property advertisement. Rightmove.co.uk makes no warranty as to the accuracy or completeness of the advertisement or any linked or associated information, and Rightmove has no control over the content. This property advertisement does not constitute property particulars. The information is provided and maintained by A Wilson Estates, Stalybridge. Please contact the selling agent or developer directly to obtain any information which may be available under the terms of The Energy Performance of Buildings (Certificates and Inspections) (England and Wales) Regulations 2007 or the Home Report if in relation to a residential property in Scotland.
*This is the average speed from the provider with the fastest broadband package available at this postcode. The average speed displayed is based on the download speeds of at least 50% of customers at peak time (8pm to 10pm). Fibre/cable services at the postcode are subject to availability and may differ between properties within a postcode. Speeds can be affected by a range of technical and environmental factors. The speed at the property may be lower than that listed above. You can check the estimated speed and confirm availability to a property prior to purchasing on the broadband provider's website. Providers may increase charges. The information is provided and maintained by Decision Technologies Limited. **This is indicative only and based on a 2-person household with multiple devices and simultaneous usage. Broadband performance is affected by multiple factors including number of occupants and devices, simultaneous usage, router range etc. For more information speak to your broadband provider.