Penmachno

- PROPERTY TYPE
Detached
- BEDROOMS
4
- SIZE
Ask agent
- TENUREDescribes how you own a property. There are different types of tenure - freehold, leasehold, and commonhold.Read more about tenure in our glossary page.
Freehold
Description
Tenure- Freehold- Council Tax- D EPC-E
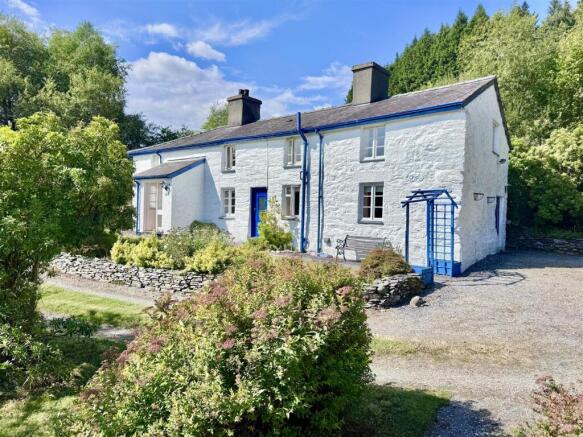
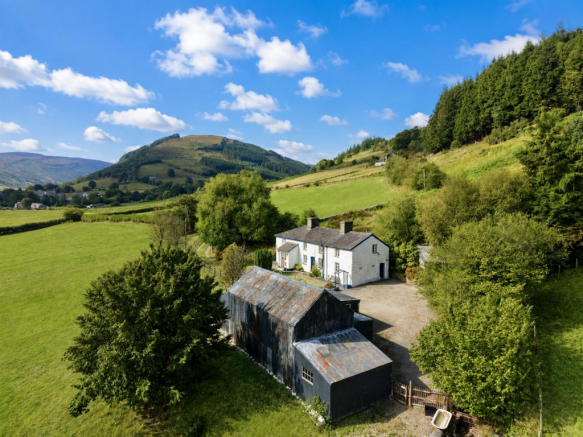
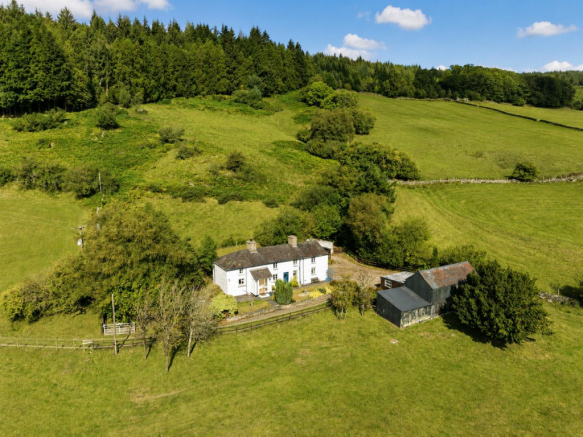
Surrounded by open farmland with a wooded backdrop and far-reaching views across the surrounding countryside, the property offers an increasingly rare opportunity to acquire a traditional country home with approximately 9.88 acres of land.
The land is arranged in three useful enclosures and is complemented by a range of outbuildings, making the property particularly appealing to those with equestrian, smallholding or lifestyle interests. A sweeping private approach leads to a generous gravelled parking and turning area, whilst established gardens surround the farmhouse.
The accommodation has been well maintained and retains an abundance of character, including exposed beams, deep-set windows and an impressive inglenook-style fireplace. Although perfectly habitable, the property would benefit from some modernisation and offers excellent scope for purchasers to create a truly individual rural home.
VIEWING RECOMMENDED
The Accommodation Affords: - (Approximate measurements only)
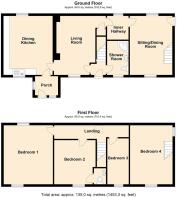
Front Entrance - Front Entrance lobby with staircase leading off to first floor level, timber and glazed front door, electric meters.
Shower Room - 2.73m x 1.73m (8'11" x 5'8") - Large shower cubicle, vanity washbasin, concealed cistern w.c. mirror and tiling, radiator, window to front elevation.
Living Room - 4.84m x 3.32m (15'10" x 10'10") - Feature inglenook fireplace with slate inset, open hearth and side plinths, substantial oak lintel over, wall lights, TV point, double panel radiator, telephone point, understairs storage cupboard. Doorway leading through to Dining Kitchen.
Inner Hallway & Freezer Store Room - 1.75m x 1.81m (5'8" x 5'11") - Window to rear elevation, doorway leading to Sitting/Dining Room.
Sitting / Dining Room - 4.99m x 3.15m (16'4" x 10'4") - Window overlooking front and rear elevation, door leading to outside, radiator, beamed ceiling, staircase leading up to overhead Bedroom 4 / Office area.
Dining Kitchen - 4.71m x 3.53m (15'5" x 11'6") - Fitted range of base and wall cupboards with complementary worktops, single drainer sink, plumbing for automatic washing machine, electric cooker point, filter extractor above, plumbing for automatic washing machine, tiled fireplace surround, views to front elevation, window to rear.
Front Porch - Tiled floor, timber and glazed door leading to outside front.
First Floor - Landing, skylight, radiator.
Bedroom 1 - 3.72m x 4.74m (12'2" x 15'6") - Radiator, overlooking front and rear elevation, exposed roof timbers.
Bedroom 2 - 3.12m x 3.66m (10'2" x 12'0") - Overlooking front enjoying extensive views, radiator, built-in airing cupboard with cylinder and immersion heater.
En-Suite w.c. with washbasin.
Bedroom 3 - 3.76m x 1.76m (12'4" x 5'9") - Overlooking front enjoying views, radiator.
Bedroom 4 - 5.0m x 3.32m (16'4" x 10'10") - Dual aspect, radiator, exposed roof timbers.
Outside - The property is situated within approximately 9.88 acres in total comprising three large enclosures, grazing land. Outbuildings comprising of timber and corrugated former two bay hay barn, measuring approximately 8.9m x 4.2m. Lean-to; 3.66m x 2.0m.
Workshop; 4.3m x 3.0m. Former shippon; 4.73m x 4.0m, windows to side elevation, stalls.
Covered drying area; 4.72m x 3.97m.
Material Information - Land Registry Title Number: WA595120
The Land Registry title contains a restrictive covenant in favour of the National Trust for Places of Historic Interest or Natural Beauty. The covenant requires any alterations affecting the external appearance of the property to be approved by the National Trust.
Prospective purchasers should contact the selling agent for further information and should ask their legal adviser to review the title and covenant before proceeding.
Services - Mains water, electricity are connected to the property. Septic tank, oil-fired central heating
Viewing - By appointment through the agents Iwan M Williams, 5 Denbigh Street, Llanrwst, tel , email
Proof Of Funds - In order to comply with anti-money laundering regulations, Iwan M Williams Estate Agents require all buyers to provide us with proof of identity and proof of current residential address. The following documents must be presented in all cases: IDENTITY DOCUMENTS: a photographic ID, such as current passport or UK driving licence. EVIDENCE OF ADDRESS: a bank, building society statement, utility bill, credit card bill or any other form of ID, issued within the previous three months, providing evidence of residency as the correspondence address.
Council Tax - Band- D
Directions - Proceed into the village of Penmachno, over the stone bridge, turn immediately right just in front of The Eagles Hotel and bare right of the village shop. Continue down this road, passing the Chapel on the left hand side, over a bridge, through a former farm and follow the track to the left, passing the village football field and continue up the track, turning right into Dolydd and follow the private driveway down to the property.
Brochures
PenmachnoBrochure- COUNCIL TAXA payment made to your local authority in order to pay for local services like schools, libraries, and refuse collection. The amount you pay depends on the value of the property.Read more about council Tax in our glossary page.
- Ask agent
- PARKINGDetails of how and where vehicles can be parked, and any associated costs.Read more about parking in our glossary page.
- Yes
- GARDENA property has access to an outdoor space, which could be private or shared.
- Yes
- ACCESSIBILITYHow a property has been adapted to meet the needs of vulnerable or disabled individuals.Read more about accessibility in our glossary page.
- Ask agent
Penmachno

Add an important place to see how long it'd take to get there from our property listings.
__mins driving to your place
Affordability



Notes
Staying secure when looking for property
Ensure you're up to date with our latest advice on how to avoid fraud or scams when looking for property online.
Visit our security centre to find out moreDisclaimer - Property reference 34907709. The information displayed about this property comprises a property advertisement. Rightmove.co.uk makes no warranty as to the accuracy or completeness of the advertisement or any linked or associated information, and Rightmove has no control over the content. This property advertisement does not constitute property particulars. The information is provided and maintained by Iwan M Williams, Llanrwst. Please contact the selling agent or developer directly to obtain any information which may be available under the terms of The Energy Performance of Buildings (Certificates and Inspections) (England and Wales) Regulations 2007 or the Home Report if in relation to a residential property in Scotland.
*This is the average speed from the provider with the fastest broadband package available at this postcode. The average speed displayed is based on the download speeds of at least 50% of customers at peak time (8pm to 10pm). Fibre/cable services at the postcode are subject to availability and may differ between properties within a postcode. Speeds can be affected by a range of technical and environmental factors. The speed at the property may be lower than that listed above. You can check the estimated speed and confirm availability to a property prior to purchasing on the broadband provider's website. Providers may increase charges. The information is provided and maintained by Decision Technologies Limited. **This is indicative only and based on a 2-person household with multiple devices and simultaneous usage. Broadband performance is affected by multiple factors including number of occupants and devices, simultaneous usage, router range etc. For more information speak to your broadband provider.