
Folks Close Gardens, Haxby, York

- PROPERTY TYPE
House
- BEDROOMS
4
- BATHROOMS
3
- SIZE
1,929 sq ft
179 sq m
- TENUREDescribes how you own a property. There are different types of tenure - freehold, leasehold, and commonhold.Read more about tenure in our glossary page.
Freehold
Key features
- Detached, double-fronted house
- Versatile accommodation of more than 1600 sq ft arranged over 2 floors
- Double garage
- Enclosed family garden
- Strolling distance of local amenities with York city centre easily accessible
- Convenient for ring road, A64, A1M and wider motorway network
- Turn-key property with no onward chain
Description
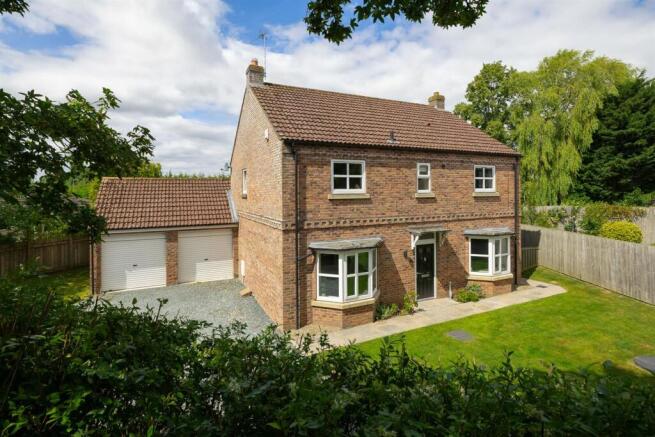
This detached house offers versatile accommodation well suited to modern family life. It is positioned on a private, leafy road, around ten minutes’ stroll from the heart of the village and its wide range of amenities. The property is accompanied by a double garage, parking for up to four cars and a fully enclosed garden, and is offered for sale with no onward chain.
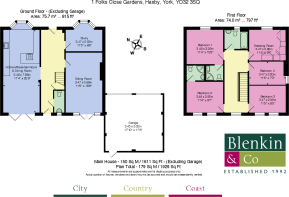
Entrance and staircase hall, cloakroom/wc, 2 reception rooms, kitchen/dining room
Principal bedroom suite with bathroom, dressing room, 3 further bedrooms, 2 further bathrooms (1 en suite), boarded loft
Double garage, driveway parking
Enclosed, landscaped garden
Find Out A Little More - This handsome brick and pantile house, dating from circa 2005, was designed in a classical style, with gable end chimney stacks, an ornate string course and a door canopy set between two bay windows. The traditional character continues inside with LVT parquet flooring, an elegant fireplace and a handsome staircase with a polished handrail, rising from the wide entrance hall to a generous first floor landing.
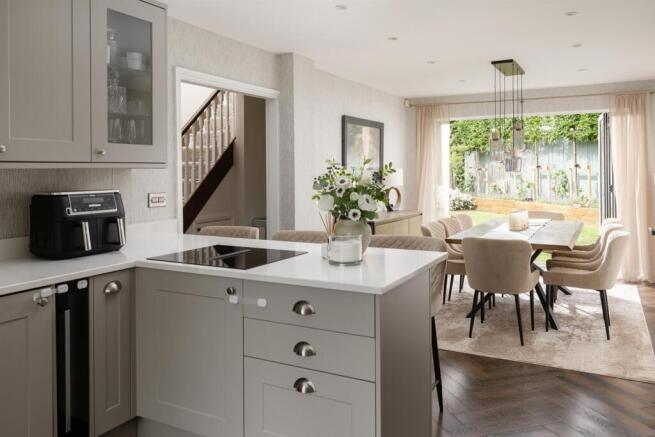
The open-plan kitchen/breakfast room and dining room extends across the width of the house, with a bay window seat overlooking the front and bifold doors opening onto the
rear garden. The fitted kitchen has a peninsula island with breakfast bar, quartz worktops, integrated appliances and an induction hob, while the dining area has ample
space for a family table and enjoys views across the garden.
The sitting room has a gas fire within an elegant surround as its focal point, together with French doors opening onto the garden terrace. At the front of the house, a snug with a bay window is currently used as a study.
On the first floor, the principal bedroom suite is well proportioned with an en suite bathroom. A dressing room is fitted with a built-in dresser, wardrobes, shelving and drawers. There are three further bedrooms, including a large double with an en suite shower room. The main house bathroom includes a bath with shower over.
A boarded storage loft, with power and light and accessed by a drop-down ladder, provides useful additional storage and potential for conversion to create further
accommodation, subject to the necessary consents.
Outside - Gates open to a generous, gravelled driveway that sweeps in front of the garage, passing an area of lawn. The double garage has power, light and slatted loft storage, while a garden gate gives access to the rear.
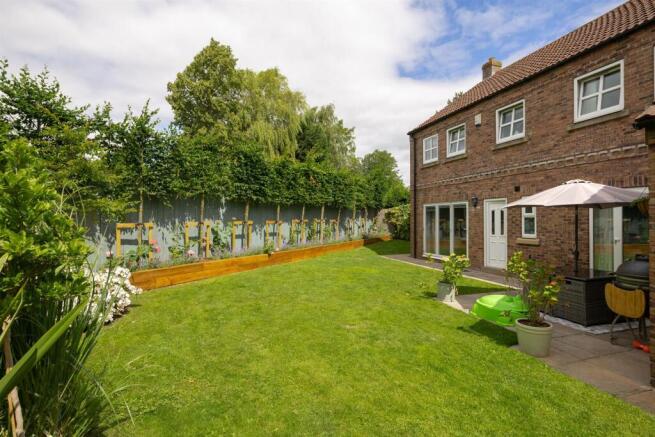
The expansive paved BBQ/dining terrace leads onto a generous area of lawn, providing a practical space for family recreation. Along the eastern boundary, a high timber fence is softened and given great height by a row of pleached laurel trees, set within a raised border with lavender and perennial planting.
Environs - York city centre 4 miles, York Railway Station 5 miles, Leeds 33 miles
Haxby was named one of the best places to live in the North by The Sunday Times in 2021, and this property is within walking distance of the village centre. Local amenities include two primary schools, doctors’ and dental surgeries, sports clubs, and a Pilates studio, alongside two supermarkets, independent cafés and shops, traditional pubs, an award-winning fish and chip shop, and a renowned artisan bakery and delicatessen.
A regular bus service provides direct access to York city centre and the railway station, while scenic walks along the River Foss and nearby cycle routes offer easy access into York itself. Clifton Moor Retail Park, with its cinema and leisure facilities, together with Monks Cross and Vangarde shopping centres, are all within a short drive, as is the LNER Community Stadium, home to York City FC and York Knights.
Important Information - Tenure: Freehold
EPC Rating: C
Council Tax Band: E
Services & Systems: All mains services. Gas central heating (gas boiler fitted 2023)
Fixtures & Fittings: All items in the written text of these particulars are included in the sale. All others are expressly excluded regardless of inclusion in any photographs. Purchasers must satisfy themselves that any equipment included in the sale of the property is in satisfactory order.
Local Authority: City of York Council
Money Laundering Regulations: Prior to a sale being agreed, prospective purchasers are required to produce identification documents in order to comply with Money Laundering regulations. Your co-operation with this is appreciated and will assist with the smooth progression of the sale.
Directions: head east from the village centre, cross the railway line and take the first left, Folks Close. Continue into Folks Close Gardens and the house is the first on the left.
What3words: ///value.worthy.special
Viewing: Strictly by appointment
Photographs, images, brochure and property highlights video: August 2026. Some images may have been enhanced using artificial intelligence (AI); any such images will be clearly identified individually. Google map images may neither be current nor a true representation.
Brochures
Property Spec Brochure- COUNCIL TAXA payment made to your local authority in order to pay for local services like schools, libraries, and refuse collection. The amount you pay depends on the value of the property.Read more about council Tax in our glossary page.
- Band: E
- PARKINGDetails of how and where vehicles can be parked, and any associated costs.Read more about parking in our glossary page.
- Yes
- GARDENA property has access to an outdoor space, which could be private or shared.
- Yes
- ACCESSIBILITYHow a property has been adapted to meet the needs of vulnerable or disabled individuals.Read more about accessibility in our glossary page.
- Ask agent
Folks Close Gardens, Haxby, York

Add an important place to see how long it'd take to get there from our property listings.
__mins driving to your place
Affordability




Notes
Staying secure when looking for property
Ensure you're up to date with our latest advice on how to avoid fraud or scams when looking for property online.
Visit our security centre to find out moreDisclaimer - Property reference 34906934. The information displayed about this property comprises a property advertisement. Rightmove.co.uk makes no warranty as to the accuracy or completeness of the advertisement or any linked or associated information, and Rightmove has no control over the content. This property advertisement does not constitute property particulars. The information is provided and maintained by Blenkin & Co, York. Please contact the selling agent or developer directly to obtain any information which may be available under the terms of The Energy Performance of Buildings (Certificates and Inspections) (England and Wales) Regulations 2007 or the Home Report if in relation to a residential property in Scotland.
*This is the average speed from the provider with the fastest broadband package available at this postcode. The average speed displayed is based on the download speeds of at least 50% of customers at peak time (8pm to 10pm). Fibre/cable services at the postcode are subject to availability and may differ between properties within a postcode. Speeds can be affected by a range of technical and environmental factors. The speed at the property may be lower than that listed above. You can check the estimated speed and confirm availability to a property prior to purchasing on the broadband provider's website. Providers may increase charges. The information is provided and maintained by Decision Technologies Limited. **This is indicative only and based on a 2-person household with multiple devices and simultaneous usage. Broadband performance is affected by multiple factors including number of occupants and devices, simultaneous usage, router range etc. For more information speak to your broadband provider.