
The Granary, Wilton, Pickering

- PROPERTY TYPE
House
- BEDROOMS
3
- BATHROOMS
2
- SIZE
1,404 sq ft
130 sq m
- TENUREDescribes how you own a property. There are different types of tenure - freehold, leasehold, and commonhold.Read more about tenure in our glossary page.
Freehold
Key features
- Stone-and-pantile barn conversion circa 1869, attached on 1 side
- One of only 5 freehold homes in an attractive courtyard setting
- 1326 sq ft of accommodation over 2 floors
- Renewable heating system with low running costs
- Recently renovated and upgraded throughout
- Exposed beams, deep window sills, barn-style windows and a fireplace
- Secure, easy to maintain garden
- Integral garage and parking for up to 4 vehicles
- Views towards the Yorkshire Wolds
Description
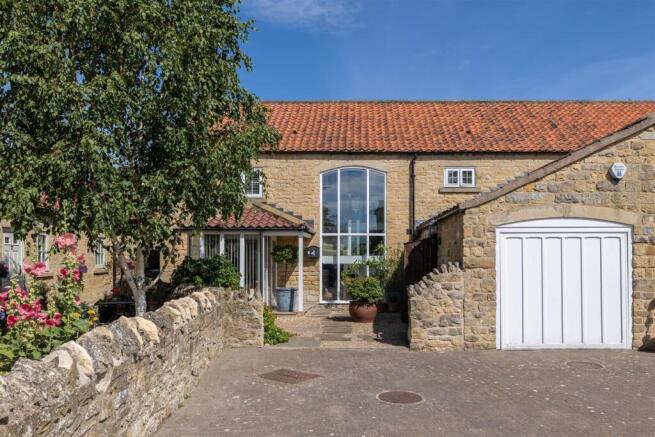
Converted around twenty years ago from a mid-nineteenth century stone barn belonging to Manor Farm and very recently updated, The Granary forms one of five freehold homes arranged around an attractive shared courtyard. The house combines the proportions and character of the original agricultural building with a thoughtfully updated interior, creating light and practical living space finished to a high standard. With manageable gardens and generous parking, it is easily maintained and an ideal lock-up-and-leave.
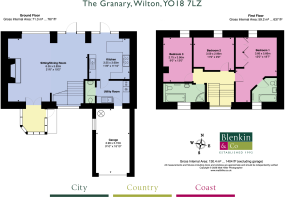
Entrance porch/cloakroom, sitting/dining room, kitchen/breakfast room, utility room, separate wc.
Principal bedroom suite, 2 further bedrooms, house bathroom, fully boarded loft
Integral garage, up to 4 parking spaces, log store
Gardens to front and rear
Find Out A Little More .... - The Granary has been thoughtfully updated over the past year. A welcoming, light-filled entrance porch provides both a practical boot room and cloakroom, while noise-reducing first-floor windows complement the existing double glazing. In recent years, the kitchen and bathrooms have been replaced, plumbing and wiring renewed, and underfloor heating installed in the kitchen, utility room and bathrooms.
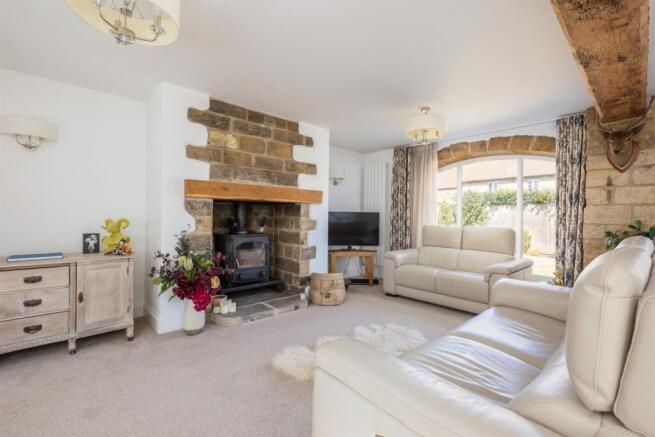
The impressive open-plan living space retains the unmistakable character of its agricultural origins, with substantial exposed timber beams and a trio of striking stone-arched barn windows that dominate one wall. These distinctive openings fill the room with natural light and are beautifully balanced by a dramatic double-height picture window opposite. The sitting area is centred around a substantial fireplace faced in stone and housing a wood-burning stove, while the dining area adjoins the kitchen, with a glazed door opening directly onto the rear terrace.
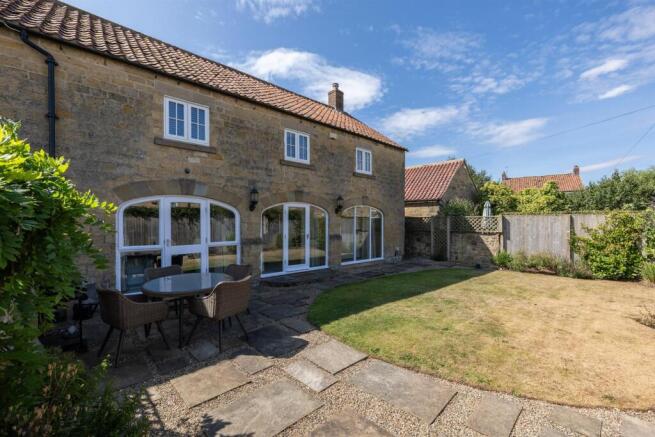
The kitchen/breakfast room is connected to the garden through a stone-arched doorway opening onto the terrace. Contemporary cabinetry is arranged around a peninsula with breakfast bar and integrated Bosch appliances, including an induction hob. Beyond, the fitted utility room provides additional storage and laundry space, with access to the cloakroom/wc and the integral garage.
A broad turning staircase with a glazed balustrade rises to a bright first-floor landing. All three bedrooms are doubles, one currently arranged as a study. The principal bedroom spans the full depth of the house on a north-south aspect and includes fitted wardrobes, a dressing or seating area, and an en suite bathroom with a bath, shower over and heated towel rail. The family bathroom enjoys south-facing light and is equipped with a corner shower and a bath.
A fully boarded loft, accessed via a drop-down ladder, provides extensive storage with electric lighting and standing room beneath the roof apex.
Outside - The shared paved courtyard provides generous space for access, turning and parking. Two allocated parking spaces are positioned opposite the house, while the integral garage has an electric up-and-over door, power and lighting. Additional parking can be accommodated immediately in front of the property.
To the front, a south-facing paved garden is enclosed by gravel and raised planting, creating a sheltered seating area within the courtyard. A path bordered by a low stone wall leads around the western side of the house to a secure gate into the rear garden.
The rear garden has been landscaped to create a private outdoor space with a lawn surrounded by herbaceous planting including colourful climbers. A paved and gravelled terrace, accessed directly from both the sitting room and kitchen, provides a natural place for outdoor dining and enjoys a sheltered position. The garden is fully enclosed, part-walled and part-fenced with a tall beech hedge lining the front boundary.
The property also benefits from external lighting, two outside taps, two external power sockets and an EV charging point.
Environs - Thornton le Dale 1½ miles, Pickering 4 miles, Kirkbymoorside 11 miles, Scarborough 13 miles, Helmsley 16 miles, York 29 miles, Thirsk/A19 30 miles
Wilton is a small rural village lying immediately east of Thornton le Dale on the A170 between Thirsk and Scarborough. Open countryside surrounds the village, with views towards the Yorkshire Wolds and with the North York Moors National Park close by. Dalby Forest is only a short drive away, while the shops, cafés and everyday amenities of Thornton le Dale and Pickering are within an easy drive. York can be reached in around 45 minutes.
Important Information - Tenure: Freehold
EPC Rating: C
Council Tax Band: E
Services & Systems: Mains electricity, water and drainage. Air source heat pump.
Fixtures & Fittings: All items in the written text of these particulars are included in the sale. All others are expressly excluded regardless of inclusion in any photographs. Purchasers must satisfy themselves that any equipment included in the sale of the property is in satisfactory order.
Local Authority: North Yorkshire Council
Money Laundering Regulations: Prior to a sale being agreed, prospective purchasers are required to produce identification documents in order to comply with Money Laundering regulations. Your co-operation with this is appreciated and will assist with the smooth progression of the sale.
Directions: From Pickering on the A170 turn first right on reaching Wilton and turn first left into Mistle Corner where no. 4 is on the left.
What3words: ///workbench.fashion.painters
Viewing: Strictly by appointment
Photographs, images, brochure and property highlights video: July 2026. Some images may have been enhanced using artificial intelligence (AI); any such images will be clearly identified individually. Google map images may neither be current nor a true representation.
Brochures
Brochure- COUNCIL TAXA payment made to your local authority in order to pay for local services like schools, libraries, and refuse collection. The amount you pay depends on the value of the property.Read more about council Tax in our glossary page.
- Band: E
- PARKINGDetails of how and where vehicles can be parked, and any associated costs.Read more about parking in our glossary page.
- Yes
- GARDENA property has access to an outdoor space, which could be private or shared.
- Yes
- ACCESSIBILITYHow a property has been adapted to meet the needs of vulnerable or disabled individuals.Read more about accessibility in our glossary page.
- Ask agent

Add an important place to see how long it'd take to get there from our property listings.
__mins driving to your place
Affordability




Notes
Staying secure when looking for property
Ensure you're up to date with our latest advice on how to avoid fraud or scams when looking for property online.
Visit our security centre to find out moreDisclaimer - Property reference 34853366. The information displayed about this property comprises a property advertisement. Rightmove.co.uk makes no warranty as to the accuracy or completeness of the advertisement or any linked or associated information, and Rightmove has no control over the content. This property advertisement does not constitute property particulars. The information is provided and maintained by Blenkin & Co, York. Please contact the selling agent or developer directly to obtain any information which may be available under the terms of The Energy Performance of Buildings (Certificates and Inspections) (England and Wales) Regulations 2007 or the Home Report if in relation to a residential property in Scotland.
*This is the average speed from the provider with the fastest broadband package available at this postcode. The average speed displayed is based on the download speeds of at least 50% of customers at peak time (8pm to 10pm). Fibre/cable services at the postcode are subject to availability and may differ between properties within a postcode. Speeds can be affected by a range of technical and environmental factors. The speed at the property may be lower than that listed above. You can check the estimated speed and confirm availability to a property prior to purchasing on the broadband provider's website. Providers may increase charges. The information is provided and maintained by Decision Technologies Limited. **This is indicative only and based on a 2-person household with multiple devices and simultaneous usage. Broadband performance is affected by multiple factors including number of occupants and devices, simultaneous usage, router range etc. For more information speak to your broadband provider.