
Freshfield Road, Formby, Liverpool, L37

- PROPERTY TYPE
Detached
- BEDROOMS
6
- BATHROOMS
5
- SIZE
Ask agent
- TENUREDescribes how you own a property. There are different types of tenure - freehold, leasehold, and commonhold.Read more about tenure in our glossary page.
Freehold
Key features
- Exceptional Victorian residence with a striking contemporary architectural extension
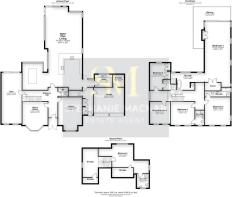
- Approximately 5,480 sq ft of beautifully appointed accommodation
- Spectacular WEST-FACING open-plan kitchen, dining and living space
- Dramatic cantilevered corner opening creating seamless indoor-outdoor living
- Six bedrooms with five en-suite bathrooms
- Luxurious principal suite with private roof terrace, dressing area and sauna
- Elegant reception rooms blending period character with modern living
- Versatile gym ideal for fitness, home working or additional accommodation
- Beautifully landscaped, private gardens with extensive entertaining terraces
- Secure, private setting with generous parking and garage
Description
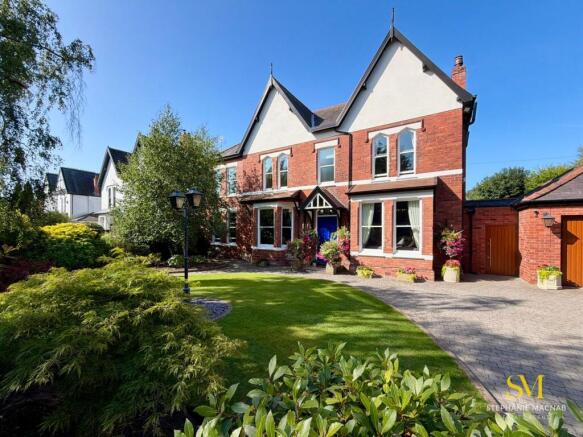
Some houses impress through their scale. Others through their architecture. Few achieve both with such confidence. Behind the elegant Victorian façade lies a remarkable contemporary home where period craftsmanship and bold modern design combine to create something genuinely special. The result is a home of striking contrasts that work in perfect harmony, combining timeless elegance with exceptional modern living.
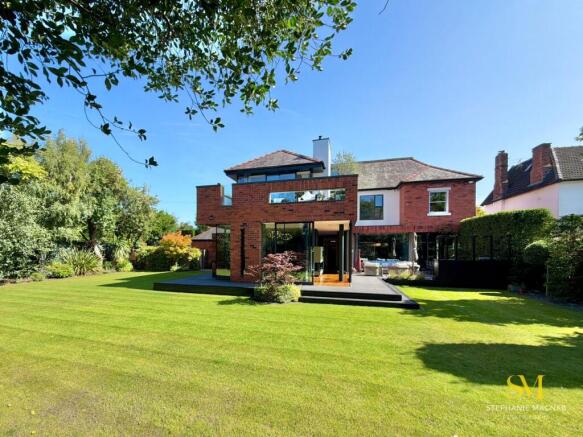
Behind its handsome façade lies over 5,480 square feet of thoughtfully designed accommodation, where original features and generous proportions merge effortlessly with bold contemporary architecture. The spectacular rear extension transforms the home, embracing its WEST-FACING orientation through extensive floor-to-ceiling glazing that fills the principal living spaces with natural light from morning through to sunset.
The heart of the home is an outstanding open-plan kitchen, dining and living space where clean architectural lines, premium finishes and dramatic glazing create an environment unlike anything expected from the elegant frontage. A remarkable cantilevered corner opening allows the room to open completely onto the terrace, dissolving the boundary between inside and out and making the beautifully landscaped gardens a natural extension of the living space.
The gardens are every bit as impressive as the house itself. Beautifully established, they provide complete privacy whilst offering an ever-changing display of mature trees, ornamental planting and vibrant colour throughout the seasons. Expansive entertaining terraces, secluded seating areas and immaculate lawns create a tranquil setting that is perfect for both entertaining and quiet relaxation.
The accommodation has been thoughtfully designed to balance elegant formal living with the demands of modern family life. Refined reception rooms retain all the charm and proportions expected of a Victorian home, whilst the substantial gym offers excellent flexibility as a fitness suite, home office, studio or additional family space.
The bedroom accommodation is equally impressive, comprising six generous bedrooms, five luxurious en-suite bathrooms, and a layout that provides excellent privacy for both family and guests.
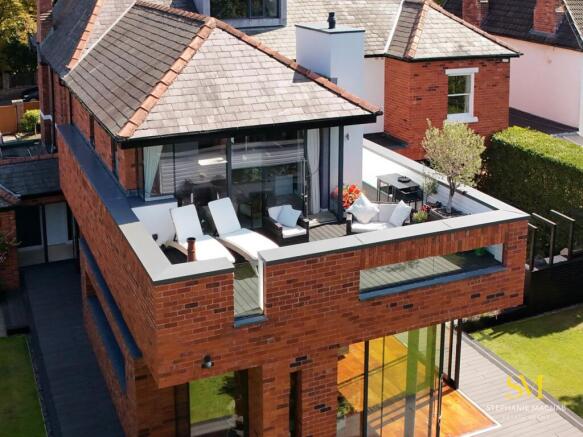
Occupying its own private sanctuary, the principal suite is exceptional. The spacious bedroom opens directly onto a secluded roof terrace where the west-facing aspect provides the perfect place to enjoy the evening sun in complete privacy. A bespoke dressing area, built-in sauna and beautifully appointed en-suite bathroom complete a boutique hotel-style retreat that feels indulgent yet effortlessly practical.
Approached behind mature landscaping, the property enjoys an exceptional degree of privacy from the road, whilst secure gated access, generous parking and an integral garage further enhance both convenience and peace of mind.
This is far more than a substantial Victorian residence. It is an exceptional example of how historic architecture and contemporary design can exist in complete harmony, creating a home that delivers timeless elegance, remarkable space and a lifestyle centred around light, privacy and seamless indoor-outdoor living.
No onward chain.
Brochures
Brochure 1- COUNCIL TAXA payment made to your local authority in order to pay for local services like schools, libraries, and refuse collection. The amount you pay depends on the value of the property.Read more about council Tax in our glossary page.
- Band: G
- PARKINGDetails of how and where vehicles can be parked, and any associated costs.Read more about parking in our glossary page.
- Off street
- GARDENA property has access to an outdoor space, which could be private or shared.
- Yes
- ACCESSIBILITYHow a property has been adapted to meet the needs of vulnerable or disabled individuals.Read more about accessibility in our glossary page.
- Ask agent

Add an important place to see how long it'd take to get there from our property listings.
__mins driving to your place
Affordability


Notes
Staying secure when looking for property
Ensure you're up to date with our latest advice on how to avoid fraud or scams when looking for property online.
Visit our security centre to find out moreDisclaimer - Property reference 30789551. The information displayed about this property comprises a property advertisement. Rightmove.co.uk makes no warranty as to the accuracy or completeness of the advertisement or any linked or associated information, and Rightmove has no control over the content. This property advertisement does not constitute property particulars. The information is provided and maintained by Stephanie Macnab Estate Agents, Formby. Please contact the selling agent or developer directly to obtain any information which may be available under the terms of The Energy Performance of Buildings (Certificates and Inspections) (England and Wales) Regulations 2007 or the Home Report if in relation to a residential property in Scotland.
*This is the average speed from the provider with the fastest broadband package available at this postcode. The average speed displayed is based on the download speeds of at least 50% of customers at peak time (8pm to 10pm). Fibre/cable services at the postcode are subject to availability and may differ between properties within a postcode. Speeds can be affected by a range of technical and environmental factors. The speed at the property may be lower than that listed above. You can check the estimated speed and confirm availability to a property prior to purchasing on the broadband provider's website. Providers may increase charges. The information is provided and maintained by Decision Technologies Limited. **This is indicative only and based on a 2-person household with multiple devices and simultaneous usage. Broadband performance is affected by multiple factors including number of occupants and devices, simultaneous usage, router range etc. For more information speak to your broadband provider.