
Kennington Road, London

- PROPERTY TYPE
Terraced
- BEDROOMS
7
- BATHROOMS
4
- SIZE
4,096 sq ft
381 sq m
- TENUREDescribes how you own a property. There are different types of tenure - freehold, leasehold, and commonhold.Read more about tenure in our glossary page.
Freehold
Description
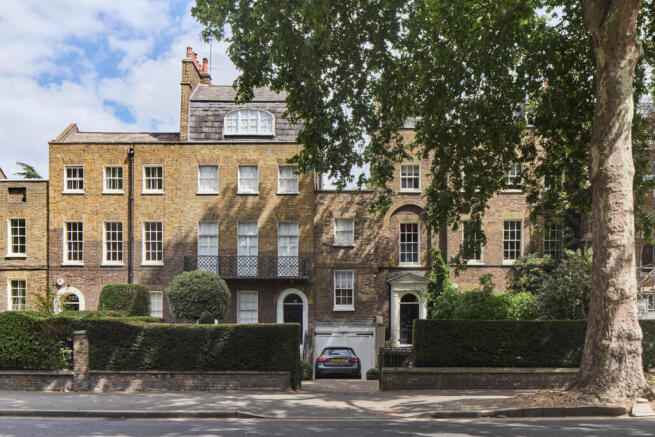
This magnificent Georgian home is found on leafy Kennington Road, south-east London. Over 4,000 sq ft of space extends over five storeys, with seven well-appointed bedrooms. Grade II-listed, the house is peppered with period features, including triple sash windows, smart cornicing and an elaborate dentilled doorcase. To the rear lies a verdant garden with a York stone terrace. The house is brilliantly positioned within easy reach of the South Bank, the National Theatre and the Tate Modern.
Setting the Scene
This fine home was built circa 1775, and once formed part of a school along with its neighbours on either side. Its smart façade of London stock brick is topped with a smart stone-coped parapet, while a striking flat brick arch frames a first-floor window. It is positioned within the "division-bell area", a historic eight-minute walking perimeter around the UK Houses of Parliament where external division bells are connected to alert MPs of an upcoming vote.
Inside, delicate cornicing traces high ceilings, while a pair of original Doric columns in oak flank the entrance hall.
The Grand Tour
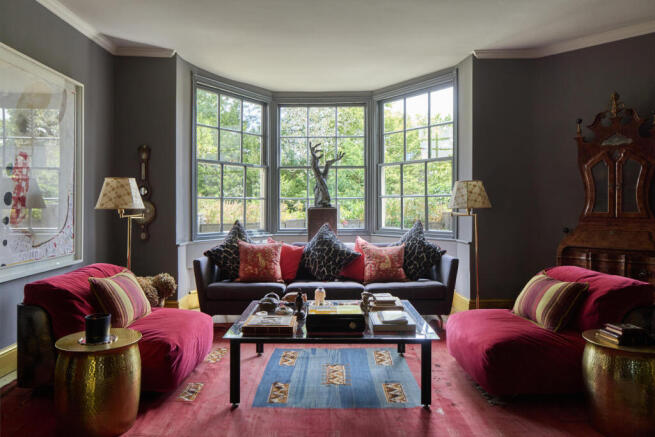
A cast-iron gate framed by neat hedging forms the shared approach to the house. Set into an ornate doorcase with dentilled detailing, the front door opens onto a grand entrance hall defined by a pair of towering Doric columns. Dark-stained oak flooring runs throughout the house, here leading to a voluminous double reception room decorated in sultry tones. A gold-painted archway divides the two spaces. To front of the plan, panelled shuttered windows capture leafy treetop views, and there is an original working fireplace. To the rear, a large bay window fills the space with light. On this floor, a guest WC with an oculus window has been washed in midnight blue.
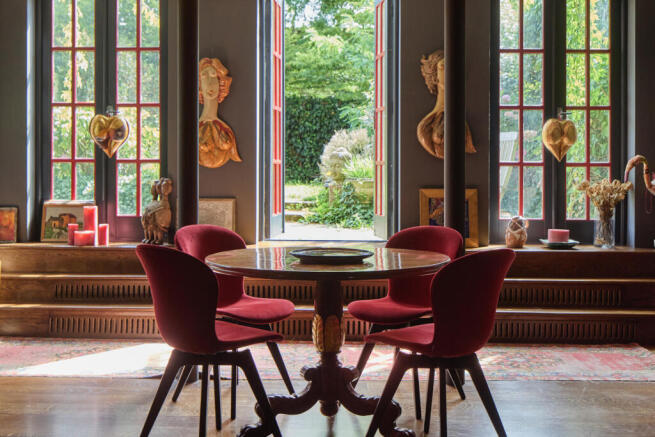
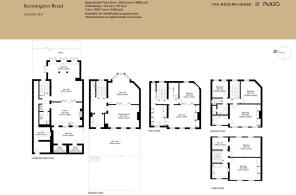
A wonderful kitchen lies on the lower ground floor, its dark grey cabinetry finished with a beautiful marble worktop. In the adjacent sitting room, a short flight of steps rises to a set of triple French windows that open to the garden. On this floor, a long corridor known as “the passageway” houses a back kitchen, a utility area and vaults currently used for storage.
The principal suite stretches across the first floor. From the bedroom, French doors open onto an expansive sitting and dressing area with tall sash windows and built-in pedimented wardrobes. An en suite bathroom has a bathtub with stone surround and a separate shower.
Three further bedrooms are found on the second floor. One has an en suite bathroom, and there is a separate shower room with a stone shower base.
The top floor is home to two additional bedrooms, one with fitted storage and the other with a walk-in wardrobe. A bathroom washed in a warm orange hue completes the plan.
The Great Outdoors
A tranquil walled garden extends at the rear of the house, its borders filled with climbing roses and hydrangeas. A York stone terrace close to the house provides opportunities for outdoor dining, and mature wisteria climbs the rear façade. A lower ground floor kitchen terrace at the front of the house has two vaults, currently used as a shed and a wine store.
Out and About
Kennington Road is known for its highly regarded cafes, shops and restaurants. There is excellent coffee and cake at Vanilla Black, Sally White and Urban Botanica, while a local flower market provides endless supplies of freshly cut flowers. The nearby Prince of Wales on Cleaver Square is loved by locals and home to lively games of boules throughout the summer.
Kennington Road itself has several excellent pubs, including The Dog House and The Ship. Slightly further afield is local favourite The Canton Arms. The Kennington Triangle has undergone something of an artistic rebirth in recent years. Within a short walk are Damien Hirst’s Newport Street Gallery, Cabinet, Gasworks, The Camera Club, The Tea House Theatre and The City & Guilds London School of Art.
The manicured open space of the Grade II-listed Kennington Park is 17 minutes away on foot. It is a short walk or bus ride to the Thames Path, the South Bank, Tate Britain, Tate Modern and Borough Market.
Lambeth North (Bakerloo line) is a seven-minute walk away, while Kennington, Oval (Northern line) and Vauxhall (Victoria Line and Overground services) are also close by. There are excellent bus links into central and south London, and good cycling and walking routes towards the South Bank and Soho.
Council Tax Band: G
- COUNCIL TAXA payment made to your local authority in order to pay for local services like schools, libraries, and refuse collection. The amount you pay depends on the value of the property.Read more about council Tax in our glossary page.
- Band: G
- PARKINGDetails of how and where vehicles can be parked, and any associated costs.Read more about parking in our glossary page.
- Ask agent
- GARDENA property has access to an outdoor space, which could be private or shared.
- Yes
- ACCESSIBILITYHow a property has been adapted to meet the needs of vulnerable or disabled individuals.Read more about accessibility in our glossary page.
- Ask agent
Energy performance certificate - ask agent

Add an important place to see how long it'd take to get there from our property listings.
__mins driving to your place
Affordability




Notes
Staying secure when looking for property
Ensure you're up to date with our latest advice on how to avoid fraud or scams when looking for property online.
Visit our security centre to find out moreDisclaimer - Property reference 34869529. The information displayed about this property comprises a property advertisement. Rightmove.co.uk makes no warranty as to the accuracy or completeness of the advertisement or any linked or associated information, and Rightmove has no control over the content. This property advertisement does not constitute property particulars. The information is provided and maintained by Inigo, London. Please contact the selling agent or developer directly to obtain any information which may be available under the terms of The Energy Performance of Buildings (Certificates and Inspections) (England and Wales) Regulations 2007 or the Home Report if in relation to a residential property in Scotland.
*This is the average speed from the provider with the fastest broadband package available at this postcode. The average speed displayed is based on the download speeds of at least 50% of customers at peak time (8pm to 10pm). Fibre/cable services at the postcode are subject to availability and may differ between properties within a postcode. Speeds can be affected by a range of technical and environmental factors. The speed at the property may be lower than that listed above. You can check the estimated speed and confirm availability to a property prior to purchasing on the broadband provider's website. Providers may increase charges. The information is provided and maintained by Decision Technologies Limited. **This is indicative only and based on a 2-person household with multiple devices and simultaneous usage. Broadband performance is affected by multiple factors including number of occupants and devices, simultaneous usage, router range etc. For more information speak to your broadband provider.