

Turnpike Lane, Redditch, B97

- PROPERTY TYPE
Detached
- BEDROOMS
3
- BATHROOMS
2
- SIZE
1,166 sq ft
108 sq m
- TENUREDescribes how you own a property. There are different types of tenure - freehold, leasehold, and commonhold.Read more about tenure in our glossary page.
Freehold
Key features
- NO ONWARD CHAIN
- Spacious three-bedroom detached family home
- Approx. 1,165 sq. ft. of accommodation
- Modern kitchen/diner with premium integrated appliances
- Bosch Serie 8 ovens & five-burner gas hob
- Generous lounge overlooking the rear garden
- Master bedroom with en-suite
- Garage & driveway parking
- Good-sized garden offering a blank canvas
- Excellent extension/conversion potential, STPP
Description
NO ONWARD CHAIN – This impressive three-bedroom detached family home occupies a particularly generous and uniquely shaped plot within the popular Brockhill area of Redditch. Offering spacious and versatile accommodation, a good-sized rear garden and excellent potential for further enhancement, the property presents an exciting opportunity for buyers looking to create a long-term family home, subject to the necessary planning permissions and building regulations.
To the front is a driveway providing off-road parking and access to the adjoining garage. The garage itself offers useful storage and parking but could also provide potential for conversion into additional accommodation, subject to the necessary consents.
The accommodation begins with an entrance hallway providing access to the principal ground-floor rooms and stairs rising to the first floor.
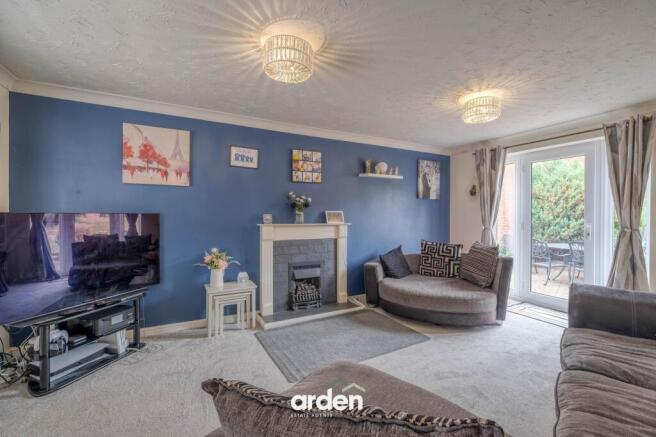
The generous lounge provides an excellent family living space, featuring a focal-point fireplace and external door opening directly onto the rear patio and garden.
A particular feature is the modern kitchen/diner, fitted with a comprehensive range of contemporary units and incorporating an impressive selection of integrated appliances, including a Bosch Serie 8 pyrolytic oven/grill, Bosch Serie 8 combination oven/microwave/grill, Bosch five-burner gas hob and AEG dishwasher. LED strip lighting complements the contemporary finish, while the dining area provides ample space for a family dining table.
The kitchen is further complemented by a separate utility room - with external access to the rear garden, and a convenient guest WC.
To the first floor are three well-proportioned bedrooms, including a spacious master bedroom benefiting from its own en-suite shower room and fitted wardrobes. The remaining bedrooms offer flexible accommodation for children, guests or home working, while the family bathroom completes the first-floor layout.
The generous proportions of the property may also provide scope to explore a loft conversion, subject to all necessary permissions, structural requirements and approvals.
To the rear is a particularly good-sized enclosed garden, offering a paved seating and entertaining area together with an extensive lawn. The garden provides something of a blank canvas, giving the next owners an excellent opportunity to landscape and personalise the outside space to suit their requirements.
The size and configuration of the plot may also lend itself to further extension of the existing accommodation, potentially incorporating an orangery, conservatory or more substantial extension, subject to the appropriate permissions.
Agent note:
- The vendors have advised that furniture and appliances may be available by separate negotiation, providing further flexibility for the incoming purchaser.
EPC Rating: C
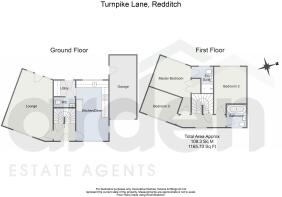
Lounge
5.39m x 3.89m
Kitchen/Diner
5.39m x 2.88m
Utility
1.91m x 1.41m
WC
0.88m x 1.91m
Garage
5.66m x 2.36m
Master Bedroom
4.17m x 3.84m
En Suite
2m x 2.42m
Bedroom 2
4.21m x 2.89m
Bedroom 3
3.4m x 2.38m
Bathroom
1.75m x 2.03m
Disclaimer
These particulars are for guidance only and based on information approved by the seller. Accuracy cannot be guaranteed and details may contain errors or omissions. They do not form part of any contract. We are not surveyors or legal experts and cannot advise on condition, title, or other legal matters. Buyers should instruct their own professionals before making decisions. Photos are illustrative only and items shown are not necessarily included. Fixtures, fittings and appliances are not tested and may not be in working order. All measurements are approximate. No liability is accepted for loss from use of these details.
By law we must carry out ID and AML checks and review buyers’ financial circumstances before a property can be marked sold subject to contract. This due diligence is required by trading standards. Checks start once a provisional offer is agreed. The cost is £50 incl. VAT per property, payable in advance via our onboarding system.
- COUNCIL TAXA payment made to your local authority in order to pay for local services like schools, libraries, and refuse collection. The amount you pay depends on the value of the property.Read more about council Tax in our glossary page.
- Band: E
- PARKINGDetails of how and where vehicles can be parked, and any associated costs.Read more about parking in our glossary page.
- Yes
- GARDENA property has access to an outdoor space, which could be private or shared.
- Private garden
- ACCESSIBILITYHow a property has been adapted to meet the needs of vulnerable or disabled individuals.Read more about accessibility in our glossary page.
- Ask agent
Turnpike Lane, Redditch, B97

Add an important place to see how long it'd take to get there from our property listings.
__mins driving to your place
Affordability


Notes
Staying secure when looking for property
Ensure you're up to date with our latest advice on how to avoid fraud or scams when looking for property online.
Visit our security centre to find out moreDisclaimer - Property reference 866fdd5c-2c4f-42f2-9432-a91a8ec6eb94. The information displayed about this property comprises a property advertisement. Rightmove.co.uk makes no warranty as to the accuracy or completeness of the advertisement or any linked or associated information, and Rightmove has no control over the content. This property advertisement does not constitute property particulars. The information is provided and maintained by Arden Estates, Redditch. Please contact the selling agent or developer directly to obtain any information which may be available under the terms of The Energy Performance of Buildings (Certificates and Inspections) (England and Wales) Regulations 2007 or the Home Report if in relation to a residential property in Scotland.
*This is the average speed from the provider with the fastest broadband package available at this postcode. The average speed displayed is based on the download speeds of at least 50% of customers at peak time (8pm to 10pm). Fibre/cable services at the postcode are subject to availability and may differ between properties within a postcode. Speeds can be affected by a range of technical and environmental factors. The speed at the property may be lower than that listed above. You can check the estimated speed and confirm availability to a property prior to purchasing on the broadband provider's website. Providers may increase charges. The information is provided and maintained by Decision Technologies Limited. **This is indicative only and based on a 2-person household with multiple devices and simultaneous usage. Broadband performance is affected by multiple factors including number of occupants and devices, simultaneous usage, router range etc. For more information speak to your broadband provider.