
Cheddar Close - A spacious family home with a great garden

- PROPERTY TYPE
Detached
- BEDROOMS
4
- BATHROOMS
2
- SIZE
Ask agent
- TENUREDescribes how you own a property. There are different types of tenure - freehold, leasehold, and commonhold.Read more about tenure in our glossary page.
Freehold
Key features
- Coming to the market for the first time since 1977
- Substantial four-bedroom detached family home
- Three distinct reception rooms including dedicated study
- Well appointed, modernised shaker style kitchen
- Bright triple-aspect principal living room
- Four well-proportioned bedrooms with built-in wardrobes
- Principal bedroom with private en suite shower room
- Beautifully established front and rear gardens
- Attached double garage, separate workshop and parking for around three cars
- Offered for sale with no onward chain
Description
A home with almost half a century of history
6 Cheddar Close is a substantial and highly individual four-bedroom detached home, offered for sale for the first time since it was built in 1977.
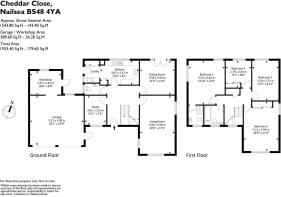
Set within beautifully established gardens, the house combines generous family accommodation with an attached double garage, separate workshop and excellent parking. The main house provides approximately 1,544 sq ft of accommodation, with the garage and workshop bringing the overall area to approximately 1,933 sq ft.
The layout has been thoughtfully arranged, with three distinct reception rooms, a separate utility, four well-proportioned bedrooms, extensive fitted storage and excellent ancillary space combining to create an exceptionally complete family home.
Arrival
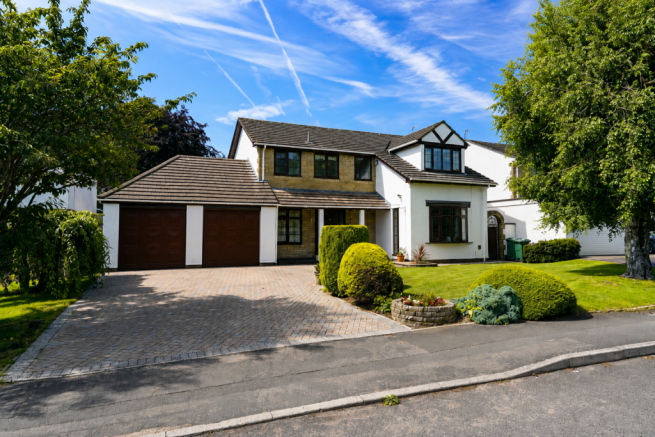
The property makes an attractive first impression, with a broad lawn framed by mature trees, carefully clipped shrubs and established planting. A block-paved driveway provides generous off-road parking before continuing to the attached double garage.
Stone detailing, white rendered elevations and the projecting first-floor gable add individuality to the architecture, while the mature frontage gives the house an established and appealing presence within Cheddar Close.
Inside
The front door, flanked by glazed side panels, opens into an unusually spacious reception hall where a substantial staircase rises through the centre of the space to form a strong architectural focal point.
The generous proportions immediately establish the character of the accommodation beyond, while the principal ground-floor rooms are arranged naturally around the hall, giving the house an easy flow and a welcoming sense of openness from the moment you enter.
Living Room
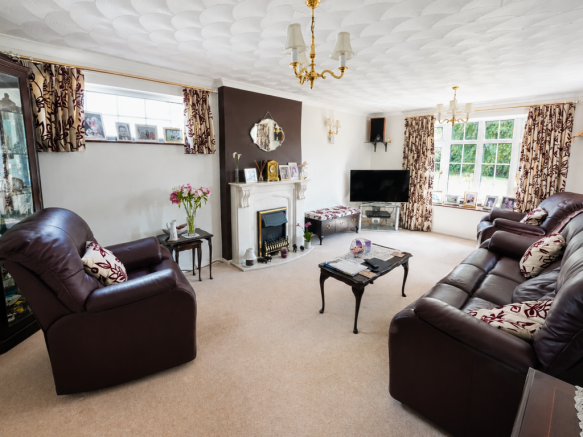
The principal living room is one of the highlights of the home, with windows on three sides allowing natural light to enter from different directions and creating a bright, airy atmosphere throughout the day.
There is ample room for substantial seating without the space feeling crowded, while a central fireplace provides an attractive focal point. It is a highly comfortable principal reception room, equally suited to relaxed family evenings and entertaining.
Dining Room
The separate dining room provides a dedicated setting for both everyday family meals and more formal occasions, with ample room for a substantial dining table and additional furniture.
Glazed double doors open directly onto the rear garden, drawing in natural light and creating an attractive relationship between the interior and outside space, while its position alongside the kitchen makes it particularly convenient for entertaining.
Kitchen & Utility
The kitchen is fitted with a comprehensive range of cream shaker-style cabinetry, complemented by generous work surfaces, integrated cooking appliances and a contrasting tiled floor.
A broad window above the sink enjoys an attractive outlook across the rear garden and fills the room with natural light, while immediately adjoining is a useful utility room providing further cabinetry and work surfaces, its own sink, laundry facilities, additional storage and direct access outside.
Together, these two spaces form a well-organised and practical working arrangement, allowing many of the everyday household necessities to remain discreetly separate from the main kitchen. The gas central-heating boiler is also located within the utility room.
Study
The separate study is an increasingly valuable addition to a family home and is currently arranged as a substantial home office, comfortably accommodating a workstation together with shelving and storage.
A broad window provides plenty of natural light and, because the room sits independently of the principal reception spaces, it is particularly well suited to regular home working. Equally, it could readily become a playroom, hobby room or snug as circumstances change.
A ground-floor cloakroom completes the accommodation on this level.
First Floor
The quality of the bedroom accommodation is another particular strength. Rather than compromising individual rooms to create a four-bedroom layout, the house provides two especially spacious doubles, a further comfortable double and a fourth bedroom that remains entirely usable in its own right.
All four bedrooms also benefit from built-in wardrobe storage, which is included within the sale.
Principal Bedroom Suite
The principal bedroom has an excellent sense of space, enhanced by windows on more than one elevation which introduce plenty of natural light.
There is ample room for a substantial bed together with dressing and occasional furniture, while an extensive range of fitted wardrobes provides impressive storage without dominating the room.
A private en suite shower room, fitted with a glazed shower enclosure, WC and wash basin, completes the suite.
Bedroom Two
Bedroom two is another notably generous double, with proportions that allow substantial bedroom furniture to sit comfortably within the room while still retaining an excellent feeling of space.
Windows on more than one elevation introduce plenty of natural light and built-in wardrobe storage is already provided. Its size would also allow it to serve very comfortably as an alternative principal bedroom if required.
Bedrooms Three & Four
Bedroom three is another comfortable double, benefiting from good natural light and built-in storage, while bedroom four is currently arranged as a nursery and would work equally well as a child's bedroom, guest room or additional home office.
Both rooms reinforce the quality of the first-floor accommodation and offer far greater flexibility than is often found within a four-bedroom layout.
Family Bathroom
The remaining bedrooms are served by a well-proportioned family bathroom fitted with a panelled bath and shower attachment, wash basin and WC, complemented by neutral tiling and a heated towel rail.
Together with the principal en suite, this creates a convenient arrangement for family life.
Above, the loft is insulated, has an integrated ladder and is boarded through its central section, providing useful additional storage. The seller also confirms that no spray-foam roof insulation has been installed.
Double Garage, Workshop & Parking
The garage and workshop add another valuable dimension to the property.
The house benefits from a substantial attached double garage, approached directly from the broad block-paved driveway, together with a separate adjoining workshop offering considerable flexibility for vehicles, bicycles, tools, hobbies, garden equipment or general storage.
A paved area to the rear provides convenient access between this part of the property and the garden, while driveway parking for approximately three additional cars gives the house an unusually strong level of off-road parking and garaging.
Gardens
The gardens are a significant feature of the property and have clearly been established and cared for over many years.
To the front, a broad lawn, mature trees and carefully shaped shrubs create an attractive approach to the house while helping to soften and frame the architecture.
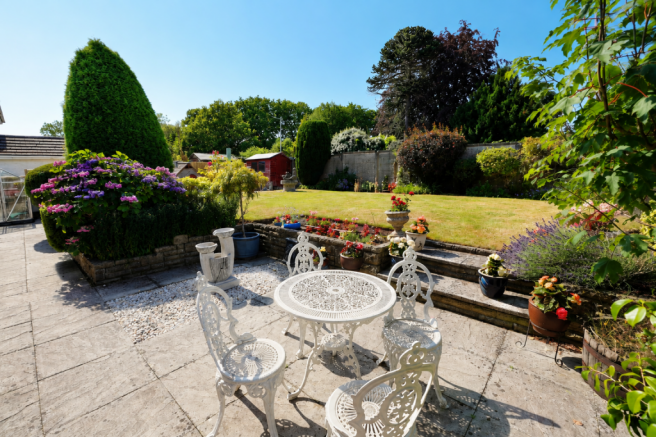
The rear garden is generously proportioned and predominantly laid to lawn, bordered by an appealing mixture of shrubs, flowering plants and mature evergreens. A paved terrace adjoining the house provides a natural setting for outdoor seating and dining.
The maturity of the planting gives the garden an established character that would take many years to recreate, while the double doors from the dining room provide an easy connection between the house and outside space.
Location
Cheddar Close occupies an established residential setting within Nailsea, conveniently placed for the town's broad range of shops, schools, leisure facilities and everyday amenities, while the surrounding North Somerset countryside is also readily accessible.
Nailsea & Backwell railway station provides connections towards Bristol and beyond, with road links giving straightforward access to Bristol, Clevedon and the M5.
Hensons View
What makes 6 Cheddar Close particularly compelling is not any single feature, but the completeness of the package.
The accommodation offers the space and flexibility required for family life, all four bedrooms work well in their own right, and the combination of established gardens, extensive parking, an attached double garage and separate workshop is increasingly difficult to find.
There is also something rather special about its history. The current vendor has lived here since the house was built in 1977 and, almost half a century later, this much-loved home is now ready for the next chapter in its story.
Offered with no onward chain, 6 Cheddar Close represents a rare opportunity to take on a home that has been cherished for almost fifty years — and make it the setting for the next generation of family life.
- COUNCIL TAXA payment made to your local authority in order to pay for local services like schools, libraries, and refuse collection. The amount you pay depends on the value of the property.Read more about council Tax in our glossary page.
- Ask agent
- PARKINGDetails of how and where vehicles can be parked, and any associated costs.Read more about parking in our glossary page.
- Yes
- GARDENA property has access to an outdoor space, which could be private or shared.
- Private garden
- ACCESSIBILITYHow a property has been adapted to meet the needs of vulnerable or disabled individuals.Read more about accessibility in our glossary page.
- Ask agent

Add an important place to see how long it'd take to get there from our property listings.
__mins driving to your place
Affordability

About Hensons, Nailsea
Ivy Court, 61c High Street, Nailsea, North Somerset, BS48 1AW



Notes
Staying secure when looking for property
Ensure you're up to date with our latest advice on how to avoid fraud or scams when looking for property online.
Visit our security centre to find out moreDisclaimer - Property reference S1843668. The information displayed about this property comprises a property advertisement. Rightmove.co.uk makes no warranty as to the accuracy or completeness of the advertisement or any linked or associated information, and Rightmove has no control over the content. This property advertisement does not constitute property particulars. The information is provided and maintained by Hensons, Nailsea. Please contact the selling agent or developer directly to obtain any information which may be available under the terms of The Energy Performance of Buildings (Certificates and Inspections) (England and Wales) Regulations 2007 or the Home Report if in relation to a residential property in Scotland.
*This is the average speed from the provider with the fastest broadband package available at this postcode. The average speed displayed is based on the download speeds of at least 50% of customers at peak time (8pm to 10pm). Fibre/cable services at the postcode are subject to availability and may differ between properties within a postcode. Speeds can be affected by a range of technical and environmental factors. The speed at the property may be lower than that listed above. You can check the estimated speed and confirm availability to a property prior to purchasing on the broadband provider's website. Providers may increase charges. The information is provided and maintained by Decision Technologies Limited. **This is indicative only and based on a 2-person household with multiple devices and simultaneous usage. Broadband performance is affected by multiple factors including number of occupants and devices, simultaneous usage, router range etc. For more information speak to your broadband provider.