
Chelwood Vachery, Millbrook Hill, Nutley, TN22

- PROPERTY TYPE
Detached
- BEDROOMS
5
- BATHROOMS
3
- SIZE
4,301 sq ft
400 sq m
- TENUREDescribes how you own a property. There are different types of tenure - freehold, leasehold, and commonhold.Read more about tenure in our glossary page.
Freehold
Key features
- Beautifully presented single-storey home of 4,310 sq ft
- Prestigious private estate setting on Ashdown Forest
- Magnificent landscaped gardens with historic origins
- Five bedrooms with fitted wardrobes
- Exceptional reception space for entertaining and family living
- Attached double garage and useful outbuildings
- Beautiful park-like grounds with original garden features
- EPC Rating = D
Description
Description
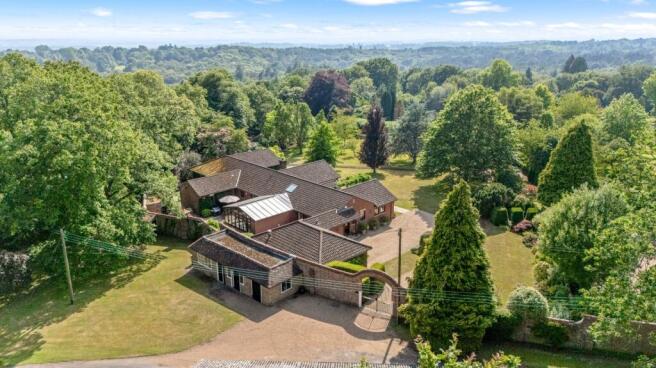
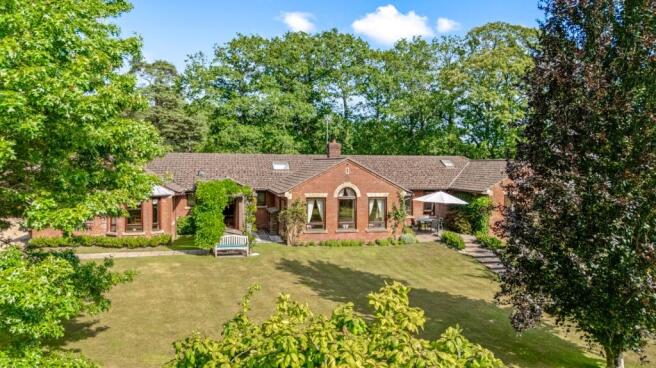
Situated in Ashdown Forest, within the select private estate of Chelwood Vachery, The Garden House is a substantial single-storey modern home set within glorious park-like grounds. Chelwood Vachery was once a single country residence, rebuilt at the turn of the twentieth century, with its gardens significantly landscaped during the 1920s.
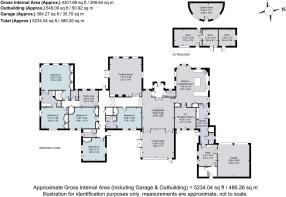
The Garden House was built in the mid-1990s when the estate was sold for residential development, and offers substantial accommodation extending to approximately 4,310 sq ft, in addition to an attached garage and further outbuildings. Its generously proportioned rooms are all arranged on a single level and have been thoughtfully designed so that each enjoys views over different areas of the beautifully landscaped gardens.
The house is characterised by spacious rooms, soaring ceilings and an abundance of natural light. Triple glazing throughout the main house, together with double glazing in the conservatory, enhances the bright and welcoming atmosphere, while the versatile layout lends itself to a variety of lifestyles.
The entrance hall leads through to the dining hall, a wonderful space flooded with natural light from a roof lantern, and with a sprung wood floor. An internal glazed wall with two pairs of French doors opens to the conservatory, creating an exceptional setting for entertaining on a grand scale. Almost opposite lies the drawing room, positioned at the front of the house and enjoying a triple-aspect outlook. This elegant room features a fireplace with a wood-burning stove and French doors opening onto the terrace and gardens.
Beyond the dining hall and drawing room, the central hall opens out to provide a study area with delightful views across the grounds.
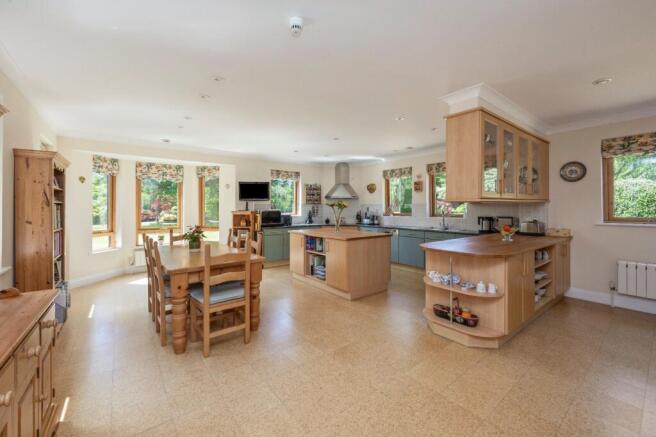
The kitchen/breakfast room is triple aspect and fitted with a wood-topped island and peninsula, granite worktops and a range of cabinets and appliances including a SMEG under-counter oven, a De Dietrich electric hob with an Elica extractor above, a Neff integrated dishwasher, a built-in fridge and space for an American-style fridge/freezer. The breakfast area comfortably accommodates a dining table and chairs. Adjoining the kitchen is a TV/reception room, which could equally serve as a playroom or study if required. The rear hallway provides excellent storage space including a large built-in larder, and leads to a useful utility room, which is adjacent to the boiler/drying room and has direct access from the garage.
The house was designed to offer up to five bedrooms, all with fitted wardrobes. The rear bedrooms enjoy views over the courtyard gardens, while bedroom one benefits from a wonderful outlook across the park-like grounds. Bedrooms one and two share access to an en suite bathroom with a walk-in shower, bath and pair of basins. There are three further bedrooms, two bath/shower rooms and three separate cloakrooms. The bedrooms provide flexible accommodation and could readily be adapted for use as offices, a gym or hobby rooms, if desired.
Outside
Chelwood Vachery is approached via a private track across Ashdown Forest. Tucked away in the south-east corner, The Garden House is set behind wrought-iron gates, framed by an elegant brick archway, and opening onto a private driveway which sweeps down to the house and attached double garage. The garage has two electronically operated up-and-over doors and is connected to power, and there is a an electric vehicle charging point.
To the rear is an outbuilding providing a machinery store, accessed from the main drive, together with two additional equipment stores. There is also a further curved outbuilding, formerly the estate apple store, now used for garden storage.
The Garden House occupies almost half the site of the original walled kitchen garden and the existing garden retains much of the 1920s layout, featuring many specimen trees and shrubs, some dating back to the original landscaping of the 1920s.
The principal garden lies to the west of the house and is laid out in a parkland style, with sweeping lawns interspersed with mature trees, well-stocked borders and established planting. Some of the original paths remain; the paths meander around the perimeter, allowing the gardens to be enjoyed from every angle.
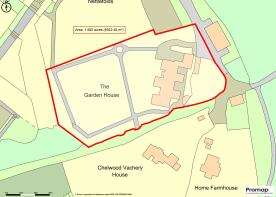
A broad, level terrace adjoins the drawing room, providing an ideal setting for outdoor entertaining and relaxation while enjoying the surrounding gardens. To the rear of the house is a series of attractive courtyard gardens bordered by well-stocked flower beds and centred around a water feature, creating a retreat. There is a small portion of garden outside the wall, to the east. In all, about 1.56 acres.
Location
Situated in the beautiful countryside of the Ashdown Forest, within the select private estate of Chelwood Vachery, in a rural position in the High Weald Area of Outstanding Natural Beauty. Ashdown Forest offers superb walks and off road riding (for which a permit is required). The property is rural yet not remote; Nutley offers a village shop, three restaurants, a church and primary school. The Red Lion pub at Chelwood Gate is a pleasant walk across country.
Comprehensive shopping and leisure facilities are found at Uckfield, Haywards Heath, East Grinstead or Tunbridge Wells. There is a vibrant cultural and arts scene in Sussex, with world-class opera at Glyndebourne, theatre at Royal Tunbridge Wells and the annual Brighton Festival presenting a huge programme of theatre, dance, classical music and literary events.
Mainline rail service: East Grinstead (7.4 miles, London Bridge/Victoria, from 57 minutes) or Three Bridges (11.8 miles, London Bridge/Victoria/St Pancras International, from 40 – 50 minutes).
There are many highly regarded schools in the area, including Nutley Primary School, Uckfield Community College, Cumnor House, Great Walstead, Brambletye, Michael Hall, Ardingly College, Brighton College and Roedean.
All distances and journey times are approximate.
Square Footage: 4,301 sq ft
Acreage: 1.56 Acres
Directions
What3words: /// loaders.famous.splints
Additional Info
Services: Oil fired central heating. Mains electricity and water. Shared private drainage (sewage treatment plant for the 18 properties on the estate).
Broadband: FTTP.
Outgoings: Wealden District Council, . Council tax band G
Service charge: £3,000 (2026, reviewed annually).
Photographs taken: June 2026
Tenure: Freehold
Site Plan: Produced from Promap © Crown copyright and database rights 2026. OS AC . Not to scale. For identification only.
Viewing: Strictly by appointment with Savills on .
If there is any point which is of particular importance to you, we invite you to discuss this with us, especially before you travel to view the property.
Brochures
Web DetailsParticulars- COUNCIL TAXA payment made to your local authority in order to pay for local services like schools, libraries, and refuse collection. The amount you pay depends on the value of the property.Read more about council Tax in our glossary page.
- Band: G
- PARKINGDetails of how and where vehicles can be parked, and any associated costs.Read more about parking in our glossary page.
- Garage,Driveway,Gated,EV charging
- GARDENA property has access to an outdoor space, which could be private or shared.
- Yes
- ACCESSIBILITYHow a property has been adapted to meet the needs of vulnerable or disabled individuals.Read more about accessibility in our glossary page.
- Ask agent
Chelwood Vachery, Millbrook Hill, Nutley, TN22

Add an important place to see how long it'd take to get there from our property listings.
__mins driving to your place
Affordability


Notes
Staying secure when looking for property
Ensure you're up to date with our latest advice on how to avoid fraud or scams when looking for property online.
Visit our security centre to find out moreDisclaimer - Property reference CLV251841. The information displayed about this property comprises a property advertisement. Rightmove.co.uk makes no warranty as to the accuracy or completeness of the advertisement or any linked or associated information, and Rightmove has no control over the content. This property advertisement does not constitute property particulars. The information is provided and maintained by Savills, Haywards Heath. Please contact the selling agent or developer directly to obtain any information which may be available under the terms of The Energy Performance of Buildings (Certificates and Inspections) (England and Wales) Regulations 2007 or the Home Report if in relation to a residential property in Scotland.
*This is the average speed from the provider with the fastest broadband package available at this postcode. The average speed displayed is based on the download speeds of at least 50% of customers at peak time (8pm to 10pm). Fibre/cable services at the postcode are subject to availability and may differ between properties within a postcode. Speeds can be affected by a range of technical and environmental factors. The speed at the property may be lower than that listed above. You can check the estimated speed and confirm availability to a property prior to purchasing on the broadband provider's website. Providers may increase charges. The information is provided and maintained by Decision Technologies Limited. **This is indicative only and based on a 2-person household with multiple devices and simultaneous usage. Broadband performance is affected by multiple factors including number of occupants and devices, simultaneous usage, router range etc. For more information speak to your broadband provider.