Brookdale, Sunderland

- PROPERTY TYPE
House
- BEDROOMS
3
- BATHROOMS
2
- SIZE
915 sq ft
85 sq m
- TENUREDescribes how you own a property. There are different types of tenure - freehold, leasehold, and commonhold.Read more about tenure in our glossary page.
Freehold
Key features
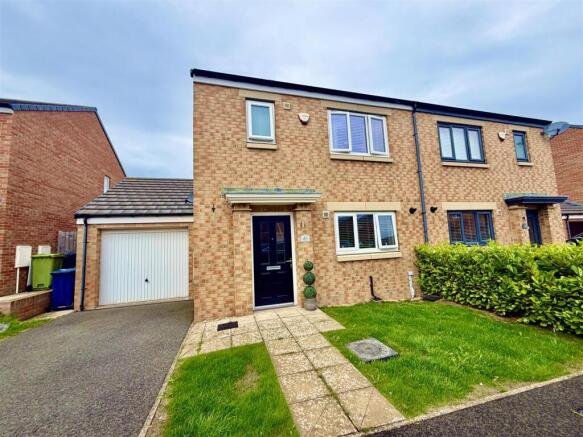
- Three Bedroom Semi Detached Home
- 25% Shared Ownership
- G/ch & Double Glazing
- Welcoming Hallway & Cloaks w.c
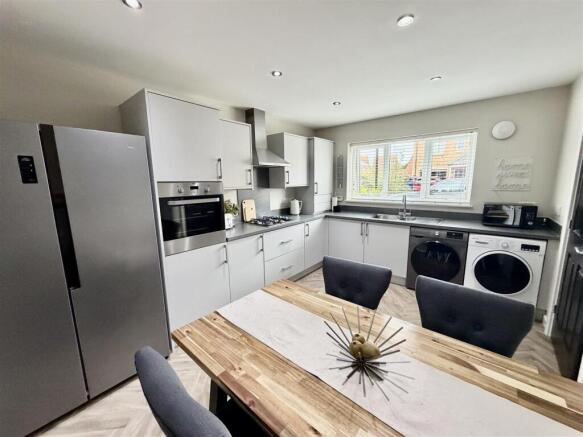
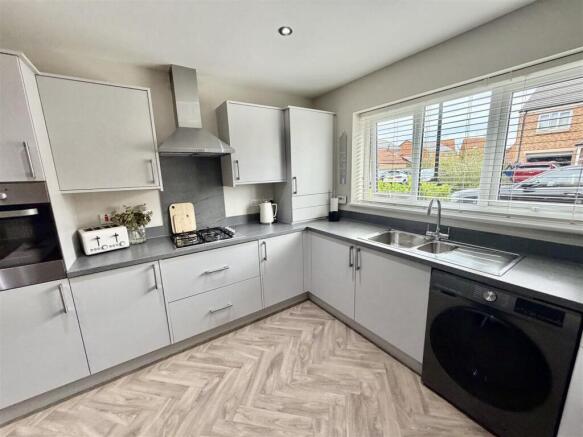
- Fitted Kitchen Diner
- Spacious Lounge
- Bathroom & Ensuite
- Front & Rear Gardens With Decking
- Driveway & Garage
- No Chain
Description
Entrance Door To -
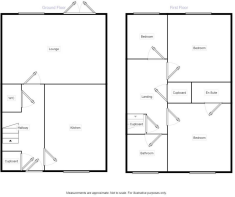
Welcoming Hallway - Radiator, staircase.
Cloaks W.C - Low level w.c, pedestal wash basin, radiator.
Kitchen Diner - 3.12m x 4.34m (10'2" x 14'2") - Range of fitted base and wall units with contrasting work surfaces and matching upstands incorporating a stainless steel sink and drainer with mixer tap, stainless steel eye level electric oven and gas hob with splashback and overhead extractor, plumbing for washing machine, radiator, wall mounted combination boiler, spotlights to ceiling, combination boiler.
Lounge - 5.28m x 3.5m (17'3" x 11'5") - Radiator, French doors to rear.
Stairs To First Floor Landing - Radiator.
Bedroom One - 3.18m x 3.45m (10'5" x 11'3") - Radiator.
Ensuite - White Suite with chrome effect fittings comprising: Low level w.c, pedestal wash basin, shower cubicle with mains fed shower, part tiled, radiator.
Bedroom Two - 2.72m x 3.33m (8'11" x 10'11") - Radiator.
Bedroom Three - 2.5m x 2.26m (8'2" x 7'4") - Radiator.
Bathroom - White Suite with chrome effect fittings comprising: Low level w.c, wash basin, panel bath, part tiled, radiator.
Externally - Externally there are front and rear gardens, decking perfect for alfresco dining, driveway and garage.
Important Note To Potential Purchasers & Tenants: - We endeavour to make our particulars accurate and reliable, however, they do not constitute or form part of an offer or any contract and none is to be relied upon as statements of representation or fact. The services, systems and appliances listed in this specification have not been tested by us and no guarantee as to their operating ability or efficiency is given. All photographs and measurements have been taken as a guide only and are not precise. Floor plans where included are not to scale and accuracy is not guaranteed. If you require clarification or further information on any points, please contact us, especially if you are traveling some distance to view. POTENTIAL PURCHASERS: Fixtures and fittings other than those mentioned are to be agreed with the seller. POTENTIAL TENANTS: All properties are available for a minimum of six months, with the exception of short-term accommodation. A security deposit of at least one month’s rent is required. Rent is to be paid one month in advance. It is the tenant’s responsibility to insure any personal possessions. Payment of all utilities including water rates or metered supply and Council Tax is the responsibility of the tenant in every case.
Mortgage Advice - It is now a legal requirement under the Estate Agents Act 1991, to establish what mortgage, if any, is required and to confirm the applicants ability to obtain this finance. If you need any help or advice over obtaining a mortgage, our mortgage department will be pleased to help and advise you on all Building Society or Bank mortgages without obligation. This service is available even if you are not buying via ourselves. Written quotations available on request. There is no charge for this service.
Please Note - Please note that all sizes have been measured with an electronic measuring tape and are approximations only. Under the terms of the The Consumer Protection from Unfair Trading Regulations 2008 we are obliged to point out that none of the services described in these particulars have been tested by ourselves. We present these details of the property in good faith and they were accurate at the time at which we inspected the property. These particulars, whilst believed to be accurate are set out as a general outline only for guidance and do not constitute any part of an offer or contract. Intending purchasers should not rely on them as statements of presentation of fact, but must satisfy themselves by inspection or otherwise as to their accuracy. No person in this firms employment has the authority to make or give any representation or warranty in respect of the property.
Your home is at risk if you do not keep up repayments on your mortgage or other loans secured on it.
Brochures
Brookdale, SunderlandBrochure- COUNCIL TAXA payment made to your local authority in order to pay for local services like schools, libraries, and refuse collection. The amount you pay depends on the value of the property.Read more about council Tax in our glossary page.
- Band: C
- PARKINGDetails of how and where vehicles can be parked, and any associated costs.Read more about parking in our glossary page.
- Yes
- GARDENA property has access to an outdoor space, which could be private or shared.
- Yes
- ACCESSIBILITYHow a property has been adapted to meet the needs of vulnerable or disabled individuals.Read more about accessibility in our glossary page.
- Ask agent
Brookdale, Sunderland

Add an important place to see how long it'd take to get there from our property listings.
__mins driving to your place
Affordability
About Janine Hegarty Bell Estate Agents, Houghon Le Spring
Haroldville, Gillas Lane East, Houghton Le Spring, DH5 8LB
Notes
Staying secure when looking for property
Ensure you're up to date with our latest advice on how to avoid fraud or scams when looking for property online.
Visit our security centre to find out moreDisclaimer - Property reference 34908484. The information displayed about this property comprises a property advertisement. Rightmove.co.uk makes no warranty as to the accuracy or completeness of the advertisement or any linked or associated information, and Rightmove has no control over the content. This property advertisement does not constitute property particulars. The information is provided and maintained by Janine Hegarty Bell Estate Agents, Houghon Le Spring. Please contact the selling agent or developer directly to obtain any information which may be available under the terms of The Energy Performance of Buildings (Certificates and Inspections) (England and Wales) Regulations 2007 or the Home Report if in relation to a residential property in Scotland.
*This is the average speed from the provider with the fastest broadband package available at this postcode. The average speed displayed is based on the download speeds of at least 50% of customers at peak time (8pm to 10pm). Fibre/cable services at the postcode are subject to availability and may differ between properties within a postcode. Speeds can be affected by a range of technical and environmental factors. The speed at the property may be lower than that listed above. You can check the estimated speed and confirm availability to a property prior to purchasing on the broadband provider's website. Providers may increase charges. The information is provided and maintained by Decision Technologies Limited. **This is indicative only and based on a 2-person household with multiple devices and simultaneous usage. Broadband performance is affected by multiple factors including number of occupants and devices, simultaneous usage, router range etc. For more information speak to your broadband provider.