3700 sq ft Victorian home, Grangewood Drive, Chelford

- PROPERTY TYPE
Semi-Detached
- BEDROOMS
4
- BATHROOMS
2
- SIZE
3,704 sq ft
344 sq m
- TENUREDescribes how you own a property. There are different types of tenure - freehold, leasehold, and commonhold.Read more about tenure in our glossary page.
Freehold
Key features
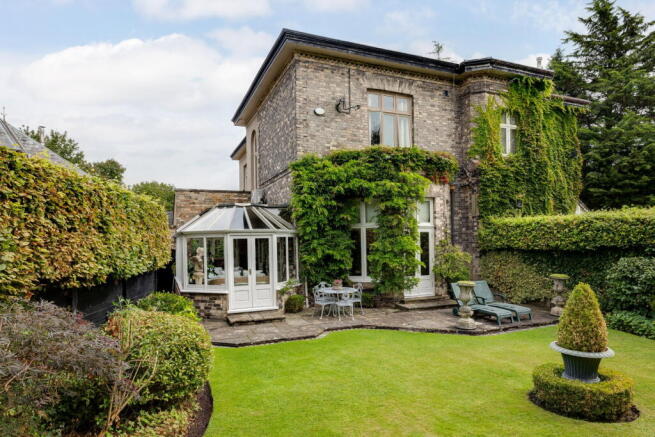
- Gardens - Beautifully landscaped rear garden with mature hedges, sculpted Rhododendrons, and Victorian-style covered terrace
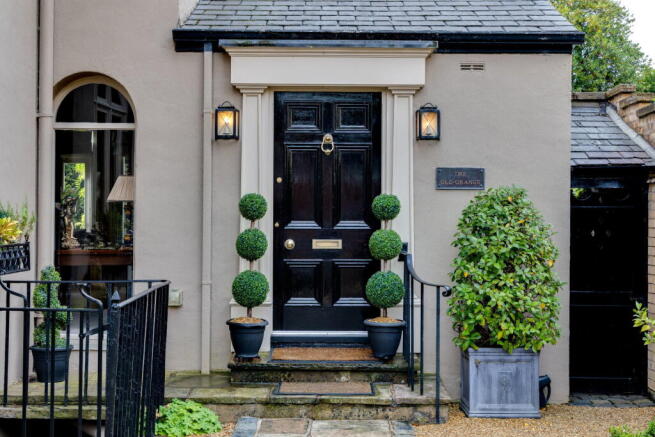
- Entrance & Driveway - Grand wrought-iron electric gates, sweeping granite-set driveway, and charming entrance courtyard with Yorkstone pathways
- Entertainment - Spectacular cinema room on lower ground floor with recessed screening area
- Bedroom Accommodation - Four double bedrooms including luxurious master suite with en suite and walk-in wardrobe
- Reception Rooms - Impressive drawing room with bay windows, generous dining room, orangery-style garden room, and luxury breakfast kitchen
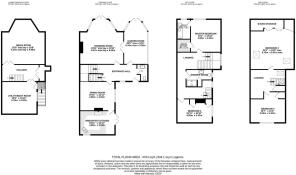
- Spacious Accommodation - Over 3700 sq ft across four substantial floors
- Period Property - Magnificently restored Victorian semi-detached mansion, originally the principal home of a country estate
- Location - Exclusive cul-de-sac positioned between Knutsford and Wilmslow, Cheshire's most sought-after towns
Description
The Old Grange, is a magnificent restored Victorian semi-detached residence, located on an exclusive tree-lined cul-de-sac, on the edge of the village of Chelford. Originally forming half of the principal home of a substantial country estate, this distinguished property has been lovingly restored and refurbished, seamlessly blending authentic period character with modern comfort across four substantial floors extending to over 3700 sq ft.
Your first impression begins at the sweeping granite-set driveway, approached through grand wrought-iron electric gates. The property commands an impressive presence, with mature box privet and laurel hedging framing a charming entrance courtyard. York stone and granite pathways guide you to the stately front door, where you are immediately welcomed into a soaring reception hallway graced with high ceilings—a distinctive feature that defines this beautiful home throughout.
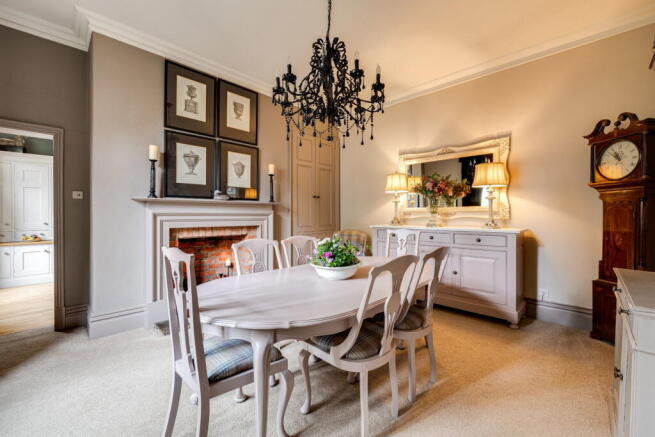
The ground floor reveals the true grandeur of this Victorian property. An elegant oak balustrade staircase rises gracefully to the upper levels, while generous formal reception spaces showcase exceptional period architecture. The magnificent drawing room at the rear captivates with full-height bay windows and French doors that frame views across the private gardens beyond. An imposing central fireplace with ornate surround creates a striking focal point, complemented by original oak flooring and detailed skirting boards. A beautifully proportioned dining room features an exposed brick fireplace with hand painted ornate surround, while an adjoining Orangery-style garden room with Indian stone flooring and exposed brick walls offers seamless access to the gardens. The luxury breakfast kitchen showcases hand painted traditional cabinetry, granite worktops, and an Aga range cooker, bathed in natural light from multiple windows and French doors.
Descending to the lower ground floor, a versatile utility level provides a spacious cinema room with recessed screening area and atmospheric downlighting, alongside a comprehensive laundry and storage suite.
The first floor master bedroom enjoys a generous footprint with countryside views extending to paddocks and farmland framed by mature trees. The luxurious limestone tiled en-suite features quality period style fittings including a marble-topped sink, and a tiled panel bath with a shower above. An extensive walk-in wardrobe with built-in storage completes this sumptuous retreat. The second bedroom on this floor retains charming period character with ornate coving and fitted storage. A contemporary family bathroom showcases a wet room shower enclosure finished in contrasting black mosaic tiling.
The second floor provides two further double bedrooms, each featuring distinctive sloping ceiling designs that create charming architectural interest and excellent floor space. Both rooms benefit from ample storage beneath the eaves, offering clever use of space and flexible accommodation options. Accessed via a spacious landing with study area, this floor offers superb potential as a self-contained suite with the option to create a third bathroom.
Externally, a beautifully landscaped rear garden enclosed by mature hedges and stunning sculpted Rhododendrons offers charming concealed nooks and an immaculate lawned area, all crowned by a delightful Victorian-style covered terrace.
- COUNCIL TAXA payment made to your local authority in order to pay for local services like schools, libraries, and refuse collection. The amount you pay depends on the value of the property.Read more about council Tax in our glossary page.
- Band: G
- PARKINGDetails of how and where vehicles can be parked, and any associated costs.Read more about parking in our glossary page.
- Driveway
- GARDENA property has access to an outdoor space, which could be private or shared.
- Private garden
- ACCESSIBILITYHow a property has been adapted to meet the needs of vulnerable or disabled individuals.Read more about accessibility in our glossary page.
- Ask agent
Energy performance certificate - ask agent

Add an important place to see how long it'd take to get there from our property listings.
__mins driving to your place
About Lord & Porter Limited, Covering Cheshire
Greystones HQ Barrow Lane, Tarvin Sands Chester CH3 8JF
Notes
Staying secure when looking for property
Ensure you're up to date with our latest advice on how to avoid fraud or scams when looking for property online.
Visit our security centre to find out moreDisclaimer - Property reference S1840998. The information displayed about this property comprises a property advertisement. Rightmove.co.uk makes no warranty as to the accuracy or completeness of the advertisement or any linked or associated information, and Rightmove has no control over the content. This property advertisement does not constitute property particulars. The information is provided and maintained by Lord & Porter Limited, Covering Cheshire. Please contact the selling agent or developer directly to obtain any information which may be available under the terms of The Energy Performance of Buildings (Certificates and Inspections) (England and Wales) Regulations 2007 or the Home Report if in relation to a residential property in Scotland.
*This is the average speed from the provider with the fastest broadband package available at this postcode. The average speed displayed is based on the download speeds of at least 50% of customers at peak time (8pm to 10pm). Fibre/cable services at the postcode are subject to availability and may differ between properties within a postcode. Speeds can be affected by a range of technical and environmental factors. The speed at the property may be lower than that listed above. You can check the estimated speed and confirm availability to a property prior to purchasing on the broadband provider's website. Providers may increase charges. The information is provided and maintained by Decision Technologies Limited. **This is indicative only and based on a 2-person household with multiple devices and simultaneous usage. Broadband performance is affected by multiple factors including number of occupants and devices, simultaneous usage, router range etc. For more information speak to your broadband provider.