
Burnt House Lane, Kirton, IP10

- PROPERTY TYPE
Detached
- BEDROOMS
4
- BATHROOMS
2
- SIZE
1,900 sq ft
177 sq m
- TENUREDescribes how you own a property. There are different types of tenure - freehold, leasehold, and commonhold.Read more about tenure in our glossary page.
Freehold
Key features
- No onward chain
- Freshly redecorated throughout, with new flooring to the sitting room, dining area, entrance hall, study, and all first floor bedrooms and bathrooms
- Four well-proportioned bedrooms, including a principal bedroom with en suite shower room
- Two reception rooms plus a versatile study, ideal for home working
- Driveway parking for around six vehicles, leading to an attached double garage
- Large, secluded, mature rear garden enclosed by conifer hedging, with a side patio and pergola
- Popular village setting with easy access to Ipswich, Felixstowe and the A14
- Log-effect gas fire set in a decorative marble surround and mantel to the sitting room
- Mainline rail services from Ipswich to London Liverpool Street, with nearby stations at Trimley and Felixstowe
Description
Four bedroom detached family home | No onward chain | Freshly redecorated throughout
Set behind a large, mature plot on a quiet private road in the popular village of Kirton, Oak Lodge is a spacious four bedroom detached family home that has just been refreshed throughout — newly decorated with new flooring to the sitting room, dining area, entrance hall, study, and all four bedrooms and bathrooms upstairs. The result is a home that feels ready to move straight into, while keeping the generous, well-proportioned rooms and mature grounds that made it special in the first place.
The property is offered with vacant possession and no onward chain, allowing for a smooth, straightforward completion.
Ground floorA part-glazed front door opens into the entrance hall, newly floored and finished, with doors leading off to a cloakroom, the sitting room, and through to the kitchen.
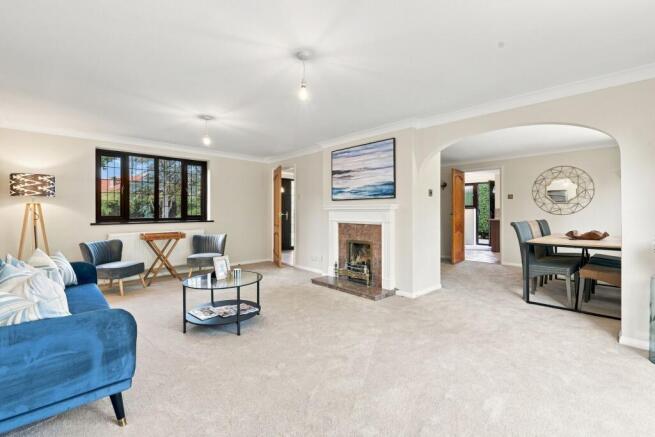
The sitting room is a bright, well-proportioned reception space with a log-effect gas fire set beneath a decorative mantel, and sliding patio doors opening onto the rear garden. An archway leads through to the dining room, which enjoys the same pleasant garden outlook, and both rooms have been newly floored as part of the recent refresh.
The kitchen/breakfast room is fitted with a range of wall and base units, a single drainer stainless steel sink, a five-ring gas hob with extractor over, a double oven, and a breakfast bar, all set beneath a tiled floor. An offset utility area provides further worktop space and plumbing for a washing machine and tumble dryer, with a door out to the side and rear garden, and a further door connecting back through to the entrance hall.
Also on the ground floor is a versatile study with dual-aspect windows, newly floored, and a cloakroom with WC and basin. A door from the entrance hall/study area leads to the attached double garage.
First floorThe staircase rises from the entrance hall to a first floor landing with a window to the front elevation and a fully insulated loft hatch.
The principal bedroom is a good-sized double with fitted mirror-fronted wardrobes, a rear-facing window over the garden, new flooring, and its own en suite shower room. Three further bedrooms — all doubles, and all newly floored — take in views of either the front or rear garden. The family bathroom has also been refreshed with new flooring and a contemporary suite.
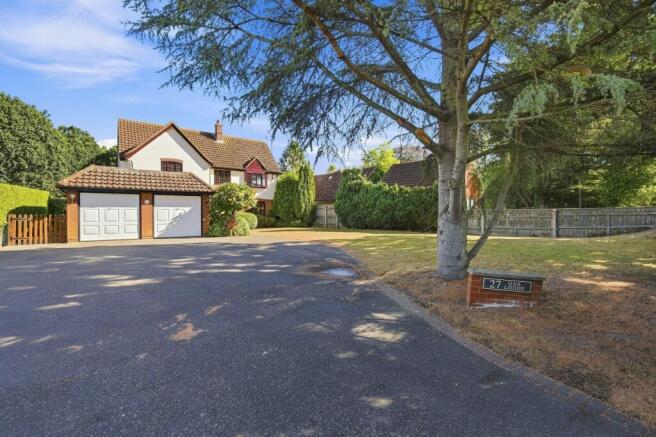
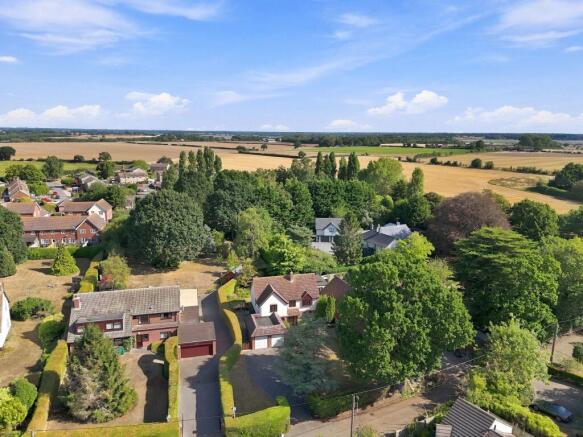
OutsideOak Lodge is approached via a large tarmacadam driveway providing parking for around six vehicles, leading to the attached double garage. The front garden is laid mainly to open lawn, fully enclosed by high conifer hedging, with a mature oak and fir tree.
Side pedestrian access leads through to the rear garden, which opens onto a patio area with a pergola. To the immediate rear is a further patio adjoining generous open lawn, interspersed with mature shrub and flower borders, a variety of young fruit trees, and a mature fir tree. The rear garden is notably secluded, fully enclosed by fencing and high conifer hedging.
LocationKirton is a popular Suffolk village situated around four miles west of Felixstowe and seven miles east of Ipswich, offering a good range of local facilities including a public house, two farm shops, and its own primary school, alongside further schooling options in both the state and private sectors nearby.
The nearby Deben and Orwell estuaries offer a choice of watersports, and the area is well served by golf courses and a network of footpaths, including routes down to the bank of the River Deben. The A14 provides access to the A12, Cambridge, the Midlands and Stansted Airport, and there are regular mainline rail services from Ipswich to London Liverpool Street, alongside nearby stations at Trimley and Felixstowe.
Key informationTenure: Freehold
Council Tax Band: F (East Suffolk)
EPC Rating: D (57), with potential to reach A (99)
Services: Mains electricity, gas, water and drainage connected; gas-fired central heating
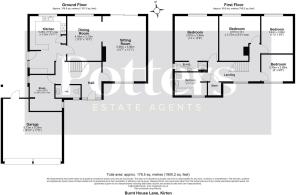
Sitting room
5.96m x 3.98m
Dining room
4.09m x 3.13m
Kitchen
5.28m x 3.33m
Study
3.29m x 2.95m
Bedroom one
3.97m x 3.88m
En-suite
0.86m x 2.94m
Bedroom two
3.97m x 3.75m
Bedroom three
3.42m x 2.89m
Bedroom four
2.45m x 2.89m
Bathroom
2.1m x 2.94m
Parking - Double garage
5.73 x 5.39 (18'10 x 17'8)
Parking - Driveway
Brochures
Property Brochure- COUNCIL TAXA payment made to your local authority in order to pay for local services like schools, libraries, and refuse collection. The amount you pay depends on the value of the property.Read more about council Tax in our glossary page.
- Band: F
- PARKINGDetails of how and where vehicles can be parked, and any associated costs.Read more about parking in our glossary page.
- Garage,Driveway
- GARDENA property has access to an outdoor space, which could be private or shared.
- Front garden,Rear garden
- ACCESSIBILITYHow a property has been adapted to meet the needs of vulnerable or disabled individuals.Read more about accessibility in our glossary page.
- Ask agent
Energy performance certificate - ask agent
Burnt House Lane, Kirton, IP10

Add an important place to see how long it'd take to get there from our property listings.
__mins driving to your place
Affordability


Notes
Staying secure when looking for property
Ensure you're up to date with our latest advice on how to avoid fraud or scams when looking for property online.
Visit our security centre to find out moreDisclaimer - Property reference 3644422d-8c96-4ace-ac03-38e56d08fbec. The information displayed about this property comprises a property advertisement. Rightmove.co.uk makes no warranty as to the accuracy or completeness of the advertisement or any linked or associated information, and Rightmove has no control over the content. This property advertisement does not constitute property particulars. The information is provided and maintained by Potter's Estate Agents, Woodbridge. Please contact the selling agent or developer directly to obtain any information which may be available under the terms of The Energy Performance of Buildings (Certificates and Inspections) (England and Wales) Regulations 2007 or the Home Report if in relation to a residential property in Scotland.
*This is the average speed from the provider with the fastest broadband package available at this postcode. The average speed displayed is based on the download speeds of at least 50% of customers at peak time (8pm to 10pm). Fibre/cable services at the postcode are subject to availability and may differ between properties within a postcode. Speeds can be affected by a range of technical and environmental factors. The speed at the property may be lower than that listed above. You can check the estimated speed and confirm availability to a property prior to purchasing on the broadband provider's website. Providers may increase charges. The information is provided and maintained by Decision Technologies Limited. **This is indicative only and based on a 2-person household with multiple devices and simultaneous usage. Broadband performance is affected by multiple factors including number of occupants and devices, simultaneous usage, router range etc. For more information speak to your broadband provider.