Trenarren View, Boscoppa, St Austell

- PROPERTY TYPE
House
- BEDROOMS
3
- BATHROOMS
1
- SIZE
754 sq ft
70 sq m
- TENUREDescribes how you own a property. There are different types of tenure - freehold, leasehold, and commonhold.Read more about tenure in our glossary page.
Freehold
Key features
- Offered with No Onward Chain
- Easy Reach of A391 an A390
- Driveway / Parking
- Garage
- Gas Heating
- Upvc Double Glazing
- Enclosed Rear Garden
- Good size Conservatory
- Short Distance from Primary and Secondary Schooling.
- Popular Residential Area
Description
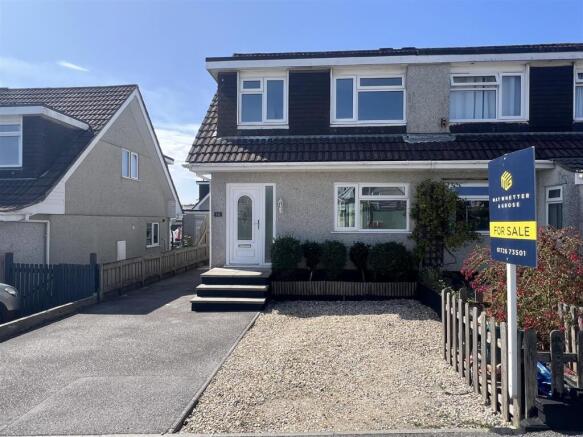
Located within a popular residential area within easy reach of the A391 & A390 and a short distance from both primary and secondary schooling is this well presented three bedroom family home offering ample extended driveway parking, plus garage, enclosed rear garden with the benefit of a good sized conservatory.
** EPC - C ***
Boscoppa is in an area close to Junior and Secondary schools which are within walking distance of the property. The countryside historic clay trails are also nearby. The property is situated in convenient location for the local supermarkets, bakery and takeaways. St Austell town centre is within 1 ½ miles. There is a mainline railway station and leisure centre. The picturesque port of Charlestown and Eden Project are within a short drives. The town of Fowey is approximately 7 miles away. The Cathedral city of Truro is approximately 13 miles from the property.
Directions: - From St Austell head down Sandy Hill, at the traffic lights take the left hand turning at the park onto Menear Road. Continue up Menear Road to the roundabout, go straight over the roundabout, past the turning for Trenarren View and take the next left into Hallane Road. Follow the road along past the childrens play park on your left and towards the end take the next left into Trenarren View. As you turn in the property will be situated on the right hand side. A board will be erected for convenience.
Accommodation: - All measurements are approximate, show maximum room dimensions and do not allow for clearance due to limited headroom.
From the driveway there are steps to the Upvc obscure double glazed door with matching inserts and matching side panel into:
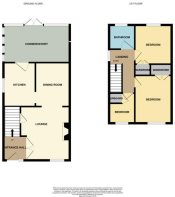
Entrance Hall: - Welcoming hallway with carpeted flooring which continues onto the staircase and landing. Wall mounted radiator. Telephone point. Obscured glazed double panelled wood doors opening through into:
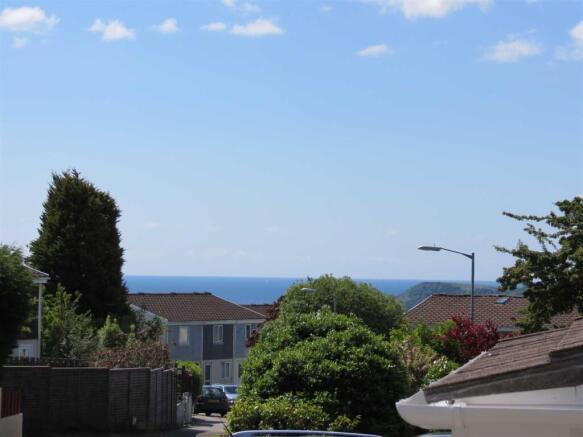
Lounge: - 3.81m x 4.1m (12'5" x 13'5") - Upvc double glazed window to the front with deep display sill with glimpses of the coastline to the right. The lounge is neutrally decorated. Wall mounted radiator plus a focal point of a coal effect gas fire set onto a raised polished marble hearth and backdrop with wood mantle surround. TV and telephone points. Low level under stairs storage cupboard. Archway through to dining area.
Dining Room: - 3.17m x 2.45m (10'4" x 8'0") - Door arch through into kitchen and double glazed sliding doors into the conservatory. Feature papered patterned wall. Wall mounted radiator.
Convervatory: - 4.20m x3.53m (13'9" x11'6") - (At maximum points).
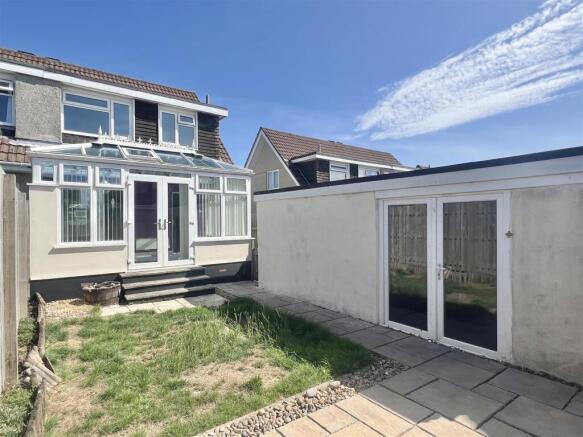
A wonderful addition to this family home, enjoying a sunny aspect throughout the afternoon and into the evening. Glazed pitched roof, with high display sill and obscure glazed panels to one side. Finished with a warm coloured painted wall surround. Double wall mounted sockets. Complemented by a herring bone wood effect flooring. French doors with steps down onto the garden area. A double glazed panel door leads back into the kitchen.
Kitchen: - 3.17m x 2.12m (10'4" x 6'11") - A coloured fronted kitchen with a range of wall, base and drawer units incorporating drawers, complimented with a laminate light wood effect roll top work surface and coloured tiled patterned splash back. One and a half bowl stainless steel sink with mixer tap. Space for insert electric cooker with hidden extractor above. Under unit space and plumbing for washing machine.
First Floor Landing: - Stair with hand rail to the first floor. Six panelled white doors to all upstairs living space and bathroom. Loft access. High level double glazed window and display sill with some far reaching countryside views and also glimpses of the coast line.
Family Bathroom: - 1.83m x 1.83m (6'0" x 6'0") - (At maximum over bath)
Obscure double glazed window. Comprising of a bright white suite of low level WC, hand basin and panelled bath with curved glazed shower screen and wall mounted shower above. Finished with a two tone part tiled wall surround with decorative border. Light beech coloured laminated flooring. Wall mounted radiator.
Bedroom: - 2.75m x 2.85m (9'0" x 9'4") - Upvc double glazed window enjoying views of the countryside and over the garden. Wall mounted radiator. Built in wardrobe.
Bedroom: - 2.58m x 3.89m (8'5" x 12'9") - Large Upvc double glazed window to the front with glimpses of the coastline. Double louvred wood doors opening through into built in wardrobe and storage. Wall mounted radiator.
Bedroom: - 2.06m x 2.90m (6'9" x 9'6") - Upvc double glazed window enjoying views towards the coastline. Incorporating an overhead bulkhead with louvred door into wardrobe storage above.
Outside: - To the front there is a driveway. The front garden has been replaced by stone pebble chippings, making it a great use of space for additional vehicles. Low picket style fenced border with shrubbery. The driveway leads to the side to the garage, with latched gate between the garage and the conservatory out onto the rear garden area. This can also be accessed from the conservatory, which opens out onto an area of open lawn. A paved pathway to the side leads to a larger area ideal for Al Fresco dining, with a good degree of privacy and enclosed by a high wall surround.
The remainder of the garden is enclosed by high strip wood fence panelling. A set of double Upvc doors lead into the garage To the side of the drive way there is also an outside tap.
Garage: - 3.90 x 5.80 (12'9" x 19'0") - (At maximum points)
UP and over door to front. Double glazed panelled door opening to the side rear of the garage. Offers both power and light.
The Garage is currently subdivided to provide a utility area to the front.
Council Tax: C -
Broadband And Mobile Coverage: - Please visit Ofcom broadband and mobile coverage checker to check mobile and broadband coverage.
Floor Area: - The floor area measurement is taken from the EPC.
Services: - None of the services, systems or appliances at the property have been tested by the Agents.
Viewings: - Strictly by appointment with the Sole Agents: May Whetter & Grose, Bayview House, St Austell Enterprise Park, Treverbyn Road, Carclaze, PL25 4EJ
Tel: Email:
Brochures
Trenarren View, Boscoppa, St Austell- COUNCIL TAXA payment made to your local authority in order to pay for local services like schools, libraries, and refuse collection. The amount you pay depends on the value of the property.Read more about council Tax in our glossary page.
- Band: B
- PARKINGDetails of how and where vehicles can be parked, and any associated costs.Read more about parking in our glossary page.
- Driveway
- GARDENA property has access to an outdoor space, which could be private or shared.
- Yes
- ACCESSIBILITYHow a property has been adapted to meet the needs of vulnerable or disabled individuals.Read more about accessibility in our glossary page.
- Ask agent

Add an important place to see how long it'd take to get there from our property listings.
__mins driving to your place
Affordability
About May Whetter & Grose, St Austell
Bayview House, St Austell Enterprise Park, Treverbyn Road, Carclaze, PL25 4EJ



Notes
Staying secure when looking for property
Ensure you're up to date with our latest advice on how to avoid fraud or scams when looking for property online.
Visit our security centre to find out moreDisclaimer - Property reference 34909165. The information displayed about this property comprises a property advertisement. Rightmove.co.uk makes no warranty as to the accuracy or completeness of the advertisement or any linked or associated information, and Rightmove has no control over the content. This property advertisement does not constitute property particulars. The information is provided and maintained by May Whetter & Grose, St Austell. Please contact the selling agent or developer directly to obtain any information which may be available under the terms of The Energy Performance of Buildings (Certificates and Inspections) (England and Wales) Regulations 2007 or the Home Report if in relation to a residential property in Scotland.
*This is the average speed from the provider with the fastest broadband package available at this postcode. The average speed displayed is based on the download speeds of at least 50% of customers at peak time (8pm to 10pm). Fibre/cable services at the postcode are subject to availability and may differ between properties within a postcode. Speeds can be affected by a range of technical and environmental factors. The speed at the property may be lower than that listed above. You can check the estimated speed and confirm availability to a property prior to purchasing on the broadband provider's website. Providers may increase charges. The information is provided and maintained by Decision Technologies Limited. **This is indicative only and based on a 2-person household with multiple devices and simultaneous usage. Broadband performance is affected by multiple factors including number of occupants and devices, simultaneous usage, router range etc. For more information speak to your broadband provider.