
Culmstock, Cullompton, Devon

- PROPERTY TYPE
Detached
- BEDROOMS
5
- BATHROOMS
6
- SIZE
4,519 sq ft
420 sq m
- TENUREDescribes how you own a property. There are different types of tenure - freehold, leasehold, and commonhold.Read more about tenure in our glossary page.
Freehold
Key features
- Stunning views over the Blackdown Hills
- Extensive family accommodation c. 4,500 sq ft
- Farmhouse with 4 bedrooms and 4 bathrooms
- Adjoining converted barn with annex/letting potential
- Detached self contained cottage
- Triple car port
- Beautiful lawned gardens
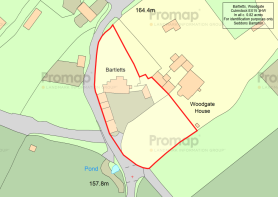
- In all c. 0.82 acre
- Wellington c. 5 miles, M5 (J27) /Tiverton Parkway Station c. 4 miles, Taunton c. 12 miles
Description
Longdescription - Bartletts occupies an enviable, south-facing position on the edge of the small and picturesque hamlet of Woodgate, at the base of Blackdown Common and Culmstock Beacon. The property is well located for day-to-day amenities with Culmstock under a mile away, offering a café with small shop, a popular village pub, church and primary school.
The nearby town of Wellington provides a good range of everyday shopping facilities, including a Waitrose store, along with well-regarded primary and secondary schools, and notably the independent Wellington School. Taunton, the County Town of Somerset, offers an extensive shopping centre, excellent sporting facilities and a selection of highly regarded independent schools, including King’s College, Queen’s College and Taunton School, as well as Richard Huish Sixth Form College.
The property is also within easy reach of Tiverton, with Blundell’s School located within a ten-mile radius. Woodgate lies within the Blackdown Hills, close to Culmstock Beacon, designated an Area of Outstanding Natural Beauty, and benefits from excellent walking and countryside access directly from the doorstep.
Communications are excellent with the M5 motorway (J27 & J26) just a ten minute drive, providing easy access to Taunton and Exeter, and nearby Tiverton Parkway mainline station with fast trains to London Paddington in approximately 2 hours.
The Property
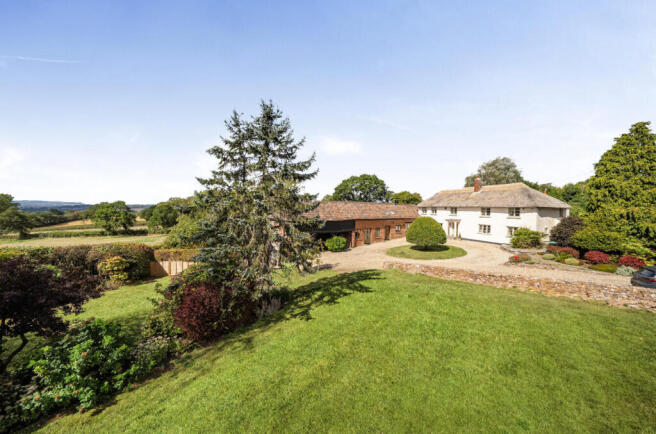
Bartletts is a superb country house, believed to date from the fifteenth and sixteenth centuries, and was the original farmhouse in the hamlet. A quintessential thatched period farmhouse, it features an attractive south-facing façade with beautiful views across the gently rolling Blackdown Hills.
The property retains a wealth of period features, including an impressive inglenook fireplace, cross-beam ceiling, and a plank-and-muntin wall in the dining room. Adjoining the house is a brick and tiled barn with solid oak windows and doors, providing excellent additional accommodation and offering huge potential to create two further bedrooms and a bathroom, if required. In addition to the main house, there is a pretty detached converted barn annexe, ideal for holiday letting or guest accommodation. The gardens are well tended and mainly laid to lawn, with a level lawn at the front which was once a tennis court.
On the ground floor, a pillard entrance leads into the hall with a slate floor. The sitting room is double aspect with an open fireplace with a period style surround, a window with window seat is the perfect place to perch and enjoy the southerly views over the Blackdown Hills.
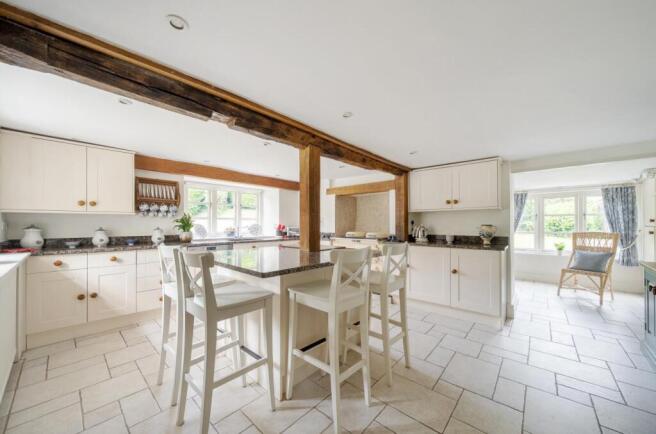
The kitchen is beautifully fitted with cream Shaker style units with granite worksurfaces and an Aga set within the fireplace opening, a central island provides additional cupboards and is ideal for casual dining. An opening leads through to a useful further area with cupboards incorporating a double oven with induction hob. This could readily be adapted to be a utility room.
The dining room has a beautifully preserved cross beam ceiling, inglenook fireplace, plank and muntin screen and an opening through to the snug/study, with a cloakroom leading off. In addition, there is a boot room with a door to the garden and cupboards housing the boiler.
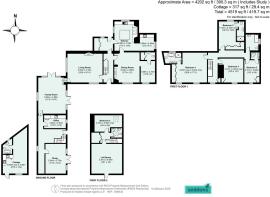
Upstairs, the lovely open landing leads to the stunning principal bedroom with extensive fitted wardrobes and a spacious en-suite bathroom including a freestanding bath, separate shower, two basins and WC. In addition, there are three further double bedrooms, two with en-suite shower rooms, as well as a family bathroom. All the bedrooms enjoy wonderful country views.
The Barn
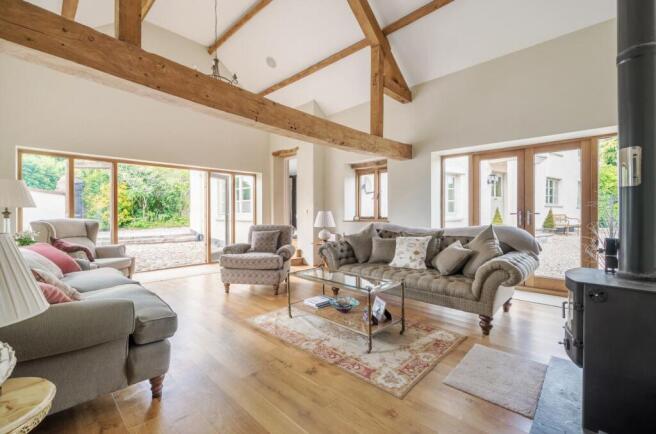
From the sitting room, a door opens into a stunning family room featuring a high vaulted ceiling with exposed timbers and oak flooring. This impressive space benefits from two sets of French doors: one leading to a private cobbled courtyard and the other opening onto the front driveway.
Beyond the family room is a generously sized utility room, offering potential to be converted into a kitchen if desired. There is further entrance hall providing independant access from the driveway, with stairs to the first floor. There is a further large reception room currently used as a study again with French doors opening to the drive, which could be used as an additional ground floor bedroom with plenty of space to add an en-suite.
On the first floor, the accommodation comprises a double bedroom and a shower room, along with a small landing that includes a storage cupboard. A further door provides access to a loft room, which offers excellent potential for conversion into an additional bedroom and bathroom, subject to the necessary consents.
Detached Cottage
The detached cottage is designed in an open-plan studio style with a vaulted ceiling and exposed timbers, creating a light and characterful living space with room for a king size bed. It includes a kitchen area and a bathroom featuring a freestanding bath.
Gardens and Grounds
Bartletts is situated along a quiet country lane leading from Woodgate to Culmstock and is approached through double gates opening onto a gravelled circular driveway. To the front of the property are extensive lawned gardens arranged over three levels. In the past there once was a tennis court, which could easily be re-instated, or a perfect place for a swimming pool.
The brick barn incorporates a triple open-fronted garage with a staircase giving access to the loft room. To the rear of the detached cottage is a walled kitchen garden, which in turn leads to the beautifully secluded rear garden, mainly laid to lawn and enclosed by hedging, and featuring the original well. Leading directly from the vaulted family room is a charming and private cobbled courtyard, ideal for al fresco dining and outdoor entertaining. In addition, there is an outside WC and a side gate from the rear garden gives access to the lane.
Services: Mains water & electricity. Private drainage by way of septic tank shared with one other household. Oil fired central heating to main property. Electric heating to the barn.
Tenure: Freehold
Council Tax: G
Local Authority: Mid Devon District Council
Brochures
Bartletts Brochure 2026.pdf- COUNCIL TAXA payment made to your local authority in order to pay for local services like schools, libraries, and refuse collection. The amount you pay depends on the value of the property.Read more about council Tax in our glossary page.
- Band: G
- PARKINGDetails of how and where vehicles can be parked, and any associated costs.Read more about parking in our glossary page.
- Covered,Driveway
- GARDENA property has access to an outdoor space, which could be private or shared.
- Yes
- ACCESSIBILITYHow a property has been adapted to meet the needs of vulnerable or disabled individuals.Read more about accessibility in our glossary page.
- Ask agent
Culmstock, Cullompton, Devon

Add an important place to see how long it'd take to get there from our property listings.
__mins driving to your place
Affordability


Notes
Staying secure when looking for property
Ensure you're up to date with our latest advice on how to avoid fraud or scams when looking for property online.
Visit our security centre to find out moreDisclaimer - Property reference 34909506. The information displayed about this property comprises a property advertisement. Rightmove.co.uk makes no warranty as to the accuracy or completeness of the advertisement or any linked or associated information, and Rightmove has no control over the content. This property advertisement does not constitute property particulars. The information is provided and maintained by Seddons, Bampton. Please contact the selling agent or developer directly to obtain any information which may be available under the terms of The Energy Performance of Buildings (Certificates and Inspections) (England and Wales) Regulations 2007 or the Home Report if in relation to a residential property in Scotland.
*This is the average speed from the provider with the fastest broadband package available at this postcode. The average speed displayed is based on the download speeds of at least 50% of customers at peak time (8pm to 10pm). Fibre/cable services at the postcode are subject to availability and may differ between properties within a postcode. Speeds can be affected by a range of technical and environmental factors. The speed at the property may be lower than that listed above. You can check the estimated speed and confirm availability to a property prior to purchasing on the broadband provider's website. Providers may increase charges. The information is provided and maintained by Decision Technologies Limited. **This is indicative only and based on a 2-person household with multiple devices and simultaneous usage. Broadband performance is affected by multiple factors including number of occupants and devices, simultaneous usage, router range etc. For more information speak to your broadband provider.