Vicarage Avenue, Padiham, Burnley

- PROPERTY TYPE
Terraced
- BEDROOMS
3
- BATHROOMS
1
- SIZE
Ask agent
Key features
- EXCEPTIONAL EXTENDED EDWARDIAN MID-TERRACED HOME
- BEAUTIFULLY PRESENTED THROUGHOUT
- THREE GENEROUS BEDROOMS & TWO IMPRESSIVE RECEPTION ROOMS
- EXTENDED HIGH-SPEC KITCHEN/DINER WITH QUARTZ WORKTOPS & PREMIUM NEFF APPLIANCES
- STYLISH HERITAGE-INSPIRED BATHROOM & LUXURIOUS GROUND FLOOR WC
- ADDITIONAL LEASED GARDEN PLOT WITH LAWN, DECKING, GREENHOUSE & SHED
- EXCELLENT LOCATION FOR SCHOOLS, AMENITIES & MOTORWAY LINKS
- LEASEHOLD / COUNCIL TAX BAND A
Description
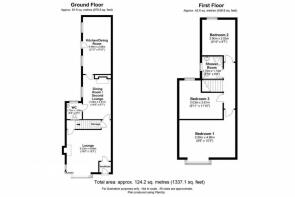
A truly exceptional extended Edwardian mid terraced home situated on one of Padiham's most sought after residential streets, offering approximately 1337 sq.ft of beautifully presented accommodation finished to an outstanding standard throughout.
Combining substantial living space, period character and high quality contemporary fittings, this impressive home provides a rare opportunity to acquire one of the finest examples of its type within the local area. Conveniently positioned close to Memorial Park, highly regarded schools, local amenities and excellent motorway connections, the property is ideally suited to families and commuters alike.
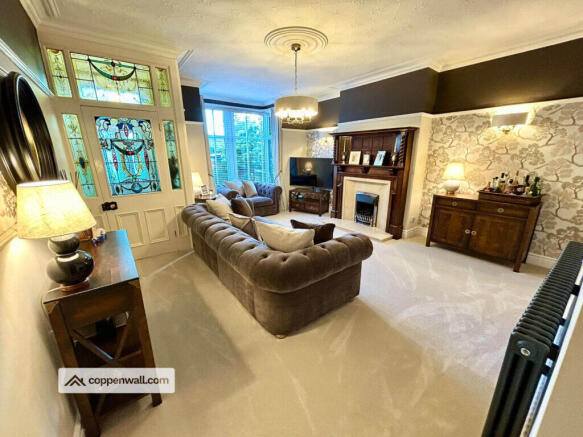
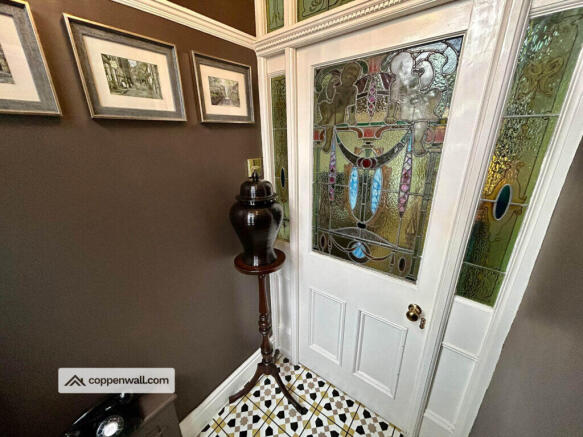
Internally the accommodation is entered via an attractive entrance vestibule featuring original stained glass detailing and heritage style tiled floor, leading through to a spacious front lounge complete with an impressive feature fire surround, decorative covings and picture rails with a large bay window and newly fitted carpet. Off the main lounge is an inner hall with staircase rising to the first floor again with stunning stained glass detailing.
Beyond lies a generous second reception room centred around a striking multi-fuel stove, impressive décor, creating a warm and welcoming living space ideal for relaxing and entertaining.
The property has a downstairs WC extension which provides a particularly useful ground floor WC, complete with stunning panel detailing, heritage style suite with radiator, tiled floor and feature bowl sink with freestanding tap.
Off the second reception room is the extended kitchen/diner, which is undoubtedly the heart of the home. This well appointed kitchen provides an extensive range of quality fitted cabinetry and complementary quartz work surfaces, the kitchen incorporates a range of premium appliances including a Neff Slide & Hide oven, additional Neff microwave/secondary oven, Neff induction hob, integrated dishwasher, integrated washing machine and Quooker boiling water tap. The kitchen further benefits from stunning Amtico parquet flooring with underfloor heating as well as a built in banquet seating area with under seat storage. This room provides an excellent space for modern family dining and entertaining.
To the first floor there is a landing area with feature panelled wall and wall lights.
The main bedroom is a generous size with a range of built in quality bedroom furniture. This impressive principal bedroom features original picture rails, bespoke fitted wardrobes and drawers, free standing bedside units, plantation shutters and a charming window seat, creating an elegant and relaxing retreat.
Bedroom two is a second double bedroom to the rear of the property, this has a built in storage cupboard and is tastefully decorated in a neutral palette with feature wall panelling.
Bedroom three is a smaller double room with newly laid carpet and decorative picture rails.
The stylish shower room is fitted with a contemporary suite incorporating a walk-in shower with rainfall shower and nook storage, vanity sink with under sink storage and WC all in a heritage style with stunning tile detail.
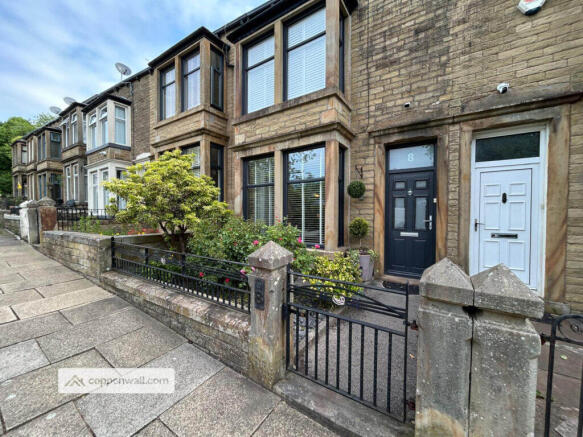
Externally, the property enjoys a low maintenance front garden with rose bushes creating a tranquil feel. This together with an enclosed rear courtyard which has been thoughtfully designed to create a charming Mediterranean-inspired outdoor entertaining space provides an ideal area for relaxing or alfresco dining during the summer months.
A further notable feature is the additional leased garden plot situated opposite the property, available at approximately £65 per annum, providing valuable additional outdoor space rarely found with comparable homes. This space has a section laid to lawn, a large deck area, herbaceous borders and greenhouse and shed.
This home is a rare opportunity to purchase a characterful home packed with many original features, that has been modernised to an extremely high standard.
PLEASE NOTE
Coppenwall Estate Agents endeavours to ensure all property details are accurate and clearly presented, in accordance with the Consumer Protection from Unfair Trading Regulations 2008, The Property Ombudsman Code of Practice, and Propertymark standards. All descriptions, photographs, floor plans, and measurements are provided for guidance only and do not constitute part of a contract. Services, fixtures, and fittings are supplied by the seller/landlord and have not been tested. Prospective purchasers or tenants should verify any critical information—including measurements, property condition, utilities, tenure, planning consent, and boundaries—through their own due diligence, inspections, and legal advice prior to commitment. Coppenwall Estate Agents is a member of The Property Ombudsman and Propertymark, and is covered by Client Money Protection. In compliance with HMRC Anti-Money Laundering Regulations, all successful buyers must complete identity and proof-of-funds verification before a sale can progress. A non-refundable fee of £40 (inc. VAT) is payable directly to Coppenwall Limited, per person, per offer submitted, covering the cost of data verification, manual reviews, and ongoing compliance. Verification must be satisfactorily completed before a Memorandum of Sale can be issued.
- COUNCIL TAXA payment made to your local authority in order to pay for local services like schools, libraries, and refuse collection. The amount you pay depends on the value of the property.Read more about council Tax in our glossary page.
- Band: B
- PARKINGDetails of how and where vehicles can be parked, and any associated costs.Read more about parking in our glossary page.
- On street
- GARDENA property has access to an outdoor space, which could be private or shared.
- Yes
- ACCESSIBILITYHow a property has been adapted to meet the needs of vulnerable or disabled individuals.Read more about accessibility in our glossary page.
- Ask agent
Energy performance certificate - ask agent
Vicarage Avenue, Padiham, Burnley

Add an important place to see how long it'd take to get there from our property listings.
__mins driving to your place

Notes
Staying secure when looking for property
Ensure you're up to date with our latest advice on how to avoid fraud or scams when looking for property online.
Visit our security centre to find out moreDisclaimer - Property reference 68255. The information displayed about this property comprises a property advertisement. Rightmove.co.uk makes no warranty as to the accuracy or completeness of the advertisement or any linked or associated information, and Rightmove has no control over the content. This property advertisement does not constitute property particulars. The information is provided and maintained by Coppenwall, Rossendale. Please contact the selling agent or developer directly to obtain any information which may be available under the terms of The Energy Performance of Buildings (Certificates and Inspections) (England and Wales) Regulations 2007 or the Home Report if in relation to a residential property in Scotland.
*This is the average speed from the provider with the fastest broadband package available at this postcode. The average speed displayed is based on the download speeds of at least 50% of customers at peak time (8pm to 10pm). Fibre/cable services at the postcode are subject to availability and may differ between properties within a postcode. Speeds can be affected by a range of technical and environmental factors. The speed at the property may be lower than that listed above. You can check the estimated speed and confirm availability to a property prior to purchasing on the broadband provider's website. Providers may increase charges. The information is provided and maintained by Decision Technologies Limited. **This is indicative only and based on a 2-person household with multiple devices and simultaneous usage. Broadband performance is affected by multiple factors including number of occupants and devices, simultaneous usage, router range etc. For more information speak to your broadband provider.