
Webster Street, Bungay

- PROPERTY TYPE
Terraced
- BEDROOMS
2
- BATHROOMS
1
- SIZE
769 sq ft
71 sq m
- TENUREDescribes how you own a property. There are different types of tenure - freehold, leasehold, and commonhold.Read more about tenure in our glossary page.
Freehold
Key features
- Two Bedroom Period Mid Terrace Home
- Show Home Style Interiors
- Hand Crafted Kitchen with Marble Surfaces & Period Finishes
- Kitchen/Diner Extension with Velux Windows & Doors Onto The Garden
- Two Original Reception Rooms Now Open Plan
- Two Ample Bedrooms Off Landing
- Newly Fitted Family Bathroom with Roll Top Bath & Shower Over
- Over 60ft (stms) of Sunny Southerly Facing Gardens
Description
IN SUMMARY
Guide Price £250,000-£260,000. This STUNNING extended mid-terrace home offers an IMMACULATE SHOW HOME style INTERIORS, with a BEAUTIFUL KITCHEN extension, set under a VAULTED CEILING with twin velux windows. Meticulously planned, the EXTENSION and RENOVATIONS have ensured the ORIGINAL CHARM has been retained, whilst ensuring the property is fit for purpose in 2026, including electrical re-wiring and a new fuse box. Extensive GARDENS of over 60ft (stms) remain to rear, enjoying a SOUTH FACING ASPECT, with on road parking to front. Internally, the original TWO RECEPTION ROOMS are open plan and versatile in their use, with a feature OPEN FIRE in the main sitting room. The KITCHEN offers a STRIKING hand crafted selection of storage units with MARBLE WORK SURFACES, exposed brick work, ample space for a table, and solid wood DOUBLE DOORS onto the rear GARDEN. Upstairs, TWO BEDROOMS lead off the landing, along with a BRAND NEWLY RE-FITTED and spacious FAMILY BATHROOM - complete with a SHOWER over the bath and quality fixtures.
SETTING THE SCENE
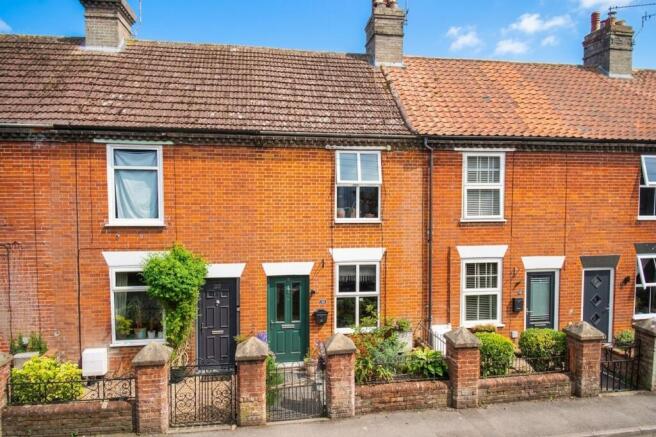
Approached from Webster Street via a pedestrian gated access with a small shingled front garden and pathway leading the main entrance door to the front. On road parking can be found outside, whilst the property faces commercial premises, which ensures maximum privacy from the front.
THE GRAND TOUR
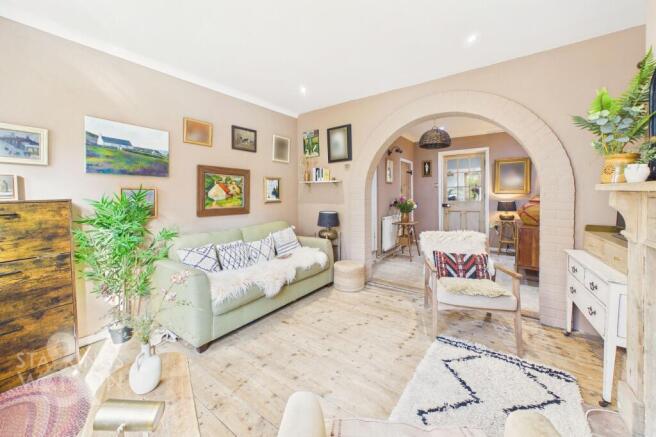
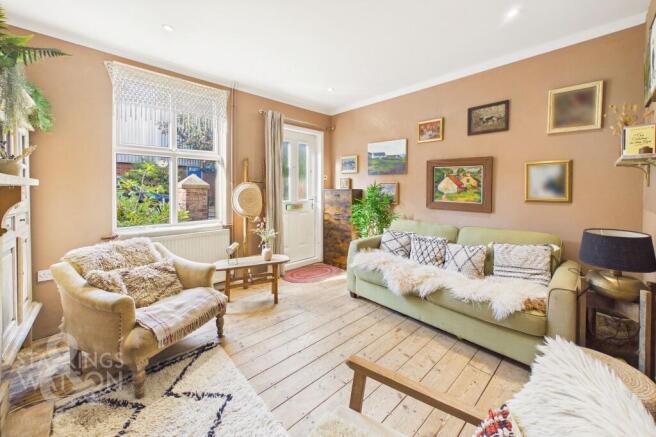
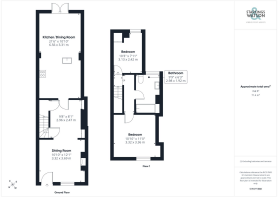
You step into the sitting room and immediately feel the warmth of this stunning home. With the focal point being the feature open fire, stripped wood flooring runs under foot, with a uPVC double glazed window to front. An arched opening leads into the original dining room, offering a versatile space ideal for a study, dining or play room. Storage can be found under the stairs, with a door concealing the stairs which lead up. A part glazed door draws your eye into the kitchen - a newly extended space which is flooded with natural light, and set under a partly vaulted ceiling with twin velux windows. The hand crafted kitchen offers base level units with marble work surfaces, and a dresser style unit in a contrasting colour for further storage. An integrated fridge/freezer and washer/dryer are included. With an inset butler sink and space for a range style cooker, wood flooring leads through the room, where the dining area offers exposed brick work and a cast iron style radiator. Double doors sit in the middle of the room, opening the garden into the living space.
Upstairs, the landing leads to the double and single bedroom both with fitted storage. The family bathroom positioned between the two bedroom has been recently fitted to a high standard with quality fixtures including a roll top bath and rainfall shower over as well as high level flush W/C and hand wash basin.
FIND US
Postcode : NR35 1DX
What3Words : ///corkscrew.stitch.avocado
VIRTUAL TOUR
View our virtual tour for a full 360 degree of the interior of the property.
EPC Rating: D
Garden
THE GREAT OUTDOORS The rear garden extends to some 60ft (stms), with a side gated access and brick tiled seating area. A wealth of mature planting can be found to both sides, with a timber picket fence opening to the lawned area, and onto a barked area where a shed can be found alongside further seating. The gardens are enclosed with timber panelled fencing.
Disclaimer
Anti-Money Laundering (AML) Fee Statement:
To comply with HMRC's regulations on Anti-Money Laundering (AML), we are legally required to conduct AML checks on every purchaser once a sale is agreed. We use a government-approved electronic identity verification service to ensure compliance, accuracy, and security. This is approved by the Government as part of the Digital Identity and Attributes Trust Framework (DIATF). The cost of anti-money laundering (AML) checks are £50 including VAT per person, payable in advance after an offer has been accepted. This fee is mandatory to comply with HMRC regulations and must be paid before a memorandum of sale can be issued. Please note that the fee is non-refundable.
General Disclaimer:
Whilst every care has been taken to prepare these sales particulars, they are for guidance purposes only. All measurements are approximate are for general guidance purposes only.
Brochures
Property Brochure- COUNCIL TAXA payment made to your local authority in order to pay for local services like schools, libraries, and refuse collection. The amount you pay depends on the value of the property.Read more about council Tax in our glossary page.
- Band: A
- PARKINGDetails of how and where vehicles can be parked, and any associated costs.Read more about parking in our glossary page.
- Ask agent
- GARDENA property has access to an outdoor space, which could be private or shared.
- Private garden
- ACCESSIBILITYHow a property has been adapted to meet the needs of vulnerable or disabled individuals.Read more about accessibility in our glossary page.
- Ask agent

Add an important place to see how long it'd take to get there from our property listings.
__mins driving to your place
Affordability


Notes
Staying secure when looking for property
Ensure you're up to date with our latest advice on how to avoid fraud or scams when looking for property online.
Visit our security centre to find out moreDisclaimer - Property reference 5add0096-7ac3-44e7-8f1f-d5162f7ebd9d. The information displayed about this property comprises a property advertisement. Rightmove.co.uk makes no warranty as to the accuracy or completeness of the advertisement or any linked or associated information, and Rightmove has no control over the content. This property advertisement does not constitute property particulars. The information is provided and maintained by Starkings & Watson, Bungay. Please contact the selling agent or developer directly to obtain any information which may be available under the terms of The Energy Performance of Buildings (Certificates and Inspections) (England and Wales) Regulations 2007 or the Home Report if in relation to a residential property in Scotland.
*This is the average speed from the provider with the fastest broadband package available at this postcode. The average speed displayed is based on the download speeds of at least 50% of customers at peak time (8pm to 10pm). Fibre/cable services at the postcode are subject to availability and may differ between properties within a postcode. Speeds can be affected by a range of technical and environmental factors. The speed at the property may be lower than that listed above. You can check the estimated speed and confirm availability to a property prior to purchasing on the broadband provider's website. Providers may increase charges. The information is provided and maintained by Decision Technologies Limited. **This is indicative only and based on a 2-person household with multiple devices and simultaneous usage. Broadband performance is affected by multiple factors including number of occupants and devices, simultaneous usage, router range etc. For more information speak to your broadband provider.