
Cemetery Lane, Burnley, BB11

- PROPERTY TYPE
Detached
- BEDROOMS
3
- BATHROOMS
2
- SIZE
3,875 sq ft
360 sq m
Key features
- NO CHAIN
- Unique Three-Bedroom Home with Adjoining Commercial Workshop
- Internal Lift Between Ground & First Floor
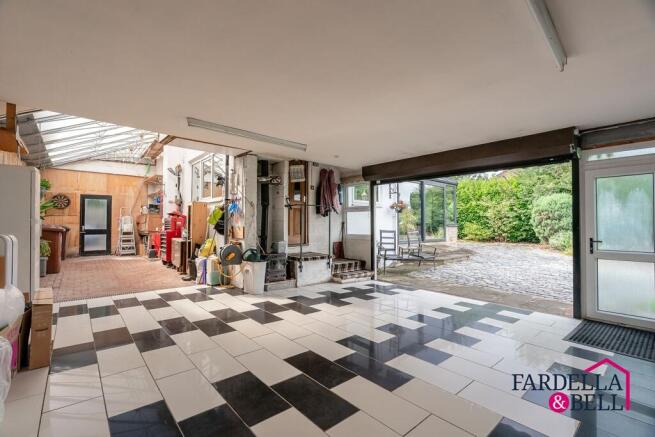
- Substantial Garage with Electric Roller Door to the front
- Commercial Workshop with Separate Title & Roller Shutter Access
- Three-Phase Electric in the workshop + Solar Panels & Battery Storage which supply the main house to
- Large Plot with Ample Off-Road Parking
- Leasehold | Council Tax Band F | Oil Central Heating & Septic Tank
- Property EPC Rating is D | Workshop EPC Rating is B
Description
NO CHAIN
A rare and highly versatile opportunity, this substantial three-bedroom home combines generous family accommodation with an adjoining commercial workshop, making it ideal for families, business owners or anyone looking for the flexibility to run a business from home, subject to any necessary consents.
The residential accommodation is arranged over two floors and offers multiple reception spaces, a fitted kitchen, three well-proportioned double bedrooms, one with en suite facilities, and a main family bathroom. A particularly useful feature is the internal lift linking the ground floor dining area with the first-floor landing, adding further practicality to the home.
Externally, the property benefits from large gardens, generous off-road parking and a substantial garage with electric roller doors. To the side, the attached commercial workshop provides an exceptional amount of space with its own entrance, roller shutter access, three-phase electricity supply, solar panels with battery storage which supply the main proeperty and a separate title, creating a highly practical setup for trade, storage, commercial or hobby use.
Further features include oil-fired central heating, a hot water and header tank system, septic tank drainage and a generous overall plot. The residential property and surrounding land is leasehold with and the property falls within Council Tax Band F.
Opportunities offering this combination of residential accommodation, substantial garage space, established gardens and a sizeable adjoining commercial workshop rarely come to market. Viewing is essential to fully appreciate the scale, flexibility and potential on offer.
EPC Rating: D
Ground Floor
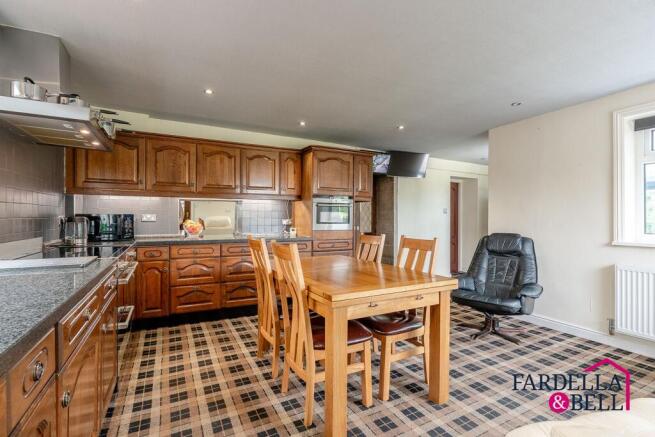
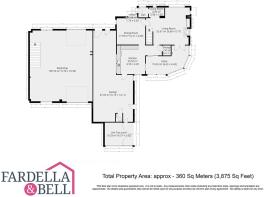
The ground floor offers a generous and highly versatile arrangement, blending traditional character with substantial living space. The living room is a standout feature, with exposed stonework, decorative coving, a feature fireplace with inset stove and large windows providing excellent natural light. Double doors open into the bright adjoining conservatory, creating an easy connection between the main living space and garden. The kitchen is fitted with an extensive range of timber wall and base units, contrasting granite surfaces, tiled walls and integrated cooking appliances, with space for a dining table. A separate dining room provides further formal entertaining space and retains decorative period detailing. Additional space includes a hot tub room to the rear accessed through the garage with useful storage, utility provision and WC.
Workshop
The property is complemented by a substantial attached workshop, accessed internally via the adjoining garage space and offering an exceptional opportunity for anyone looking to operate a business from home, subject to any necessary consents. The workshop sits on a separate title and provides a vast open-plan working area with roller shutter access, generous floor space, high ceilings and useful mezzanine/storage areas above. Its scale and configuration make it suitable for a wide range of commercial, trade, storage or hobby uses. Importantly, the workshop benefits from its own three-phase electricity supply, together with solar panels and battery storage, which we understand were installed approximately six years ago. This creates a rare and highly practical combination of residential accommodation and dedicated business premises within the same overall setting, while retaining a clear distinction between the home and workspace.
First Floor
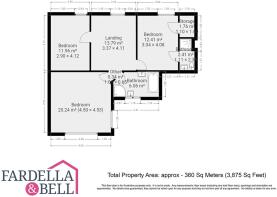
The first floor continues the generous proportions of the home, offering three well-sized double bedrooms arranged around a spacious central landing. The main bedroom is particularly impressive, with excellent floor space, a range of fitted wardrobes and plenty of natural light, while another of the bedrooms benefits from its own private en suite shower room. The remaining bedroom is also of comfortable double proportions, making the layout ideal for families or visiting guests. A separate family bathroom serves the rest of the floor and is fitted with both bath and shower facilities. The landing itself is unusually spacious and forms an attractive central hub to the upper floor. A particularly practical feature is the internal lift, providing access between the dining room on the ground floor and the first-floor landing, offering excellent accessibility alongside the traditional staircase.
Title Plans
Title: LA402648 > 999 years from 12.10.1972 > £5 annual ground rent
Title: LA629443 > Shows as Freehold
Title: LA536492 > 999 years from 12.10.1972 > £0.05P annual ground rent
Title: LA471215 > 999 years from 12.10.1972 > £10 annual ground rent
Garden
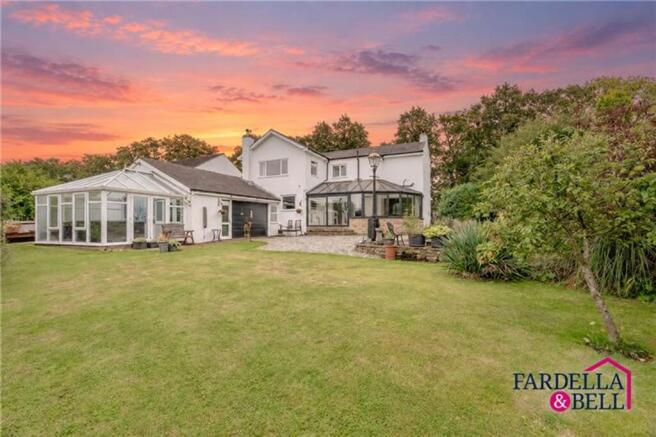
Externally, the property enjoys generous and well-established garden space to both the front and rear, with excellent scope for outdoor entertaining, parking and day-to-day family use. The frontage is enclosed by stone walling and railings, giving a strong sense of privacy and separation from the road. To the rear, the gardens are particularly impressive, with a broad lawn, mature hedging, shrubs and planted borders creating a private and attractive setting. A large cobbled patio sits directly off the house, ideal for outdoor seating and entertaining, while the adjoining conservatory and glazed hot tub room connect naturally with the outside space.
Parking - Double garage
Parking - Off street
Parking - On street
Disclaimer
We have not tested any appliances, fixtures, fittings, or services and cannot confirm they are in working order. Buyers must satisfy themselves as to condition, and no employee of Fardella & Bell is authorised to give any warranty or guarantee.
All measurements are approximate and may be subject to error. They should not be relied upon for furniture, fixtures, or floor coverings.
These particulars are provided in good faith, approved by the vendor(s), and are subject to error and omission. They do not form part of any offer or contract. Buyers should satisfy themselves on all matters, including any alterations or works and the relevant consents or approvals.
AML
All buyers and sellers must complete Anti-Money Laundering checks in line with HMRC regulations before a transaction can proceed. Fardella & Bell uses Coadjute’s Assured Compliance service, and a fee is payable for each individual check.
Brochures
Property Brochure- COUNCIL TAXA payment made to your local authority in order to pay for local services like schools, libraries, and refuse collection. The amount you pay depends on the value of the property.Read more about council Tax in our glossary page.
- Band: F
- PARKINGDetails of how and where vehicles can be parked, and any associated costs.Read more about parking in our glossary page.
- Garage,On street,Off street
- GARDENA property has access to an outdoor space, which could be private or shared.
- Private garden
- ACCESSIBILITYHow a property has been adapted to meet the needs of vulnerable or disabled individuals.Read more about accessibility in our glossary page.
- Ask agent
Cemetery Lane, Burnley, BB11

Add an important place to see how long it'd take to get there from our property listings.
__mins driving to your place
Affordability


Notes
Staying secure when looking for property
Ensure you're up to date with our latest advice on how to avoid fraud or scams when looking for property online.
Visit our security centre to find out moreDisclaimer - Property reference 586ed3c2-ad9e-43f4-acea-12ae89b03cdb. The information displayed about this property comprises a property advertisement. Rightmove.co.uk makes no warranty as to the accuracy or completeness of the advertisement or any linked or associated information, and Rightmove has no control over the content. This property advertisement does not constitute property particulars. The information is provided and maintained by Fardella & Bell Ltd, Burnley. Please contact the selling agent or developer directly to obtain any information which may be available under the terms of The Energy Performance of Buildings (Certificates and Inspections) (England and Wales) Regulations 2007 or the Home Report if in relation to a residential property in Scotland.
*This is the average speed from the provider with the fastest broadband package available at this postcode. The average speed displayed is based on the download speeds of at least 50% of customers at peak time (8pm to 10pm). Fibre/cable services at the postcode are subject to availability and may differ between properties within a postcode. Speeds can be affected by a range of technical and environmental factors. The speed at the property may be lower than that listed above. You can check the estimated speed and confirm availability to a property prior to purchasing on the broadband provider's website. Providers may increase charges. The information is provided and maintained by Decision Technologies Limited. **This is indicative only and based on a 2-person household with multiple devices and simultaneous usage. Broadband performance is affected by multiple factors including number of occupants and devices, simultaneous usage, router range etc. For more information speak to your broadband provider.