Five Bedroom Detached Home For Sale in Naseby, Northamptonshire
Some homes are all about the setting. Some are all about the space. This one manages to offer both.
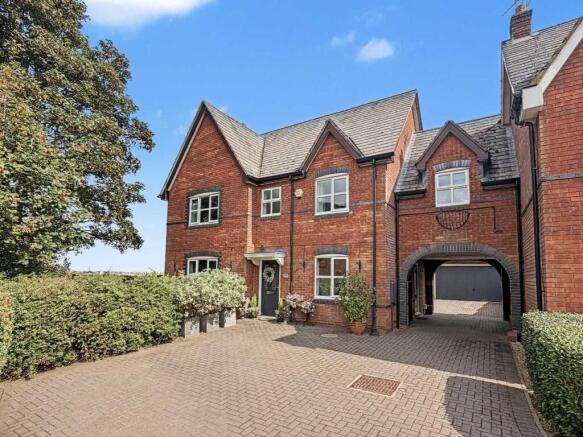
Number 17 Hall Close sits in a quiet cul-de-sac in the sought-after village of Naseby, with countryside views to the rear that are hard to ignore. It is private, not overlooked at the back, and positioned on a corner plot with a generous driveway, gated parking under the arch, a detached double garage and gardens that wrap nicely around the home.
Take a look at the property video tour available on this page because it may be that this home offers you more than you first expect.
The property must be sold. We are looking for a buyer who can proceed conveniently quickly.
The sale pack is ready and can be sent straight to your solicitor as soon as your offer is accepted. There is no upper chain so we can move as quickly as you need us to.
£500,000 is a Price Guide, not an asking price, so it is up to you to decide what you would like to pay for this home.
Don’t worry, we have a team on hand to help and explain, so please feel free to ask.
This is a five bedroom detached home built in 2002, and it has the sort of flexible layout that could suit a number of different buyers. It works well as a family home, especially with the bedroom sizes and storage. It also works for anyone needing to work from home, because there is a separate study downstairs, plus further bedroom space upstairs that could easily double up as office space, hobby rooms or guest accommodation.
The current owners have kept the house very well maintained, and while there is scope for the next owner to personalise parts of it over time, this is not a home that feels like it needs major work. It feels cared for, spacious and practical.
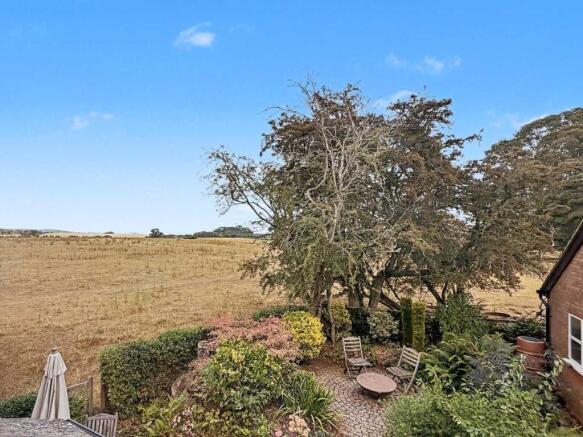
It is also worth saying early on that the views are a huge part of the appeal. From the kitchen/diner, garden and several of the upstairs rooms, you look out across open countryside. It gives the house a really peaceful feel, and because of the position, you do not have passing traffic or that boxed-in feeling you sometimes get on modern developments.
GROUND FLOOR
The entrance hall gives the house a proper sense of arrival.
From the front door, you can see all the way through the house towards the kitchen/diner and out to the rear garden. That view through the home immediately shows you how the layout works and how connected the main living spaces are.
The hallway has the staircase rising to the first floor, access to the main reception rooms and the practical rooms, and enough space that it does not feel cramped when people are coming and going.
The lounge sits to the front and is a large, comfortable room. It has a gas fire, plenty of space for large sofas and furniture, and double doors through to the second reception room. It feels like a proper sitting room, rather than a room that is only used occasionally.
The second reception room sits behind the lounge and gives the house another very useful living space. It could be a family room, playroom, snug, music room or even another work-from-home area if required. The French doors from the lounge mean the two rooms can work together when you want a more open feel, but they can also be used separately when family life needs a bit more flexibility.
The study is positioned at the front of the house and is a really useful room to have. It is separate from the main living areas, so it works well as a proper home office, especially if you need somewhere quieter for calls or focused work. It could also be used as a reading room, hobby room or occasional guest space, depending on how you live.
The kitchen/diner is one of the strongest parts of the house.
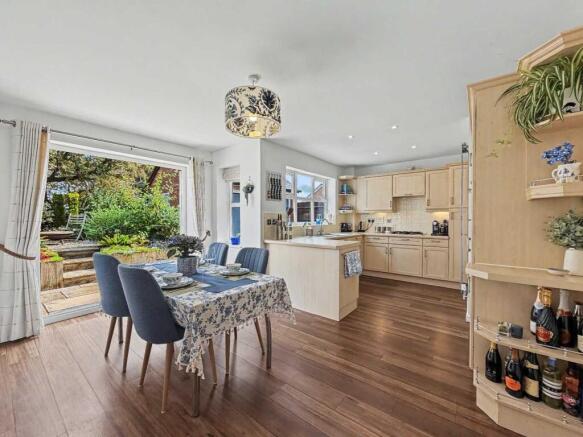
It sits to the rear and makes the most of the outlook over the garden and countryside beyond. It is light, sociable and practical, with space for a proper dining table near the doors out to the patio. This is the room that will probably become the natural gathering space in the home.
The kitchen has a good range of units and worktop space, with integrated appliances including a fridge/freezer, double oven, dishwasher and hob. There is also a gas hob, which is not always something you find in a village home with LPG heating.
The dining area works especially well for entertaining. You can have the doors open to the patio in warmer months, with the garden and views becoming part of the room. It is easy to imagine family meals, Sunday lunches or summer evenings spilling out onto the patio.
Off the kitchen is a utility room, which is another practical advantage. There is space for laundry appliances, a sink, storage and access outside, helping keep the everyday jobs separate from the main kitchen/dining space.
There is also a downstairs WC, which completes the ground floor layout.
FIRST FLOOR
Upstairs, the landing is a good size and continues the feeling of space.
There are five bedrooms in total, and this is where the house becomes particularly flexible. Four of the bedrooms have built-in storage, which makes a real difference to how usable the rooms feel.
Bedroom one is a generous main bedroom with two double built-in wardrobes and its own four piece ensuite bathroom. It has a comfortable amount of space around the bed and feels like a proper main bedroom rather than simply the largest room by default.
The ensuite is a four-piece suite, which is a real bonus. It includes a bath, separate walk-in shower, WC and wash hand basin, giving you the practicality of both a bath and shower without having to rely solely on the family shower room.
Bedroom two is a really good size and currently works well with a double bed and desk space (it even had a sofa in it too at one stage!) showing how useful the layout can be for older children, guests or someone who works from home.
Bedroom three is another strong double room, again with built-in storage. It is the sort of third bedroom that gives you genuine options, rather than simply being labelled a double on paper.
Bedroom four enjoys a lovely view over the countryside to the rear with another built-in double wardrobe. It is a room that would work well as a child’s bedroom, guest room, dressing room or home office, and the outlook is a real feature.
Bedroom five is still a useful room rather than a token bedroom. It could work as a nursery, study, dressing room or single bedroom, depending on what you need. Bedroom five also has built-in storage.
The family shower room serves the remaining bedrooms and includes a large shower enclosure, WC and wash hand basin.
OUTSIDE
The outside space is a major part of what makes this home feel different.
To the front, there is a private lawned garden with mature planting, which gives the house a softer and more established approach than many modern homes.
The driveway is a real strength. There is room for several vehicles, with secure gated parking through the archway and further parking in front of the detached double garage. The current owners have comfortably parked five cars here, with space for more when needed.
The double garage is a proper size and gives you plenty of options. It could be used for parking, storage, bikes, tools, gym equipment or workshop space. Having it detached also means it works well alongside the garden and driveway without taking over the house.
The rear garden is south-east facing, private and not overlooked at the back. It has a large patio directly outside the kitchen/diner, which is ideal for outdoor dining, and a further raised patio area that makes the most of the garden and countryside views.
The planting is mature and attractive, with shrubs, trees, hedging and established borders giving the garden a settled feel. It is not just a square of grass. It has corners to sit in, areas to enjoy and a lovely sense of privacy.
The countryside beyond the garden is what really lifts the setting. Whether you are sitting outside with a coffee, eating on the patio or looking out from one of the rear bedrooms, the view gives the home a calm, rural backdrop.
PRACTICAL INFORMATION
The property was built in 2002.
The property has UPVC windows.
The heating is LPG gas central heating, with the LPG tank located underground beneath the front garden.
There is an immersion heater for the hot water. There is also a gas fire in the lounge.
The rear garden is south-east facing.
LOCATION
Naseby is a sought-after Northamptonshire village with a strong community feel and a lot more going on than people sometimes expect.
The village has a primary school, village shop, coffee shop, allotments, two churches (one of which hosts the mums and tots group) and The Royal Oak pub, which is active within the village and hosts events. The village hall is also well used, with a range of activities including fitness classes, dog training, local clubs and the annual pantomime.
The village also offers dance classes and livery stables with indoor and outdoor arenas.
There are also playing fields, football and rounders clubs, open gardens each year, and the Battle of Naseby site is nearby, giving the village a real sense of history.
Hall Close itself has a friendly neighbourhood feel, with the current owners mentioning annual street parties, “Hullaballoos” and even a close WhatsApp group. It is the sort of detail that tells you this is not just a quiet place to live, but a friendly one too.
For schools, there are choices in and around the area, including Naseby Primary School and Guilsborough Secondary School, with pre-schools and nurseries in surrounding villages. Guilsborough Doctors Surgery is also nearby.
Travel is another advantage. Although this feels like a peaceful village setting, you have good access by car to the A14 (close by) which leads you straight to the M1 and M6 with easy access to Northampton, Kettering, Market Harborough, Rugby and Lutterworth. There is a choice of railway stations in the surrounding area depending on where you need to travel including Rugby, Market Harborough, Long Buckby, Kettering and Northampton.
TENURE: Freehold
COUNCIL TAX BAND: F
EPC RATING: E
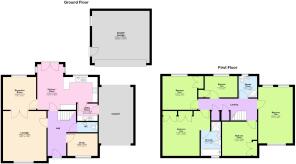
Approximate Accommodation Size: 136 sq.m / 1463 sq.ft
The approximate measurements for this property are as follows:
GROUND FLOOR
LOUNGE
4.63m x 4.03m (15' 2" x 13' 3")
RECEPTION ROOM
3.07m x 3.04m (10' 1" x 10' 0")
KITCHEN / DINER
5.61m x 4.23m (18' 5" x 13' 10")
UTILITY ROOM
1.90m x 1.61m (6' 3" x 5' 3")
STUDY
2.81m x 2.09m (9' 3" x 6' 10")
DOUBLE GARAGE
5.34m x 4.84m (17' 6" x 15' 10")
FIRST FLOOR
BEDROOM ONE
4.60m x 4.42m (15' 1" x 14' 6")
ENSUITE
3.39m x 1.87m (11' 1" x 6' 2")
BEDROOM TWO
5.25m x 3.19m (17' 3" x 10' 6")
BEDROOM THREE
3.25m x 3.17m (10' 8" x 10' 5")
BEDROOM FOUR
3.22m x 3.12m (10' 7" x 10' 3")
BEDROOM FIVE
2.82m x 2.14m (9' 3" x 7' 0")
SHOWER ROOM
2.41m x 1.92m (7' 11" x 6' 4")