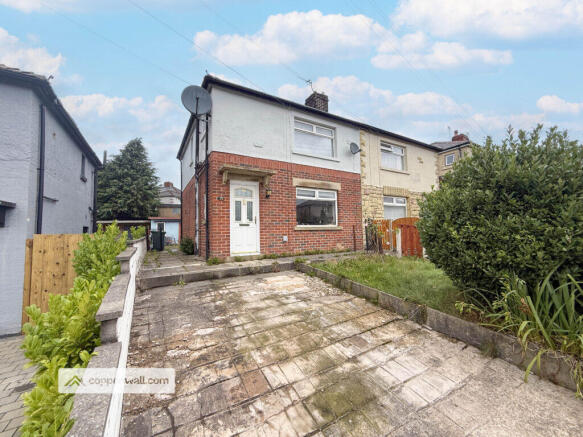
Hillside Road, Haslingden, Rossendale

- PROPERTY TYPE
Semi-Detached
- BEDROOMS
3
- BATHROOMS
1
- SIZE
Ask agent
- TENUREDescribes how you own a property. There are different types of tenure - freehold, leasehold, and commonhold.Read more about tenure in our glossary page.
Freehold
Key features
- THREE BEDROOM SEMI-DETACHED HOME
- POTENTIAL RENTAL INCOME OF £900 PCM
- MODERN THREE-PIECE BATHROOM SUITE
- TWO MONTH OLD COMBI-BOILER
- NO ONWARDS CHAIN
- ENCLOSED REAR GARDEN WITH PATIO
- DRIVEWAY PARKING TO THE FRONT
- EXCELLENT LOCATION FOR SCHOOLS, AMENITIES & MOTORWAY LINKS
- THREE GREAT SIZE BEDROOMS
- COUNCIL TAX BAND A / FREEHOLD
Description
This three-bedroom semi-detached home offers well-proportioned accommodation arranged over two floors, comprising one reception room, open-plan kitchen/diner and a modern family bathroom. This property represents an ideal opportunity for first-time buyers, investors, or downsizers. Offered with no onward chain.
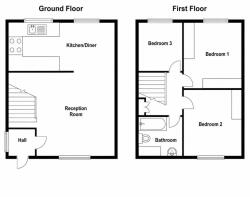
**GROUND FLOOR**
Entrance Hallway - 4'8" x 4'1"
A composite double-glazed front entrance door opens to a welcoming hallway featuring a central heating radiator, stairs rising to the first floor, and a single glazed door leading into the reception room.
Reception Room - 14'9" x 13'5"
Bright and inviting, the living space benefits from a UPVC double-glazed window, a central heating radiator. The focal point is a living flame gas fire set on wood-effect flooring, with an open archway seamlessly connecting to the dining room and kitchen.
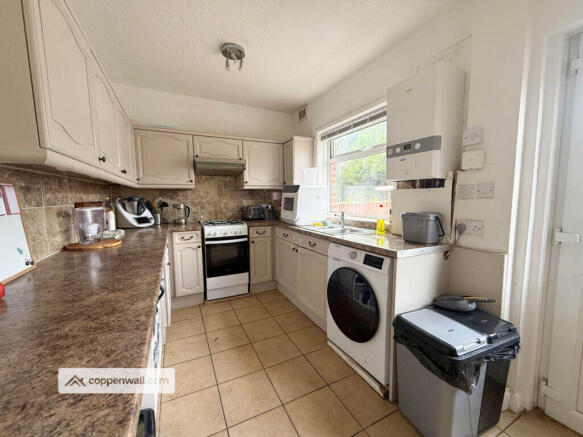
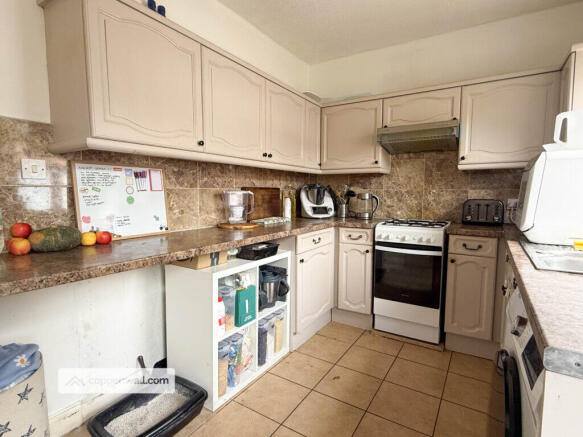
Dining / Kitchen - 18'0" x 8'2"
Light floods this generous kitchen/dining area through two UPVC double-glazed windows. It is fitted with a range of wood-panelled wall and base units topped with wood-effect surfaces and tiled splashbacks. Included are a stainless steel one-and-a-half bowl sink with drainer and mixer tap, an electric oven with gas hob and extractor hood, plumbing for a washing machine, and space for a dryer and fridge freezer. The room is completed by tiled flooring, a combination boiler, and a door providing access to the rear garden.
**FIRST FLOOR**
Landing - 7'9" x 6'2"
A UPVC double-glazed window brightens the landing which features a fitted linen cupboard and doors leading to the three bedrooms and bathroom.
Bedroom One - 12'0" x 9'10"
The principal bedroom includes a UPVC double-glazed window, a central heating radiator, and fitted wardrobes offering useful storage.
Bedroom Two - 10'3" x 9'10"
This well-sized second bedroom benefits from a UPVC double-glazed window and a central heating radiator.
Bedroom Three - 9'2" x 7'7"
The third bedroom is equally well appointed with a UPVC double-glazed window and central heating radiator.
Bathroom - 7'6" x 6'3"
A UPVC double-glazed frosted window provides natural light to the fully tiled bathroom which is fitted with a low basin WC, panelled bath with electric-fed shower overhead, pedestal wash basin, and central heating radiator.
**EXTERNALLY**
To the exterior, the property enjoys a manageable rear garden and driveway with convenient side access.
TENURE*
Freehold
COUNCIL TAX
Band A, Rossendale (2026/27)
EPC
Rating D (valid until 20 January 2031; issued 20 January 2021)
BROADBAND
Gigabit ~100% · Ultrafast ~100% · Superfast ~100%
TYPICAL FLOOR AREA
Approximately 700 square feet
THE AREA
Situated in Haslingden, within the picturesque Rossendale Valley of Lancashire, this town is steeped in history and natural charm. Its name, meaning ‘valley of the hazels', reflects a heritage reaching back to the Bronze Age. Its growth during the Industrial Revolution as a centre for textile manufacturing and stone quarrying—particularly the renowned Haslingden Flag sandstone, which graces iconic landmarks like London's Trafalgar Square—adds a compelling historical dimension.
Today, Haslingden gracefully combines its rich industrial legacy with scenic landscapes. Landmarks such as St James's Church, standing since at least 1284 and featuring a rare double cross socket stone from the 10th or 11th century, highlight the town's heritage. The contemporary Halo sculpture, part of the Panopticons series, casts a captivating glow by night, symbolising Haslingden's blend of tradition and modernity. Moorlands and the nearby Grane Valley—with its reservoirs and remnants of the lost village of Haslingden Grane—offer superb opportunities for walking and outdoor pursuits, making this a location where history and nature harmoniously coexist.
**PLEASE NOTE**
Coppenwall Estate Agents strives to ensure all property details are accurate and clearly presented in line with the Consumer Protection from Unfair Trading Regulations 2008, The Property Ombudsman Code of Practice, and Propertymark standards. Descriptions, photographs, floor plans, and measurements are for guidance only and do not form part of a contract. Services, fixtures, and fittings are provided by the seller/landlord and have not been tested. Prospective buyers or tenants should confirm all critical information—including measurements, property condition, utilities, tenure, planning permissions, and boundaries—through their own enquiries, inspections, and professional advice before committing. Coppenwall Estate Agents is a member of The Property Ombudsman and Propertymark and benefits from Client Money Protection. In compliance with HMRC Anti-Money Laundering Regulations, all successful purchasers must complete identity and proof-of-funds verification prior to progression of the sale. A non-refundable fee of £40 (inc. VAT) per person, per offer, is payable directly to Coppenwall Limited to cover data verification, manual reviews, and ongoing compliance. Verification must be satisfactorily completed before a Memorandum of Sale can be issued.
- COUNCIL TAXA payment made to your local authority in order to pay for local services like schools, libraries, and refuse collection. The amount you pay depends on the value of the property.Read more about council Tax in our glossary page.
- Band: A
- PARKINGDetails of how and where vehicles can be parked, and any associated costs.Read more about parking in our glossary page.
- Driveway
- GARDENA property has access to an outdoor space, which could be private or shared.
- Yes
- ACCESSIBILITYHow a property has been adapted to meet the needs of vulnerable or disabled individuals.Read more about accessibility in our glossary page.
- Ask agent
Energy performance certificate - ask agent
Hillside Road, Haslingden, Rossendale

Add an important place to see how long it'd take to get there from our property listings.
__mins driving to your place
Affordability

Notes
Staying secure when looking for property
Ensure you're up to date with our latest advice on how to avoid fraud or scams when looking for property online.
Visit our security centre to find out moreDisclaimer - Property reference 68286. The information displayed about this property comprises a property advertisement. Rightmove.co.uk makes no warranty as to the accuracy or completeness of the advertisement or any linked or associated information, and Rightmove has no control over the content. This property advertisement does not constitute property particulars. The information is provided and maintained by Coppenwall, Rossendale. Please contact the selling agent or developer directly to obtain any information which may be available under the terms of The Energy Performance of Buildings (Certificates and Inspections) (England and Wales) Regulations 2007 or the Home Report if in relation to a residential property in Scotland.
*This is the average speed from the provider with the fastest broadband package available at this postcode. The average speed displayed is based on the download speeds of at least 50% of customers at peak time (8pm to 10pm). Fibre/cable services at the postcode are subject to availability and may differ between properties within a postcode. Speeds can be affected by a range of technical and environmental factors. The speed at the property may be lower than that listed above. You can check the estimated speed and confirm availability to a property prior to purchasing on the broadband provider's website. Providers may increase charges. The information is provided and maintained by Decision Technologies Limited. **This is indicative only and based on a 2-person household with multiple devices and simultaneous usage. Broadband performance is affected by multiple factors including number of occupants and devices, simultaneous usage, router range etc. For more information speak to your broadband provider.