
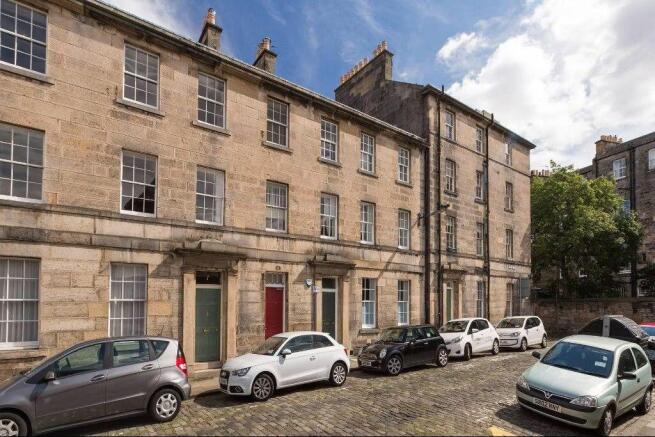
3 Cheyne Street, Stockbridge, Edinburgh, EH4 1JA

- PROPERTY TYPE
Duplex
- BEDROOMS
4
- BATHROOMS
2
- SIZE
1,636 sq ft
152 sq m
- TENUREDescribes how you own a property. There are different types of tenure - freehold, leasehold, and commonhold.Read more about tenure in our glossary page.
Freehold
Key features
- Private main-door entrance
- Broad hall with storage and a spiral staircase
- Expansive, southwest-facing living room
- Spacious dining kitchen that is well appointed
- Separate laundry room on the lower ground floor
- Lower ground-floor hall with built-in storage
- Four bright and spacious double bedrooms
- En-suite shower room and large family bathroom, both with a four-piece suite
Description
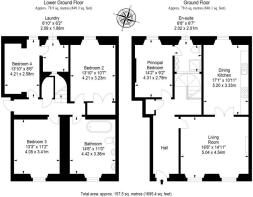
The home's private main door opens into a broad hall, where light decoration and wooden floorboards set the interior standards for this floor. Period features bring further appeal: the picture rail, intricate cornice work, and ceiling rose adding texture, alongside an open archway that leads to storage and a spiral staircase.
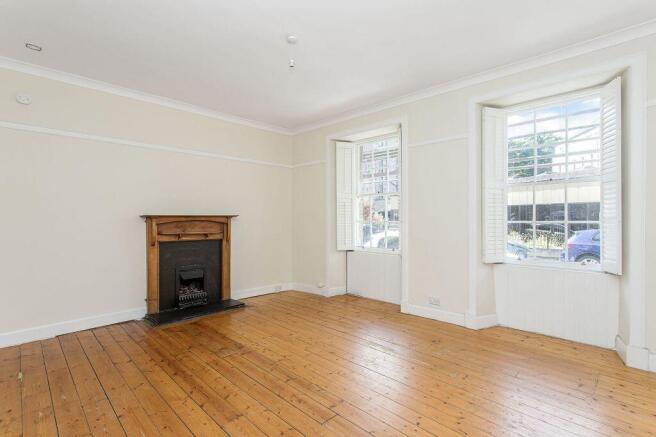
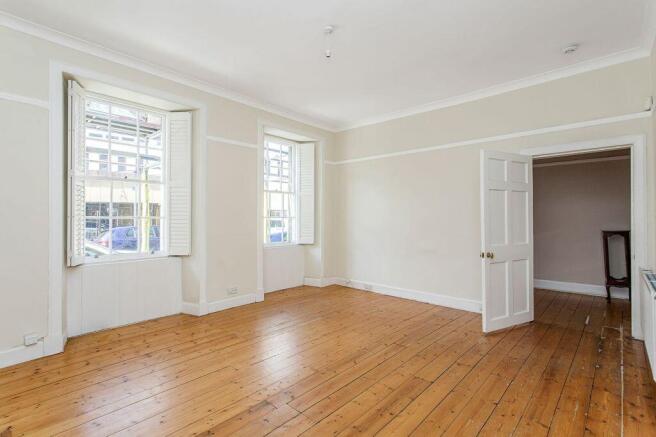
The living room maintains the sought-after aesthetic of the hall, providing new buyers with an enticing blank canvas. Its expansive proportions measure just under 235 square feet, accommodating a wide range of comfy furnishings and layotus. Twin windows to the southwest flood the entire space in natural light as well, coming fitted with charming window shutters that are also found in most rooms. A picture rail and smooth cornicing draw attention to the high ceiling, while a handsome feature fireplace forms a characterful focal point to organise the sofas around.
Double doors flow from the living area into the dining kitchen, which enjoys a spacious footprint spanning over 172 square feet. With the timber-toned cabinetry and granite-style worktops neatly organised in a single line, it leaves ample room for a sizeable table allowing the space to become a hub for family meals and entertaining friends. Easy-clean splashbacks add further practicality, along with a separate laundry room on the lower ground floor.
Set on the ground floor, the principal suite has spacious dimensions and a calming ambience thanks to understated decor warmed by the glow of varnished wooden floorboards. For added convenience, it also boasts a bright four-piece en-suite, fitted with twin washbasins, a toilet, and a shower cubicle.
Meanwhile, the three remaining double bedrooms are downstairs, finished in a neutral palette and soft carpeting. They are all of a generous size, with the second bedroom also enjoying a built-in wardrobe. Altogether, these large bedrooms provide plenty of space to live and grow.
In addition to the en-suite, the home benefits from a rather spacious family bathroom on the lower ground floor. Attractively decorated with tongue-and-groove panelling below crisp white decor, this bathroom has a tranquil air and a high-quality four-piece suite. It is comprised of a toilet, twin storage-set washbasins, and a freestanding roll-top bath with a handheld shower – perfect for a deep soak and relaxation.
Externally, there is an enclosed communal garden to the rear, while to the front, controlled permit parking (Zone N3) is in effect ensuring homeowners have space to park.
Extras: all fitted floor and window coverings, light fittings, a large range cooker, and an integrated dishwasher to be included in the sale. Please note, no warranties or guarantees shall be provided in relation to any of the moveables and/or appliances included in the price, as these items are to be left in a sold as seen condition.
Brochures
Brochure- COUNCIL TAXA payment made to your local authority in order to pay for local services like schools, libraries, and refuse collection. The amount you pay depends on the value of the property.Read more about council Tax in our glossary page.
- Band: E
- PARKINGDetails of how and where vehicles can be parked, and any associated costs.Read more about parking in our glossary page.
- On street,Permit
- GARDENA property has access to an outdoor space, which could be private or shared.
- Enclosed garden,Communal garden
- ACCESSIBILITYHow a property has been adapted to meet the needs of vulnerable or disabled individuals.Read more about accessibility in our glossary page.
- Ask agent
Energy performance certificate - ask agent

Add an important place to see how long it'd take to get there from our property listings.
__mins driving to your place
Affordability


Notes
Staying secure when looking for property
Ensure you're up to date with our latest advice on how to avoid fraud or scams when looking for property online.
Visit our security centre to find out moreDisclaimer - Property reference 291369. The information displayed about this property comprises a property advertisement. Rightmove.co.uk makes no warranty as to the accuracy or completeness of the advertisement or any linked or associated information, and Rightmove has no control over the content. This property advertisement does not constitute property particulars. The information is provided and maintained by Gilson Gray LLP, Edinburgh. Please contact the selling agent or developer directly to obtain any information which may be available under the terms of The Energy Performance of Buildings (Certificates and Inspections) (England and Wales) Regulations 2007 or the Home Report if in relation to a residential property in Scotland.
*This is the average speed from the provider with the fastest broadband package available at this postcode. The average speed displayed is based on the download speeds of at least 50% of customers at peak time (8pm to 10pm). Fibre/cable services at the postcode are subject to availability and may differ between properties within a postcode. Speeds can be affected by a range of technical and environmental factors. The speed at the property may be lower than that listed above. You can check the estimated speed and confirm availability to a property prior to purchasing on the broadband provider's website. Providers may increase charges. The information is provided and maintained by Decision Technologies Limited. **This is indicative only and based on a 2-person household with multiple devices and simultaneous usage. Broadband performance is affected by multiple factors including number of occupants and devices, simultaneous usage, router range etc. For more information speak to your broadband provider.