Woodland Road, Ashburton

- PROPERTY TYPE
Cottage
- BEDROOMS
2
- BATHROOMS
2
- SIZE
Ask agent
- TENUREDescribes how you own a property. There are different types of tenure - freehold, leasehold, and commonhold.Read more about tenure in our glossary page.
Freehold
Key features
- Cosy Living Room
- Kitchen/Diner
- Two Double Bedrooms
- En-Suite Shower
- Bathroom and Separate WC
- Rear Garden
- Outside WC
- Garden Room
Description
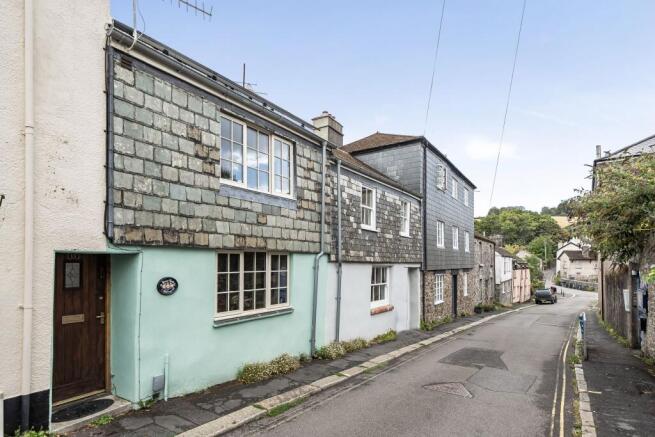
Nestled in the heart of Ashburton, 13 Woodland Road is conveniently positioned just off the historic town centre, with the local amenities a short easy walk away.
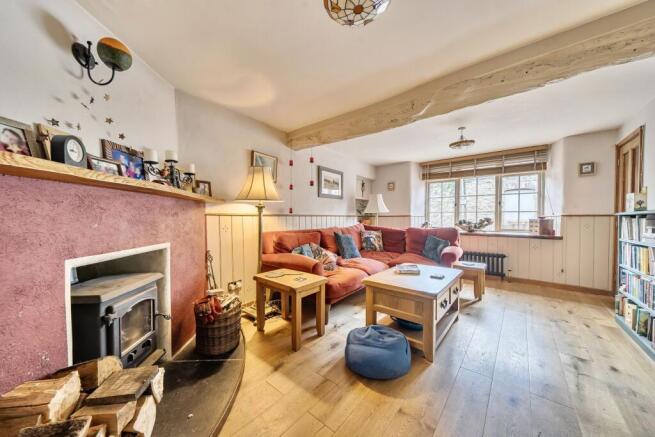
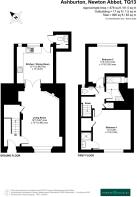
Thoughtfully arranged across two floors, the property provides beautifully presented accommodation throughout. There are two double bedrooms, and the living room is centred around an attractive wood burner, creating a warm and inviting focal point.
Outside, the property enjoys a well presented, two tier private garden. The lower tier offers a paved seating terrace and a handcrafted, Shepherd hut inspired office, providing an excellent space for home working or hobbies/crafts. The upper tier features a well kept lawn with slate paving forming a second seating area. The garden is enclosed by attractive stone walls and fencing.
Positioned on Woodland Road, the property enjoys easy access to Ashburton's varied shops, cafes and restaurants, and everyday amenities. The town stands on the southern edge of Dartmoor National Park and whilst it is the largest town within the Park, has a village-like feel and spirit of community. Accessibility is excellent with the A38 connecting Plymouth with Exeter and the national motorway network, whilst the towns of Totnes and Newton Abbot are both around twenty minutes by car and have mainline railway stations to London Paddington.
Council Tax Band: Band C At The Time Of Preparing These Particulars
Tenure: Freehold
Entrance Hall
Timber and glazed entrance door. Staircase to first floor. Radiator. Oak laminate flooring. Timber and glazed door to living room.
Living Room
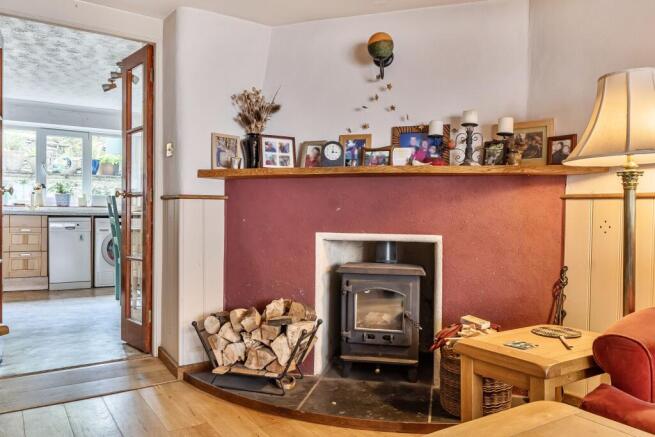
Timber frame double glazed window to front aspect with bespoke oak window sill. Exposed ceiling beam. Wood burner with raised slate hearth and oak mantelpiece. Large under stair storage cupboard. Oak built-in shelving. Cast iron radiator. Oak laminate wood flooring. Television point. Timber and glazed doors to kitchen.
Kitchen-Dining Room
Range of wood fronted and glazed cabinets. Grey and white speckled work top with beige composite sink. Electric oven with hob over. Filter hood. Plumbing for dishwasher and washing machine. Radiator. Vinyl flooring. Two double glazed windows over sink to rear aspect. Double glazed door to garden.
First Floor Landing
Cupboard housing electric boiler. Doors to the following rooms.
Hatch to roof space with drop-down ladder, fully boarded for storage and electric light. Roof space housing regulator box and batteries for PV panels.
Bedroom 1
Timber frame double glazed window to front aspect with wooden sill. Fitted double wardrobe. Built-in storage cupboard over stairwell. Cast iron radiator. Door to en-suite shower room.
En-Suite Shower
White suite of shower enclosure and wash basin with cupboard underneath. Shaver outlet in cupboard beneath wash basin. Wall mounted mirror. Full-height tiled walls. Heated towel rail. Extractor. Grey wood effect laminate flooring.
Bathroom
White suite of bath with shower over. Obscure glazed window to side aspect. Oval counter top washbasin with cupboard underneath. Wall mounted mirror. Heated towel rail. Shaver outlet. Partially tiled wall. Grey wood effect laminate flooring.
WC
White suite of WC and wash basin with cupboard underneath. Wall mounted mirror. Obscure glazed window to rear aspect. Grey wood effect laminate flooring.
Bedroom 2
Timber frame double glazed window to rear aspect over looking the garden with wooden sill. Cast iron radiator.
Outside
From the kitchen door stone steps lead to the garden with an outside WC to the right with white WC with wash basin over. Useful built-in storage cupboard. Heated towel rail. Quarry tiled floor.
The steps continue to a paved seating area and the garden building.
Garden Building
A unique, hand crafted, shepherd’s hut inspired outbuilding, tailored as a practical and beautifully finished office. Hardwood timber and glazed doors. Oak laminate flooring. Freestanding electric radiator. TP internet link. Electric power points.
Outside Continued
The garden is enclosed by stone walls and fencing, with planted borders dividing the paved seating terrace from the upper lawn. Stone chipped and timber boarded steps lead to the lawned area, where there is an additional slate paved seating space. A hand crafted shed sits in the left hand corner, and the garden is finished with a variety of shrubs and planted areas.
Additional Information
Mains water, drainage and electricity. There is an electric boiler that feeds the radiators.
Ultrafast broadband should be available, as per Ofcom website. We have been advised by our sellers that they have had Wildanet installed.
An array of 8 solar panels plus two storage batteries.
Mobile signal ranges from good outdoor to variable in-home, as per Ofcom website.
We also understand that there is an area of flying freehold.
Anti-Money Laundering (AML) Compliance
To comply with UK Anti Money Laundering legislation, all estate agents are required to complete ID verification checks on all sellers and buyers, to apply ongoing monitoring until the transaction ends and to verify the legitimate source of funds of every buyer. We conduct these checks through an independent specialist service provider, alongside our own internal due diligence, and there is a fee of £24 (£20 plus VAT) per person. This is not a credit check so it will have no effect on your credit history.
Brochures
Brochure- COUNCIL TAXA payment made to your local authority in order to pay for local services like schools, libraries, and refuse collection. The amount you pay depends on the value of the property.Read more about council Tax in our glossary page.
- Band: C
- PARKINGDetails of how and where vehicles can be parked, and any associated costs.Read more about parking in our glossary page.
- Ask agent
- GARDENA property has access to an outdoor space, which could be private or shared.
- Yes
- ACCESSIBILITYHow a property has been adapted to meet the needs of vulnerable or disabled individuals.Read more about accessibility in our glossary page.
- Ask agent

Add an important place to see how long it'd take to get there from our property listings.
__mins driving to your place



Notes
Staying secure when looking for property
Ensure you're up to date with our latest advice on how to avoid fraud or scams when looking for property online.
Visit our security centre to find out moreDisclaimer - Property reference RS1610. The information displayed about this property comprises a property advertisement. Rightmove.co.uk makes no warranty as to the accuracy or completeness of the advertisement or any linked or associated information, and Rightmove has no control over the content. This property advertisement does not constitute property particulars. The information is provided and maintained by Howard Douglas, Ashburton. Please contact the selling agent or developer directly to obtain any information which may be available under the terms of The Energy Performance of Buildings (Certificates and Inspections) (England and Wales) Regulations 2007 or the Home Report if in relation to a residential property in Scotland.
*This is the average speed from the provider with the fastest broadband package available at this postcode. The average speed displayed is based on the download speeds of at least 50% of customers at peak time (8pm to 10pm). Fibre/cable services at the postcode are subject to availability and may differ between properties within a postcode. Speeds can be affected by a range of technical and environmental factors. The speed at the property may be lower than that listed above. You can check the estimated speed and confirm availability to a property prior to purchasing on the broadband provider's website. Providers may increase charges. The information is provided and maintained by Decision Technologies Limited. **This is indicative only and based on a 2-person household with multiple devices and simultaneous usage. Broadband performance is affected by multiple factors including number of occupants and devices, simultaneous usage, router range etc. For more information speak to your broadband provider.