
Guillards Oak, Midhurst, GU29

- PROPERTY TYPE
Detached
- BEDROOMS
4
- BATHROOMS
2
- SIZE
1,721 sq ft
160 sq m
- TENUREDescribes how you own a property. There are different types of tenure - freehold, leasehold, and commonhold.Read more about tenure in our glossary page.
Freehold
Key features
- No Onward Chain
- Four Bedroom Detached Family Home
- Previous Planning - SDNP/23/00508/HOUS
- Elevated Position with Stunning Views
- Walking Distance to Town, Schools and Amenities
- Single Tandem Garage and Private Drive
Description
12 Guillards Oak occupies an enviable elevated position within this popular development, offering generous and versatile accommodation, together with the convenience of being just a short walk from the heart of Midhurst and its excellent range of amenities.
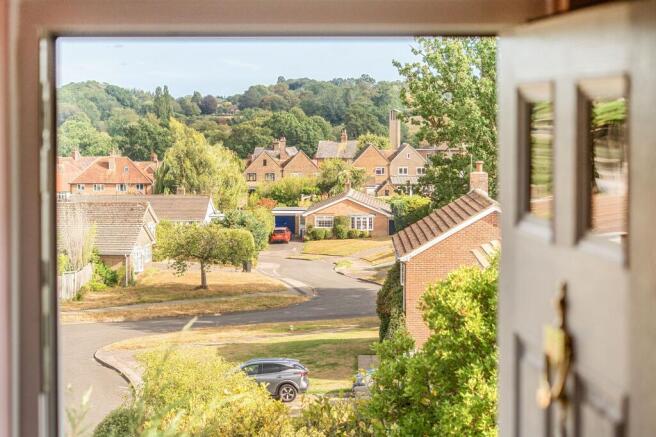
From the moment you arrive, the property's commanding position and far-reaching views across Guillards Oak and towards Midhurst immediately set it apart. Its balanced frontage and attractive appearance create a welcoming first impression, hinting at the well-presented interiors beyond.
Inside, a bright and spacious entrance hall provides a warm welcome and leads through to the principal reception rooms. The sitting room is a particularly comfortable space, featuring a large bay window that frames the views to the front, a fireplace for colder evenings, and doors opening into the conservatory and garden beyond. The dining room also enjoys a bay window with pleasant outlooks and offers excellent flexibility, whether used for formal dining, family gatherings, a playroom or a hobby room.
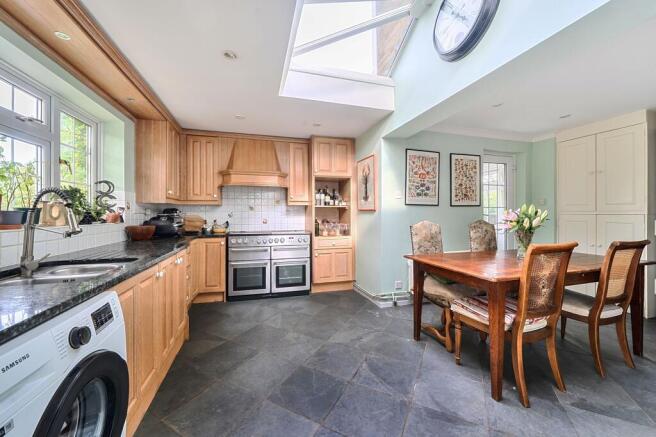
Positioned to the rear of the house, the kitchen forms the heart of the home. Fitted with an extensive range of wooden wall and base units, complemented by work surfaces and attractive slate flooring, it is a practical and inviting space. Skylights allow natural light to flood in, creating an ideal environment for family life, entertaining, or simply enjoying a quiet moment at the end of the day.
The conservatory provides an additional reception area, perfectly suited to relaxing with a book, enjoying views of the garden, or spending time with family and friends. Practicality has also been carefully considered, with a ground floor shower room and separate utility room offering convenience for day-to-day living.
Upstairs, the sense of space continues with three well-proportioned double bedrooms, each benefitting from built-in storage, alongside a comfortable single bedroom that would work equally well as a nursery, study or home office. The family bathroom is bright and well-appointed, finished in a simple and timeless style.
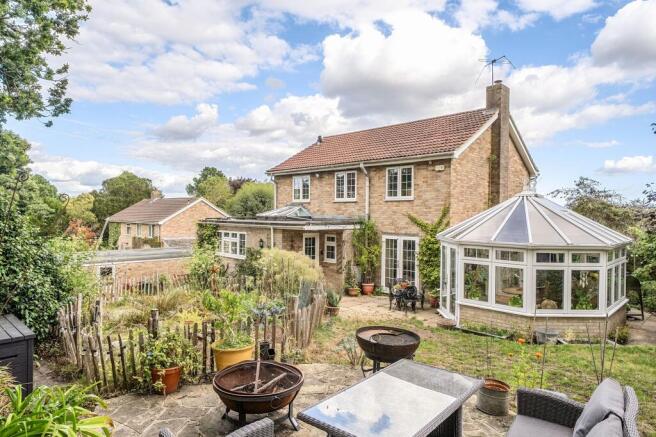
Outside, the property enjoys a prominent elevated plot with excellent kerb appeal, ample driveway parking and a garage. To the rear, the enclosed garden has been designed with ease of maintenance in mind, featuring established shrubs, mature trees, well-stocked borders and a paved terrace. It is a delightful setting for outdoor dining, entertaining, or simply enjoying the peace and privacy of the surroundings.
The property benefits from several environmentally conscious improvements, including solar panels with battery storage and an air source heat pump, contributing to notably lower running costs and improved energy efficiency. Previous planning permission (SDNP/23/00508/HOUS) was also granted for a ground floor rear and side extension, a first-floor extension with skylight, and a replacement porch, demonstrating the scope for future enlargement and adaptation to suit changing requirements.
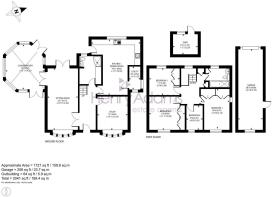
Sitting Room (3.33m x 6.72m)
Study / Snug (3.33m x 3.65m)
Kitchen / Dining Room (5.35m x 6.06m)
Conservatory (4.25m x 4.87m)
Bedroom 1 (3.14m x 4.47m)
Bedroom 2 (3.64m x 3.96m)
Bedroom 3 (2.96m x 3.36m)
Bedroom 4 (1.83m x 2.67m)
Parking - Driveway
Parking - Garage
Disclaimer
Please note: successful buyers will be required to complete online identity checks provided by Lifetime Legal. The cost of these checks is £80 + VAT per purchase which is paid in advance, directly to Lifetime Legal. This charge verifies your identity in line with our obligations as agreed with HMRC and includes mover protection insurance to protect against the cost of an abortive purchase.
Brochures
Property Brochure- COUNCIL TAXA payment made to your local authority in order to pay for local services like schools, libraries, and refuse collection. The amount you pay depends on the value of the property.Read more about council Tax in our glossary page.
- Band: G
- PARKINGDetails of how and where vehicles can be parked, and any associated costs.Read more about parking in our glossary page.
- Garage,Driveway
- GARDENA property has access to an outdoor space, which could be private or shared.
- Private garden
- ACCESSIBILITYHow a property has been adapted to meet the needs of vulnerable or disabled individuals.Read more about accessibility in our glossary page.
- Ask agent
Energy performance certificate - ask agent
Guillards Oak, Midhurst, GU29

Add an important place to see how long it'd take to get there from our property listings.
__mins driving to your place
Affordability




Notes
Staying secure when looking for property
Ensure you're up to date with our latest advice on how to avoid fraud or scams when looking for property online.
Visit our security centre to find out moreDisclaimer - Property reference 0f018ed7-ec65-423b-93dd-c9e3c97cac63. The information displayed about this property comprises a property advertisement. Rightmove.co.uk makes no warranty as to the accuracy or completeness of the advertisement or any linked or associated information, and Rightmove has no control over the content. This property advertisement does not constitute property particulars. The information is provided and maintained by Henry Adams, Midhurst. Please contact the selling agent or developer directly to obtain any information which may be available under the terms of The Energy Performance of Buildings (Certificates and Inspections) (England and Wales) Regulations 2007 or the Home Report if in relation to a residential property in Scotland.
*This is the average speed from the provider with the fastest broadband package available at this postcode. The average speed displayed is based on the download speeds of at least 50% of customers at peak time (8pm to 10pm). Fibre/cable services at the postcode are subject to availability and may differ between properties within a postcode. Speeds can be affected by a range of technical and environmental factors. The speed at the property may be lower than that listed above. You can check the estimated speed and confirm availability to a property prior to purchasing on the broadband provider's website. Providers may increase charges. The information is provided and maintained by Decision Technologies Limited. **This is indicative only and based on a 2-person household with multiple devices and simultaneous usage. Broadband performance is affected by multiple factors including number of occupants and devices, simultaneous usage, router range etc. For more information speak to your broadband provider.