
Bourne House, Kilworth Road, Swinford, Leicestershire

- PROPERTY TYPE
Detached
- BEDROOMS
5
- BATHROOMS
3
- SIZE
2,581 sq ft
240 sq m
- TENUREDescribes how you own a property. There are different types of tenure - freehold, leasehold, and commonhold.Read more about tenure in our glossary page.
Freehold
Key features
- IMMACULATE, BESPOKE, 2581 SQ FT, FOUR - FIVE BED DETACHED FAMILY HOME
- EXTREMELY DESIRABLE, COUNTRYSIDE LOCATION, SWINFORD, LEICESTERSHIRE
- CLOSE TO ALL MAJOR ROAD NETWORKS, M1 ,M6, A5, AND A14
- SELF CONTAINED ANNEX OFFERING INDEPENDENT LIVING OR PRIVATE INCOME
- FITTED KITCHEN - DINING - FAMILY ROOM WITH INTEGRAL APPLIANCES
- SPACIOUS LOUNGE WITH WOOD BURNING STOVE AND FRENCH DOORS ONTO GARDEN
- DINING - LIVING ROOM WITH FRENCH DOORS ONTO THE REAR GARDEN AND PATIO
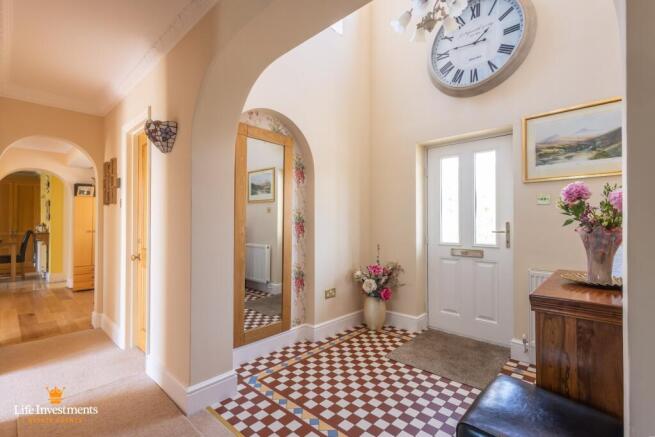
- IMPRESSIVE DOUBLE HEIGHT ENTRANCE HALL
- FOUR DOUBLE BEDROOMS, MAIN WITH FOUR PIECE EN-SUITE BATHROOM
- 430 SQ FT DOUBLE GARAGE - WORKSHOP WITH LANDSCAPED REAR GARDEN
Description
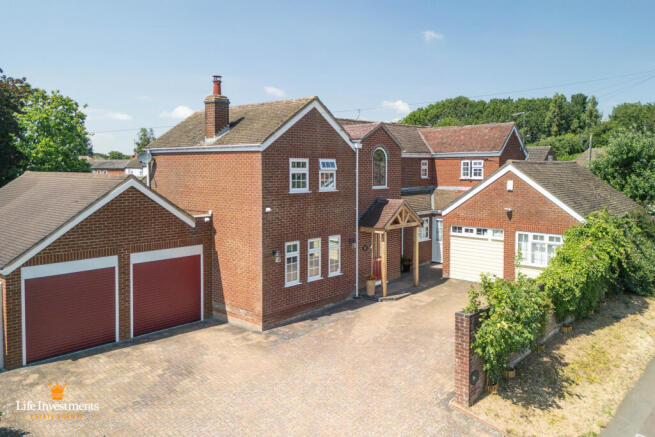
Set on a private expansive plot with self contained annex offering independent living accommodation, ideal for multi-generational living, guest accommodation, Air B&B or home office use.
The main house comprises of four spacious double bedrooms, main with luxury four piece ensuite bathroom and built in wardrobe. Open plan lounge with central feature fireplace and wood burning stove, dining – living room, spacious fully fitted kitchen, dining, family room and separate utility. Other rooms include an impressive, double height entrance hall, cloakroom and a 430 Sq Ft double garage – workshop with storage area above.
The self contained annexe comprises of an open living area with fitted kitchen and appliances, double bedroom and shower room providing versatile ancillary accommodation.
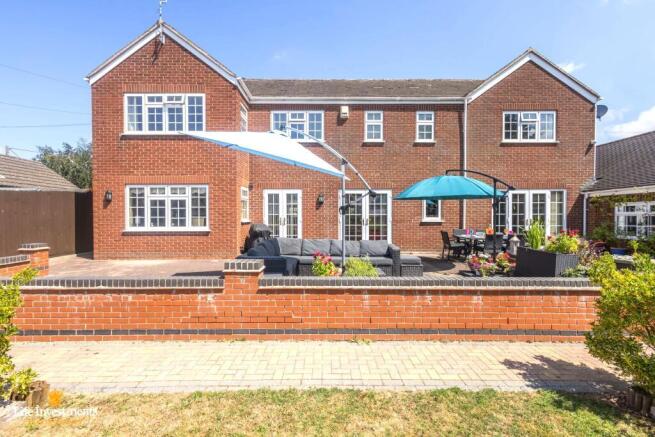
Externally there is an Incredible, landscaped rear garden with block paved pathways and patio areas, low level brick feature walls, decorative evergreen plants, hedges and trees with key feature lighting throughout. Secure, off road private parking facilities for multiple vehicles to front.
This property is OUTSTANDING and is 'For Sale' with NO Upward Chain!
GROUND FLOOR:
FRONT ENTRANCE - STORM PORCH:
Enter the property via a striking solid oak entrance porch with name engraving to front.
uPVC security door with multi-point locking system and wall mounted, decorative, security lighting.
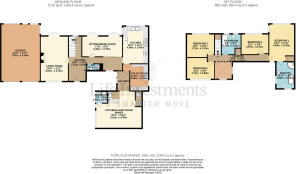
ENTRANCE HALL:- (23'6" x 19'9" MAX)
Impressive double height entrance hall creating a wonderful sense of space and grandeur, with an open aspect rising to the first-floor landing.
Tiled 'feature' floor covering and lighting to ceiling.
Wall mounted radiator with thermostatic temperature control.
Archway into the hallway which leads you to the stairs, lounge, sitting - dining room, cloakroom and kitchen.
LOUNGE:- (19'9" x 12'2")
With central feature fireplace, slate hearth, Oak lintel and wood burning stove.
uPVC double glazed French doors leading onto the rear garden and patio areas.
Pendant light fittings to ceiling and feature lighting to walls.
Wall mounted radiator with thermostatic temperature control.
uPVC double glazed windows to front aspects.
Engineered oak faced floor covering and coving to ceiling.
TV, sky and telephone points.
LIVING - DINING ROOM:- (17'8" x 9'0")
Twin, uPVC double glazed French doors leading onto the rear garden and patio areas.
Glazed, solid Oak bi-folding doors onto hallway that enable a larger, open plan dining area.
Wall mounted radiator with thermostatic temperature control.
Pendant light fitting to ceiling and feature lighting to walls.
Solid Oak floor covering throughout.
Coving to ceiling and TV provisions to wall.
KITCHEN - FAMILY ROOM:- (16'4" x 11'4")
High specification kitchen that is fitted with a range of floor and wall mounted cupboards with solid Oak doors and wrought iron handles.
Granite work surfaces and upstands throughout with Belfast sink and mixer tap.
Bosch, stainless steel, double electric oven, 5 burner gas hob, integrated extractor, dishwasher and stand alone American 'style' fridge-freezer.
Wall mounted radiator with thermostatic temperature control.
Natural stone tiles to floor and ceramic tiles to wall.
Recessed lights and coving to ceiling.
uPVC double glazed window to rear aspect.
Seating area for table and chairs.
UTILITY ROOM:- ( 11'10" x 11'4")
Fitted with a range of floor and wall mounted cupboards with high gloss white doors.
Laminate work surfaces with stainless steel sink and chrome mixer tap.
Washing - drying machine and fridge freezer provisions are in place.
Engineered wood laminate floor covering and strip lights to ceiling.
Ceramic tiles to walls and uPVC double glazed door to side.
CLOAKROOM:- (7'2" x 3.0")
Comprising of a white low level w.c. with enclosed outlet and decorative shelf.
White porcelain hand basin, high gloss vanity unit and chrome mixer tap.
Pendant light to ceiling and uPVC double glazed window to front.
Stairs leading to:-
LANDING:- (26'8" x 12'0" MAX)
Outstanding, solid oak staircase with balcony overlooking the entrance hall with leaded glass feature window to front aspect.
Carpet floor covering throughout, pendant and wall lighting, power sockets and switches.
Timber, feature cladding to outer wall.
Doors leading to:-
BEDROOM ONE:- (16'4" x 11'3")
Impressive, spacious main bedroom with four piece en suite bathroom.
uPVC double glazed windows to front, rear and side aspects.
Wall mounted radiator with thermostatic temperature control.
Carpet floor covering throughout and lights to ceiling and wall.
Wall papered feature wall and coving to ceiling.
EN SUITE BATHROOM:- (11'10" x 8'2")
Traditional style, white porcelain four piece suite to include:-
Glazed shower cubicle with chrome thermostatic shower, rainfall shower head, handset and lance.
Floor mounted vanity unit with wash basin, chrome taps and low level w/c.
Ceramic tiles to all splashback areas and vinyl floor covering throughout.
uPVC double glazed windows to front aspect.
Period feature radiator with integrated towel rail.
Recessed lighting and extractor fan.
Electric chrome towel radiator.
WARDROBE / AIRING CUPBOARD:-
Clothes storage and access to loft.
BEDROOM TWO:- (12'1" x 9'0")
With uPVC double glazed window to rear aspect.
Wall mounted radiator with thermostatic temperature control.
Carpet floor covering throughout and pendant light to ceiling.
Access to loft.
BEDROOM THREE:- (12'2" x 10'3")
With uPVC double glazed window to rear aspect.
Wall mounted radiator with thermostatic temperature control.
Carpet floor covering throughout and recessed lights to ceiling.
BEDROOM FOUR:- (12'2" x 9'5")
With uPVC double glazed window to front aspect.
Wall mounted radiator with thermostatic temperature control.
Carpet floor covering throughout and recessed lights to ceiling.
Access to loft.
FAMILY BATHROOM:- (9'0" x 8'7")
Period feature white porcelain three piece suite to include:-
Bath with chrome taps and thermostatic shower with fixed head and glazed screen.
Pedestal sink with chrome taps and low level w/c.
Wall mounted chrome towel radiator and shaving point.
uPVC double glazed window to rear aspect.
Ceramic tiles to all floors and walls.
Pendant lighting to ceiling.
BEDROOM FIVE - SELF CONTAINED ANNEXE BUILDING:-
Self contained annexe offering independent living accommodation, ideal for multi- generational living, guest accommodation, Air B & B or home office use.
Comprising of living area, kitchen, bedroom and shower room providing versatile ancillary accommodation.
ENTRANCE HALLWAY:- (5'7" x 8'9")
Private entrance to annexe with uPVC double glazed security door with multi-point locking system and window to side.
Engineered wood laminate floor covering.
Archway leading into the:-
OPEN PLAN LOUNGE - BEDROOM:- (20'2" x 16'2" MAX)
Open plan lounge, double bedroom with uPVC double glazed window to front aspect.
Engineered wood laminate floor covering and pendant light fittings to ceiling.
A selection of fitted and free standing storage cupboards and drawers with shaker style doors.
Electric wall mounted radiators with Wi Fi temperature control.
TV provisions and access to loft.
KITCHEN:- (5'2" x 5'3")
Fitted with a range of floor and wall mounted cupboards with shaker style doors and wrought iron handles.
Laminate work surfaces with Belfast sink and mixer tap.
Engineered wood laminate floor covering and recessed lighting to ceiling.
Electric wall mounted radiators with Wi Fi temperature control.
Fridge - freezer, washing machine or dishwasher provisions are in place.
Extractor hood and ceramic tiles to wall.
uPVC double glazed window to front aspect.
Safety lighting is in place.
SHOWER ROOM:- (5'3" x 5'3")
Modern white porcelain three piece suite to include:-
Glazed shower cubicle with thermostatic shower, handset and lance.
High gloss vanity unit with recessed sink, chrome mixer tap and low level w/c.
Wall mounted electric chrome towel radiator.
Ceramic tiles to all walls and floor.
Recessed lighting to ceiling.
Backlit wall mounted mirror.
Shaving power point.
BOILER ROOM:- (3'0" x 6'9")
Storage facility for boiler and water cylinder.
GARAGE:- (25'0" x 17'2")
Impressive, 430 Sq Ft double garage – workshop with storage area above.
Electric roller, garage doors to front and rear aspects.
Access door to rear, mains power and lighting.
PRIVATE PARKING:
Spacious , block paved driveway providing off road parking facilities for multiple vehicles.
GARDENS:
Externally there is an Incredible, landscaped rear garden with block paved pathways and patio areas, low level brick feature walls, decorative evergreen plants, hedges and trees with key feature lighting throughout.
LH and RH, gated side access to rear garden.
HEATING:
Oil fired central heating throughout.
SECURITY:
Maintained CCTV is currently in place.
LOCATION:
Swinford is a warm, welcoming village with a strong community spirit and activities for all ages, including the WI, skittles, bridge, whist, darts, and two golf clubs nearby.
There are also after-school clubs, yoga, football, martial arts and amateur dramatics.
Summer and Christmas fêtes add to the lively community calendar.
The village pub is a friendly hub that serves food and hosts events, coffee afternoons, quizzes and pop-up food evenings, while supporting local charities and initiatives.
Families benefit from an excellent Church of England primary school.
Despite its peaceful rural setting, Swinford has good transport links to Lutterworth and Market Harborough via a pre-bookable Fox Connect bus, which runs six days a week.
Rugby is close by, offering shopping centres, market, restaurants, cinema and a railway station with convenient access to the M1, M6, A5 and A14.
Rugby's new retail park 'Elliots Field' is only 6 miles away. This modern easy-to-reach shopping park contains many flagship retail stores such as Marks and Spencer, Next, Nike and DFS to name a few. There are also many coffee shops, restaurants, cinema and not to forget the free parking. There are many excellent private and public schools with Rugby School being the most famous. Leisure amenities are plentiful with the Queen's Diamond Jubilee Sports Centre being the main.
Rugby's train station is 6.2 miles away and is served by London Midland and Avanti West Coast Trains. Rugby to London Euston is less than 50 minutes by fast train and Birmingham 20 minutes.
Local Authority:
Harborough District Council
Council Tax:
Band F.
Mortgage Advice:
IF YOU WOULD LIKE A FREE MORTGAGE CONSULTATION, PLEASE ASK TO SEE OUR IN-HOUSE MORTGAGE SPECIALISTS.
General Information:
TENURE: The property is freehold with vacant possession on completion.
SERVICES: Mains electricity service is connected or available but not tested. A telephone line is installed the transfer of which is subject to BT regulations. Life Investments have not tested any apparatus, equipment, fittings, etc, or services to this property, so cannot confirm they are in working order or fit for the purpose. A buyer is recommended to obtain confirmation from their Surveyor or Solicitor.
FIXTURES AND FITTINGS: Only those as mentioned in these details will be included in the sale.
MEASUREMENTS: The measurements provided are given as a general guide only and are all approximate.
VIEWING: By prior appointment through the Sole Agents.
ADDITIONAL SERVICES: Do you have a house to sell? Life Investments offer a complete and professional service to home owners throughout Warwickshire. If you are thinking of selling your home, Life Investments offer you a Free Valuation with no obligation whatsoever. Please call us today for details of our service and our competitive fees.
You may download, store and use the material for your own personal use and research. You may not republish, retransmit, redistribute or otherwise make the material available to any party or make the same available on any website, online service or bulletin board of your own or of any other party or make the same available in hard copy or in any other media without the website owner's express prior written consent. The website owner's copyright must remain on all reproductions of material taken from this website.
- COUNCIL TAXA payment made to your local authority in order to pay for local services like schools, libraries, and refuse collection. The amount you pay depends on the value of the property.Read more about council Tax in our glossary page.
- Band: F
- PARKINGDetails of how and where vehicles can be parked, and any associated costs.Read more about parking in our glossary page.
- Off street,Private
- GARDENA property has access to an outdoor space, which could be private or shared.
- Private garden,Patio,Back garden
- ACCESSIBILITYHow a property has been adapted to meet the needs of vulnerable or disabled individuals.Read more about accessibility in our glossary page.
- Ground floor,Level access
Bourne House, Kilworth Road, Swinford, Leicestershire

Add an important place to see how long it'd take to get there from our property listings.
__mins driving to your place
Affordability

About Life Investments Estate Agents & Residential Lettings, Rugby
39a Regent Street, Rugby, CV21 2PE
Notes
Staying secure when looking for property
Ensure you're up to date with our latest advice on how to avoid fraud or scams when looking for property online.
Visit our security centre to find out moreDisclaimer - Property reference BHKS. The information displayed about this property comprises a property advertisement. Rightmove.co.uk makes no warranty as to the accuracy or completeness of the advertisement or any linked or associated information, and Rightmove has no control over the content. This property advertisement does not constitute property particulars. The information is provided and maintained by Life Investments Estate Agents & Residential Lettings, Rugby. Please contact the selling agent or developer directly to obtain any information which may be available under the terms of The Energy Performance of Buildings (Certificates and Inspections) (England and Wales) Regulations 2007 or the Home Report if in relation to a residential property in Scotland.
*This is the average speed from the provider with the fastest broadband package available at this postcode. The average speed displayed is based on the download speeds of at least 50% of customers at peak time (8pm to 10pm). Fibre/cable services at the postcode are subject to availability and may differ between properties within a postcode. Speeds can be affected by a range of technical and environmental factors. The speed at the property may be lower than that listed above. You can check the estimated speed and confirm availability to a property prior to purchasing on the broadband provider's website. Providers may increase charges. The information is provided and maintained by Decision Technologies Limited. **This is indicative only and based on a 2-person household with multiple devices and simultaneous usage. Broadband performance is affected by multiple factors including number of occupants and devices, simultaneous usage, router range etc. For more information speak to your broadband provider.