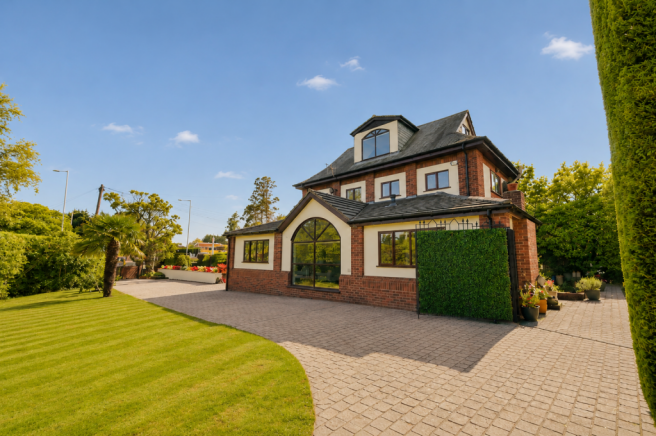
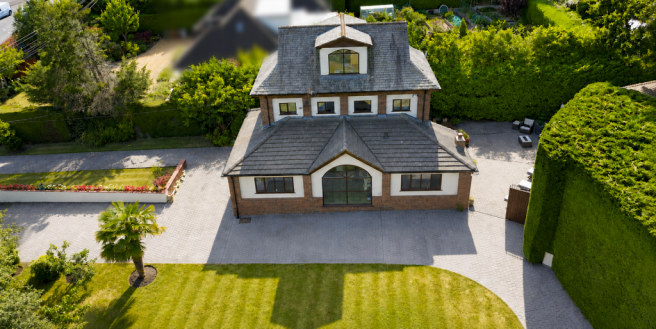
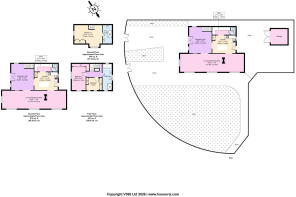
No Chain! Occupying an impressive and beautifully maintained plot, this bespoke detached residence offers spacious accommodation arranged across three floors. Lovingly designed and built with the current owner heavily involved throughout the construction process, the property combines striking architectural features with modern family living. From the magnificent arched glazing that floods the home with natural light to the landscaped gardens and generous driveway parking, this is a home of exceptional quality and individuality. The accommodation briefly comprises a welcoming entrance hall, spacious lounge/dining area, contemporary kitchen with central island, utility room and ground floor WC. To the upper floors are three generous bedrooms, including an impressive principal suite, together with two stylish bath/shower rooms. Further benefits include hardwood double glazing, gas central heating, detached garage and gated driveways. Situated in the ever-popular area of Heswall.
Location
Heswall remains one of the Wirral's most sought-after residential areas, renowned for its excellent blend of convenience, community and outdoor lifestyle. The town boasts an impressive selection of independent shops, cafés, restaurants and supermarkets, together with highly regarded local schooling and excellent transport links throughout the Wirral, Liverpool and Chester. Nearby, residents can enjoy scenic walks along the Dee Estuary and surrounding countryside, whilst golf courses, leisure facilities and a vibrant town centre further add to the area's enduring appeal. Combining coastal charm with everyday practicality, it is easy to see why Heswall continues to attract buyers from across the region.
Entrance
Approached via twin gated driveways and a gated footpath, this impressive residence immediately captivates with its expansive, beautifully maintained grounds. The front gardens are thoughtfully landscaped and well stocked with an array of mature trees, established shrubs and specimen planting, creating a private and welcoming setting. An extensive cobble effect imprinted driveway provides ample off-road parking for numerous vehicles, whilst a covered open porch, complete with feature lighting and attractive timber detailing, leads to the magnificent double opening hardwood entrance doors, providing a truly grand introduction to this bespoke home.
Reception Hallway
Stepping through the impressive double opening hardwood entrance doors, you are welcomed into a magnificent reception hallway that immediately showcases the scale and quality found throughout this bespoke residence. Enjoying an abundance of natural light courtesy of the feature window to the side elevation, this substantial space offers ample room for seating and occasional furniture, whilst quality LVT flooring, inset ceiling spotlights and a radiator enhance both the comfort and elegance on offer. A striking staircase rises to the upper floors, creating a central focal point, whilst a handy storage cupboard discreetly houses the electric consumer unit. Providing access to the principal ground floor accommodation, this is far more than simply a hallway; it is a superb reception space that leaves a truly memorable first impression for both residents and guests alike.
Living Area
Continuing through the property, the living area offers a wonderfully bright and inviting environment, perfectly designed for both relaxing and entertaining. A magnificent feature arched window frames delightful views across the beautifully maintained gardens whilst flooding the room with natural light throughout the day. Further complemented by additional windows to both the front and side elevations, this elegant space enjoys a superb sense of openness. Quality oak effect flooring flows underfoot, whilst two radiators and a television wall point provide modern convenience. The generous proportions easily accommodate a variety of furnishings, creating a warm and welcoming setting for everyday family life. A contemporary central gas fire subtly divides the space, providing a seamless transition through to the adjoining dining area beyond, further enhancing the sociable and free-flowing layout of this exceptional home.
Dining Area
Flowing effortlessly from the living area, the dining space provides a superb setting for both formal entertaining and everyday family meals. Continuing the quality oak effect flooring, this generously proportioned room enjoys an abundance of natural light courtesy of a large window overlooking the beautifully landscaped gardens. A radiator ensures year-round comfort, whilst an attractive three-pendant ceiling light creates a warm and inviting ambience during the evening hours. The room comfortably accommodates a substantial dining suite, making it ideal for hosting friends and family alike, whilst the open aspect towards the living area and convenient access through to the kitchen further enhances the sociable layout that defines this exceptional home.
Kitchen
Undoubtedly one of the standout features of this exceptional home, the beautifully appointed kitchen has been thoughtfully designed with both style and functionality in mind. Fitted with a comprehensive range of sleek high-gloss units, the space is complemented by luxurious quartz work surfaces and matching upstands, creating a sophisticated finish throughout. A substantial central island provides additional preparation space, storage and an ideal spot for informal dining or entertaining guests. Integrated appliances include a Neff four-ring ceramic hob, Neff oven/grill, Neff microwave oven, integrated fridge freezer and dishwasher, whilst the Quooker instant boiling water tap adds a touch of everyday convenience. The kitchen further benefits from inset ceiling spotlights, feature pendant lighting, attractive stone flooring and a contemporary vertical radiator. Natural light floods the room via the arched rear aspect window, whilst the charming stable-style door provides direct access to the rear gardens, seamlessly connecting indoor and outdoor living. Completing this impressive space is an opening leading through to the utility/store room and ground floor WC, both of which further enhance the practicality of this remarkable family home.
Utility/Store Room
Conveniently positioned just off the kitchen, the utility/store room provides excellent additional storage and practical workspace for modern family living. Fitted with matching high-gloss units and complementary quartz work surfaces, the room continues the high specification found throughout the home. There is an integrated washing machine, together with housing for the Worcester combination boiler discreetly concealed within the fitted cabinetry. Finished with attractive stone flooring, this useful space offers an ideal area for laundry and household storage whilst keeping the main kitchen clutter free.
Ground Floor WC
A stylish and practical addition to the ground floor accommodation, this contemporary cloakroom is fitted with a low-level WC and vanity wash hand basin incorporating useful storage beneath. The room is finished with matching stone flooring and complementary quartz detailing, maintaining the high standard evident throughout the property. Further benefits include inset ceiling spotlights and a built-in storage cupboard.
First Floor
The impressive first floor landing continues the sense of space found throughout the home, featuring quality fitted carpeting, a radiator and a window to the side elevation allowing for an abundance of natural light. A striking oak and glass balustrade provides an attractive focal point, whilst doors lead off to the well-proportioned bedroom accommodation and family bathroom. The landing offers a bright and airy feel, further enhanced by its open aspect overlooking the staircase and tasteful ceiling light fitting.
Family Bathroom
A beautifully appointed family bathroom, finished to an exceptional standard and offering a luxurious retreat for all the family. The suite comprises a freestanding bath, wall mounted wash hand basin with vanity storage beneath, low level WC and an impressive walk-in shower enclosure featuring a fixed overhead rainfall shower, additional handheld rinse attachment and a Mira digital temperature control system. The shower area is further enhanced by two inset shelving recesses, ideal for keeping toiletries and showering essentials neatly stored. Complemented by contemporary tiling, inset ceiling spotlights, chrome ladder style radiator and three obscured windows allowing for an abundance of natural light whilst maintaining privacy, the room enjoys a bright and spacious feel throughout. Thoughtfully designed with both style and practicality in mind, this stunning bathroom perfectly caters for modern family living.
Bedroom
A generously proportioned double bedroom enjoying a pleasant dual aspect with two windows allowing for an abundance of natural light throughout the day. Beautifully presented and finished with attractive wood effect flooring, the room offers ample space for a range of bedroom furnishings whilst also benefitting from an extensive run of fitted sliding wardrobes, providing excellent storage solutions. Further features include a radiator and neutral décor, creating a calm and inviting atmosphere. This versatile room would make an ideal principal or guest bedroom and enjoys delightful leafy outlooks to the front elevation.
Bedroom
A versatile and well-proportioned bedroom currently arranged to demonstrate its flexibility, comfortably accommodating both a double bed and, alternatively, a day bed arrangement. The room benefits from two windows providing plenty of natural light and enjoys attractive leafy outlooks. Further features include an extensive range of fitted sliding wardrobes, wood effect flooring, radiator and neutral décor throughout. Offering ample space for a variety of furniture configurations, this room would make an ideal guest bedroom, children's room or home office depending on a purchaser's requirements.
Second Floor
Continuing the attractive oak and glazed balustrade design from the first floor, the staircase rises to a private second floor landing, creating an ideal separation for the upper floor accommodation. The space is finished with quality fitted carpeting and benefits from a window allowing natural light to flood the stairwell, together with an elegant chandelier style light fitting. A door leads directly into the impressive upper floor bedroom suite, offering a sense of privacy and seclusion ideal for guests, older children or use as a principal suite.
Bedroom
An impressive and versatile upper floor bedroom suite enjoying a wonderful sense of space and privacy. The room is beautifully presented with wood effect flooring, inset ceiling spotlights and an abundance of natural light provided by three windows, including a striking feature arched window overlooking the surrounding gardens and greenery. The accommodation is generous enough to comfortably incorporate sleeping, dressing and study areas, making it ideal as a principal suite, teenager's retreat or guest accommodation. Additional benefits include an extensive range of fitted wardrobes, useful under eaves storage cupboards, a contemporary horizontal radiator and direct access to the adjoining en-suite shower room.
En-suite
A stylish and contemporary en-suite fitted with a modern three-piece suite comprising a wall mounted wash hand basin with vanity storage, low level WC and an impressive walk-in shower enclosure. The shower benefits from a fixed overhead rainfall shower head together with an additional handheld rinse attachment, all operated via a Mira digital temperature control system. Finished with attractive tiling, inset ceiling spotlights, a chrome ladder style radiator, extractor fan and a useful tiled display ledge, the room also enjoys natural light from a frosted window, completing this superb principal bedroom suite.
Rear Courtyard Garden Area
The rear garden has been thoughtfully designed with ease of maintenance in mind, offering a substantial cobble effect seating and entertaining space ideal for hosting family and friends. Surrounded by mature, well-maintained hedging providing an excellent degree of privacy, the garden enjoys several seating areas together with space for sun loungers and outdoor furniture. A detached garage provides additional storage or secure parking, whilst double gates open out onto the side lawns, driveways and front pathways, creating a seamless connection around the grounds. The combination of privacy, generous proportions and attractive surroundings creates a wonderful outdoor environment that can be enjoyed throughout the year.
Detached Garage
Positioned within the grounds is a detached garage benefitting from power and lighting, offering excellent versatility to suit a variety of needs. Ideal for keeping a small vehicle securely under cover, the space also lends itself perfectly to additional storage, a workshop, home office or even a private gym, subject to any necessary consents. Its practical amenities make it a valuable addition to an already impressive home.
Side Lawns & Entrance
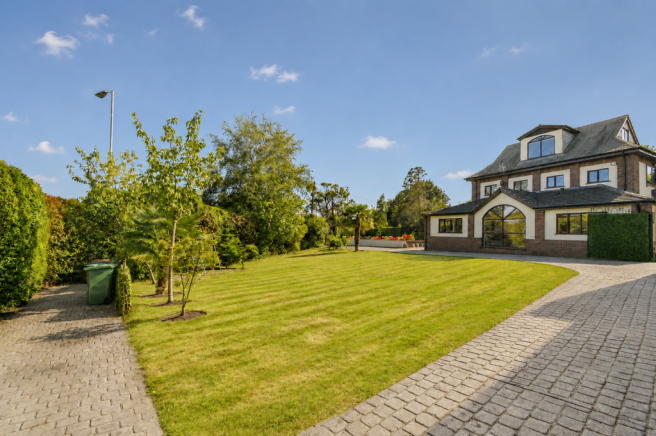
Accessed via two sets of impressive double gates together with a separate pedestrian gate, this exceptional home immediately conveys a sense of privacy and exclusivity. Occupying a substantial plot, the property is surrounded by expansive cobble effect imprinted driveways and walkways, providing extensive off-road parking for numerous vehicles and a seamless flow around the grounds. Beautifully maintained side lawns are complemented by an array of mature trees, established planting and colourful raised borders, creating a picturesque setting throughout the seasons. The wraparound grounds enhance the home's commanding presence, whilst the secure gated access and generous proportions combine to create a truly memorable arrival befitting a residence of this calibre.
Right Hand Driveway Disclaimer Only
Please note that the right hand driveway is subject to shared access rights with utility company to allow occasional access to the adjacent substation for occasional maintenance works. The current owner has thoughtfully maintained this area and has installed an imprinted cobble effect surface to match the remainder of the driveways and pathways throughout the grounds. In addition, privacy gates have been fitted to facilitate access when required, all of which have been designed to remain in keeping with the property's attractive and established gardens. The seller has advised that access is infrequent and has not detracted from their enjoyment or use of the property during their ownership.
Property Misdescriptions Act 1991
For clarification, Harper & Woods Estate Agents wish to inform prospective purchasers that we have not tested any of the appliances or the heating system and cannot give any warranties as to their full working order. Purchasers are advised to obtain independent specialist reports if they have any doubts. All measurements are approximate and should not be relied upon for carpets or furnishings. Any mention of appliances, equipment, fixtures, fittings or services unless specifically stated are not included in the sale of the property. We cannot verify that these are fit for purpose or in full working order, as they have not been tested by ourselves. You are advised to gain specialist independent reports if you have any hesitations. Measurements, areas and distances provided are an approximate only. They are for general guidance and should not be relied upon for furnishings, flooring or any other outspend. The chosen photographs only illustrate perspectives of the property's interior and exterior as they appeared at the time they were taken. Our particulars for each property are created as a general outline only for the guidance of prospective buyers. Any information is given without responsibility on our part and we recommend that our information is verified by yourself. We endeavour to ensure that the information on our website is accurate and reliable; however, information about a property is liable to be changed at any time.
Survey Disclaimer
Harper & Woods Estate Agents have not carried out a survey of this property. Prospective purchasers are advised to obtain their own independent survey prior to exchange of contracts. We accept no liability for any matters that may be revealed by such a survey.