
Snowshill, Broadway, Gloucestershire, WR12

- PROPERTY TYPE
Detached
- BEDROOMS
6
- BATHROOMS
3
- SIZE
4,748-7,494 sq ft
441-696 sq m
- TENUREDescribes how you own a property. There are different types of tenure - freehold, leasehold, and commonhold.Read more about tenure in our glossary page.
Freehold
Key features
- 6 Bedroom Farmhouse with annexe
- Entertainment Barn
- Range of Portal Framed Farm Buildings
- Approximately 230 Acres
- A Mixture of Woodland, Temporary Grassland and Traditional Permanent Pasture
- Panoramic Views
- EPC Rating = D
Description
Description
DESCRIPTION
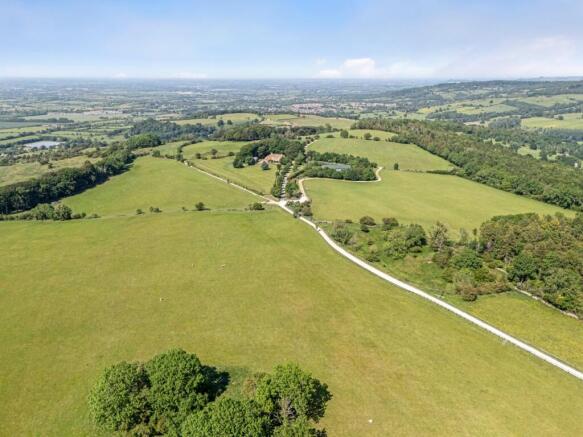
A picturesque Cotswold farm with panoramic views and 230 acres all within a ring fence.
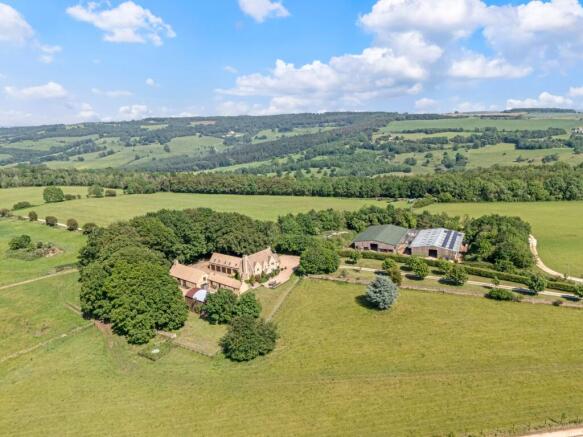
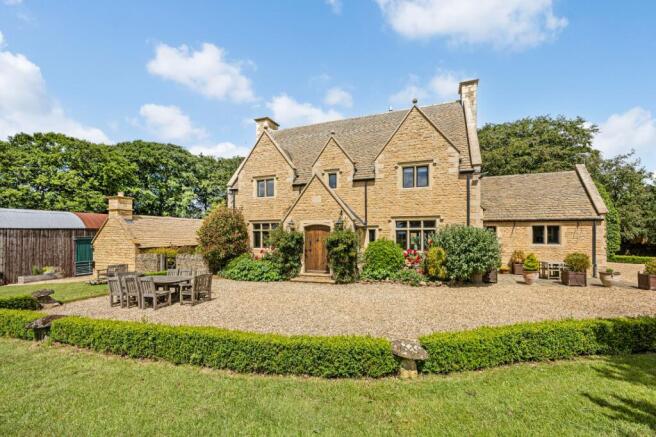
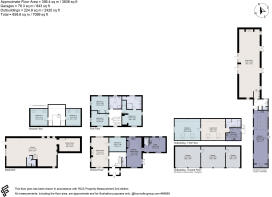
Laverton Hill Farm extends to just over 230 acres and comprises a diverse mix of productive grassland, permanent pasture and woodland. At the heart of the holding stands the principal farmhouse, built in around 2000, offering well-appointed accommodation including five bedrooms, three reception rooms and an impressive lower ground floor featuring an open-plan cinema and games room. Adjacent to the farmhouse is a substantial party barn, together with a five-bay garage incorporating a generous one-bedroom annexe above. The farmhouse is surrounded by attractive gardens and sheltered by a mature belt of beech trees, beyond which far-reaching views stretch across the surrounding countryside towards Wales and North Warwickshire. Within easy reach of the farmhouse is a range of modern farm buildings, offering excellent flexibility for agricultural, equestrian, storage or a variety of other amenity uses.
View the video showing the panoramic views at Laverton Hill Farm here: Savills
Square Footage: 4,748 sq ft
Acreage: 230 Acres
Directions
Post Code:
WR12 7JZ
Additional Info
The farmhouse is subject to an Agricultural Occupancy Condition (AOC) the wording as follows: The occupation of the dwelling shall be limited to a person solely or mainly employed, in the locality in agriculture as defined by Section 336 of the Town and Country Planning Act 1990, or in forestry, or a dependant of such a person residing with him or her, or a widow or widower of such a person.
VIEWINGS
By appointment only, please contact either Savills or Butler Sherborn.
Brochures
Web Details- COUNCIL TAXA payment made to your local authority in order to pay for local services like schools, libraries, and refuse collection. The amount you pay depends on the value of the property.Read more about council Tax in our glossary page.
- Band: G
- PARKINGDetails of how and where vehicles can be parked, and any associated costs.Read more about parking in our glossary page.
- Yes
- GARDENA property has access to an outdoor space, which could be private or shared.
- Yes
- ACCESSIBILITYHow a property has been adapted to meet the needs of vulnerable or disabled individuals.Read more about accessibility in our glossary page.
- Ask agent
Energy performance certificate - ask agent
Snowshill, Broadway, Gloucestershire, WR12

Add an important place to see how long it'd take to get there from our property listings.
__mins driving to your place
Affordability
About Savills Rural Agency, Covering Central England
Wytham Court, 11 West Way, Botley, Oxford, OX2 0QL
Notes
Staying secure when looking for property
Ensure you're up to date with our latest advice on how to avoid fraud or scams when looking for property online.
Visit our security centre to find out moreDisclaimer - Property reference OXR260027. The information displayed about this property comprises a property advertisement. Rightmove.co.uk makes no warranty as to the accuracy or completeness of the advertisement or any linked or associated information, and Rightmove has no control over the content. This property advertisement does not constitute property particulars. The information is provided and maintained by Savills Rural Agency, Covering Central England. Please contact the selling agent or developer directly to obtain any information which may be available under the terms of The Energy Performance of Buildings (Certificates and Inspections) (England and Wales) Regulations 2007 or the Home Report if in relation to a residential property in Scotland.
*This is the average speed from the provider with the fastest broadband package available at this postcode. The average speed displayed is based on the download speeds of at least 50% of customers at peak time (8pm to 10pm). Fibre/cable services at the postcode are subject to availability and may differ between properties within a postcode. Speeds can be affected by a range of technical and environmental factors. The speed at the property may be lower than that listed above. You can check the estimated speed and confirm availability to a property prior to purchasing on the broadband provider's website. Providers may increase charges. The information is provided and maintained by Decision Technologies Limited. **This is indicative only and based on a 2-person household with multiple devices and simultaneous usage. Broadband performance is affected by multiple factors including number of occupants and devices, simultaneous usage, router range etc. For more information speak to your broadband provider.