
Normanton Terrace, Newcastle upon Tyne, NE4

- PROPERTY TYPE
Maisonette
- BEDROOMS
4
- BATHROOMS
2
- SIZE
1,023 sq ft
95 sq m
Key features
- Newly refurbished to a high standard in a modern heritage style
- New bespoke kitchen with quartz worktops and range cooker
- 4 Bedrooms
- 2 Bathrooms
- High Ceilings
- Beautiful home
- Turnkey property with no additional investment needed
- No forward chain
Description
Maison d'etre N.E are proud to bring to the market a flawlessly restored, turnkey home. No onward chain. Four bedroom, two-bathroom Victorian maisonette in a cohesive Modern Heritage design aesthetic throughout. Designed ready to move into with new windows, insulation, carpets, blinds, decor and white goods so the buyer will have no capital expenses.
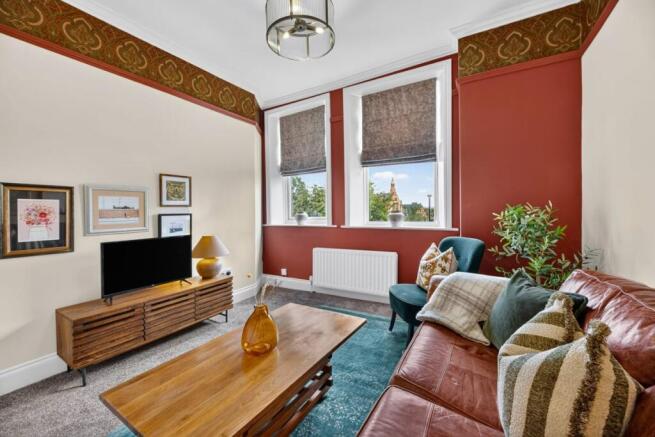
Renovated in a modern heritage style with Victorian features re-installed including cornicing, ceiling roses and picture rail. It features a Farrow and Ball colourway throughout, Little Greene and Ralph Lauren heritage wallpaper.
Located just a mile from the centre of Newcastle, this beautiful 4 bedroomed maisonette is on a quiet Victorian Terrace that is popular with families and young professionals looking for easy access to the city centre. Both universities, the RVi, Central station and metro network are a 15-25 minute walk away. Bus services on Westgate road a 3 minute walk away. Close to schools, including the Westgate Hill Primary Academy, which is rated exceptional for inclusion. And close to a supermarket and shops including the bustling Stanhope Street.
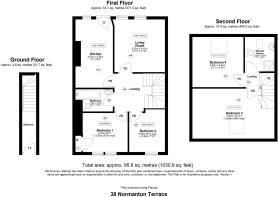
From the private entrance the panelled stairs lead up to a spacious landing with access to lounge, kitchen, bathroom and two bedrooms.
Further stairs lead up to the original loft where there is a shower room and two further bedrooms with velux windows.
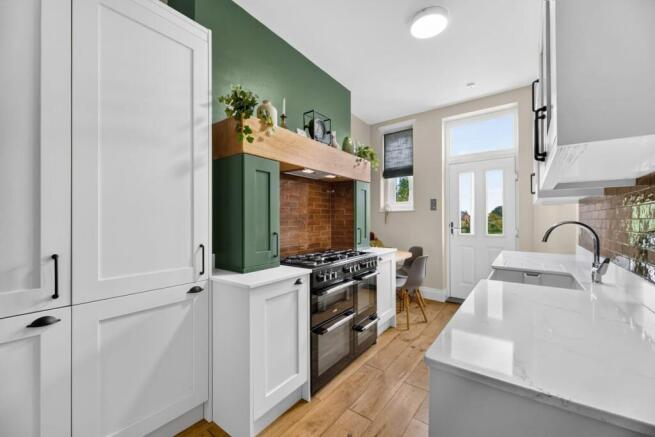
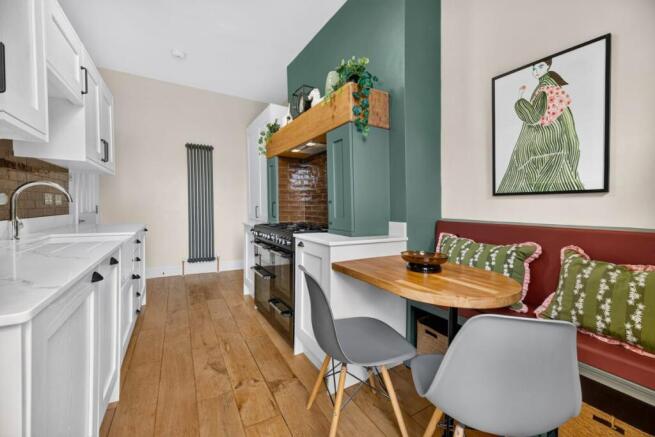
The kitchen is thoughtfully designed to maximise space and and functionality, whilst achieving a perfect Modern Heritage aesthetic . A tall column radiator warms the room on entry, followed by an integrated fridge freezer and beautiful full height larder cupboard nestled in a wide alcove. A large triple oven range cooker is complemented by an oak mantel with extractor fan built in and storage either side. In the corner is a banquette seat and breakfasting table.
Boasting stunning quartz worktops with undermounted belfast sink, floor and wall units with shaker style doors in porcelain white. To the left of the sink is an integrated dishwasher and integrated washer/dryer, and space for a refuse bin.
The half glazed back door gives light and access to a small balcony which is complete with matching quartz topped table and chairs.
The property will appeal to first time buyers, families and investors alike.
The property benefits from upgraded insulation bringing the EPC to a C. The property is leasehold with 104 years remaining. The ground rent is £10 per year. The leasehold maintenance charge was £374 last year but this includes buildings insurance. The freeholder is the city council. Council Tax Band A.
Prior to this refurbishment, the property was successfully rented out for 15+ years. An HMO licence is currently held for 4 persons and the rental income would be in excess of £2,000 per month (£24,000 p.a). There are fire doors, closers (currently unattached) and smoke detectors throughout the property.
**ENQUIRIES**
For all enquiries, viewing requests or to create your own listing please visit the Emoov website. If calling, please quote reference: S7196
Kitchen
4.5m x 2.5m
The kitchen benefits from integrated fridge/freezer, dishwasher, washer/dryer. Belfast sink, breakfasting table and seating, roman blind and solid oak flooring. Tall Column radtiator. The units are mornington shaker in porcelain white, with Crimson Frost quartz worktops.
Living Room
3.4m x 3.5m
Situated at the rear of the property. Features include 2 new upvc windows, picture rail, plaster coving, ceiling rose and roman blinds.
Bedroom 1
2.6m x 3m
Situated at the front of the property with 2 new upvc windows and blackout roller blind. An ornately carved door gives access to the combi boiler.
Bedroom 2
2.4m x 2.9m
Situated at the front of the property with a new upvc window.
Bathroom
2.5m x 1.5m
3 piece bathroom suite with shower over the bath. Folding shower screen and illuminated mirror. Floor tiling and aqua panels.
Bedroom 3
5.7m x 3.3m
Situated at the front of the property, spanning the width of the house with a large velux window.
Bedroom 4
3.3m x 3.6m
Situated at the rear of the property with a large velux window.
Shower room
2m x 2.3m
Charming loft shower room with rain shower in the quadrant enclosure and vanity unit.
- COUNCIL TAXA payment made to your local authority in order to pay for local services like schools, libraries, and refuse collection. The amount you pay depends on the value of the property.Read more about council Tax in our glossary page.
- Band: A
- PARKINGDetails of how and where vehicles can be parked, and any associated costs.Read more about parking in our glossary page.
- Gated
- GARDENA property has access to an outdoor space, which could be private or shared.
- Enclosed garden,Rear garden
- ACCESSIBILITYHow a property has been adapted to meet the needs of vulnerable or disabled individuals.Read more about accessibility in our glossary page.
- Ask agent

Add an important place to see how long it'd take to get there from our property listings.
__mins driving to your place
Affordability


Notes
Staying secure when looking for property
Ensure you're up to date with our latest advice on how to avoid fraud or scams when looking for property online.
Visit our security centre to find out moreDisclaimer - Property reference 7196. The information displayed about this property comprises a property advertisement. Rightmove.co.uk makes no warranty as to the accuracy or completeness of the advertisement or any linked or associated information, and Rightmove has no control over the content. This property advertisement does not constitute property particulars. The information is provided and maintained by Emoov, Chelmsford. Please contact the selling agent or developer directly to obtain any information which may be available under the terms of The Energy Performance of Buildings (Certificates and Inspections) (England and Wales) Regulations 2007 or the Home Report if in relation to a residential property in Scotland.
*This is the average speed from the provider with the fastest broadband package available at this postcode. The average speed displayed is based on the download speeds of at least 50% of customers at peak time (8pm to 10pm). Fibre/cable services at the postcode are subject to availability and may differ between properties within a postcode. Speeds can be affected by a range of technical and environmental factors. The speed at the property may be lower than that listed above. You can check the estimated speed and confirm availability to a property prior to purchasing on the broadband provider's website. Providers may increase charges. The information is provided and maintained by Decision Technologies Limited. **This is indicative only and based on a 2-person household with multiple devices and simultaneous usage. Broadband performance is affected by multiple factors including number of occupants and devices, simultaneous usage, router range etc. For more information speak to your broadband provider.