9 Hatherton Close, Kingsmead, Cheshire, CW9 8FP

- PROPERTY TYPE
Detached
- BEDROOMS
4
- BATHROOMS
2
- SIZE
1,905 sq ft
177 sq m
- TENUREDescribes how you own a property. There are different types of tenure - freehold, leasehold, and commonhold.Read more about tenure in our glossary page.
Freehold
Key features
- Detached four double bedroom family home tucked away at the end of a quiet cul de sac
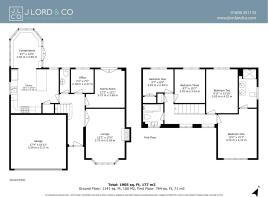
- Approximately 1,905 sq ft of well balanced accommodation
- Four versatile reception rooms including a lounge, family room and separate home office
- Contemporary kitchen with central island opening into a light filled conservatory dining area
- Spacious principal bedroom with a beautifully appointed en suite shower room
- Stylish family bathroom alongside a convenient ground floor cloakroom
- Spacious and private rear garden
- Double garage and generous driveway providing excellent parking
- Ideally positioned within walking distance of shops, highly regarded schools and riverside walks
- A peaceful Kingsmead setting combining privacy with everyday convenience
Description
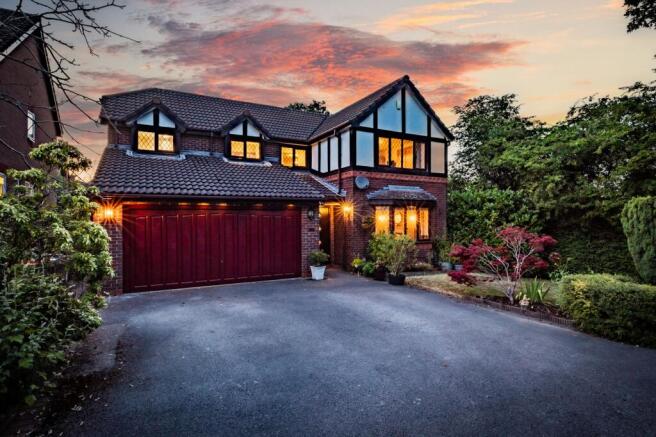
Approached via a generous driveway leading to the double garage, the property immediately enjoys a greater sense of privacy than its position within the development might suggest. Mature planting softens the frontage while the house sits comfortably within its plot, creating an attractive first impression before stepping inside.
The reception hall introduces the calm, well-presented interior, with natural light and an easy flow setting the tone for the accommodation beyond.
The lounge is a wonderfully proportioned reception room, centred around a feature fireplace and enjoying a generous bay window overlooking the front garden. It is a space equally suited to quieter evenings as it is to entertaining family and friends.
To the rear, the separate family room offers welcome flexibility, opening directly onto the garden and providing an ideal second sitting room, children's playroom or media space.
A separate study provides a dedicated workspace away from the main living areas, perfectly suited to those working from home without compromising family life.
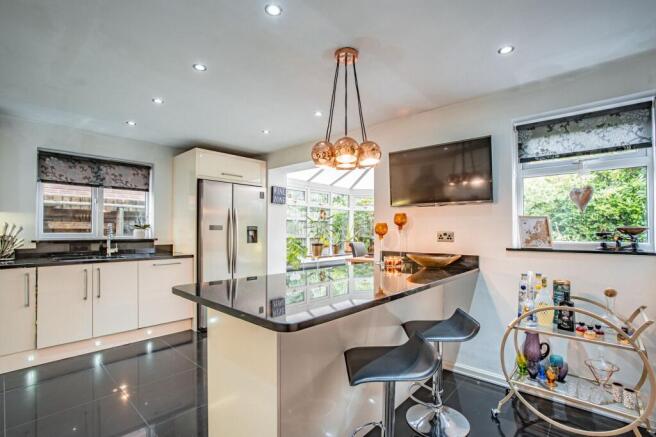
The kitchen forms the heart of the home, combining contemporary cabinetry, extensive work surfaces and a central island that naturally becomes the focal point of everyday living.
Thoughtfully designed for both cooking and gathering, there is ample storage alongside integrated appliances, while the adjoining conservatory creates a light filled dining space overlooking the garden. With doors opening directly onto the terrace, it is a setting that moves easily between indoor and outdoor living through the warmer months.
Completing the ground floor is a well appointed cloakroom, practical utility storage and internal access to the double garage, offering further flexibility for storage, hobbies or future adaptation if ever required.
Upstairs, the sense of space continues with four genuine double bedrooms arranged around a central landing. The layout has been carefully planned to provide separation between the principal suite and the remaining bedrooms, making it equally well suited to growing families, visiting guests or those requiring additional work from home space.
The principal bedroom is a calm and comfortable retreat, enjoying generous proportions and a stylish contemporary en suite shower room finished with natural materials and bespoke timber detailing.
The overall feel is understated and relaxing, providing a welcome space to unwind at the end of the day.
The remaining three bedrooms are all well-proportioned doubles, each offering flexibility to accommodate family members, guests or additional home office requirements.
They are served by a modern family bathroom, thoughtfully presented with contemporary fittings and a fresh, neutral finish that complements the rest of the home.
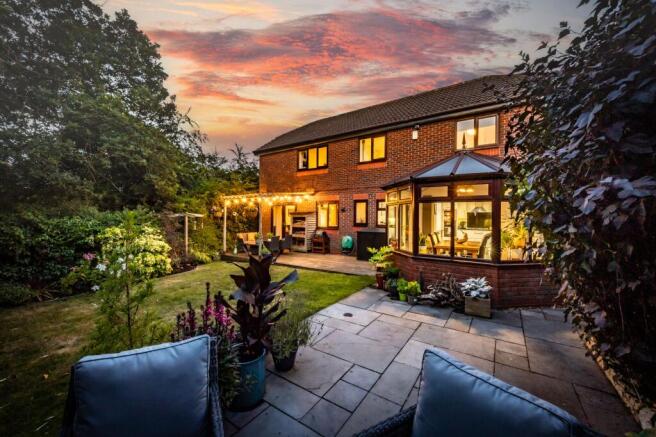
One of the property's defining features is the rear garden.
Bordered by luscious tall trees, the setting feels notably private, with established planting creating a natural green backdrop throughout the seasons. A combination of lawn, patio and decked seating areas provides space to dine, entertain or simply enjoy the surroundings, while the absence of immediate rear neighbours adds to the sense of peace.
It is a garden that feels established rather than formal, offering both privacy and year-round enjoyment.
Homes in this part of Kingsmead are consistently sought after for their balance of space, convenience and surroundings. With four genuine double bedrooms, versatile reception rooms, a private rear garden and a tucked away cul de sac position, 9 Hatherton Close offers a home that adapts comfortably to changing lifestyles while remaining within easy reach of everyday amenities, excellent schools and riverside walks. It is a property that has been carefully maintained, quietly refined and ready to be enjoyed by its next owners.
EPC Rating: D
Disclaimer
These particulars are provided as a general guide only and do not form part of any offer or contract. We have not carried out a structural survey, nor tested any services, systems, appliances or specific fittings. Buyers should rely on their own investigations through their solicitor or surveyor. Descriptions, images, floorplans and measurements are provided for guidance only and should not be relied upon for the purchase of fixtures, fittings, carpets or furnishings, nor as confirmation of the items included in the sale. Council Tax bands and any reference to planning or consents should be independently verified. Properties are offered subject to contract, and J Lord & Co and its representatives are not authorised to make or give any warranties or representations.
Brochures
Sales Brochure- COUNCIL TAXA payment made to your local authority in order to pay for local services like schools, libraries, and refuse collection. The amount you pay depends on the value of the property.Read more about council Tax in our glossary page.
- Band: F
- PARKINGDetails of how and where vehicles can be parked, and any associated costs.Read more about parking in our glossary page.
- Yes
- GARDENA property has access to an outdoor space, which could be private or shared.
- Yes
- ACCESSIBILITYHow a property has been adapted to meet the needs of vulnerable or disabled individuals.Read more about accessibility in our glossary page.
- Ask agent

Add an important place to see how long it'd take to get there from our property listings.
__mins driving to your place



Notes
Staying secure when looking for property
Ensure you're up to date with our latest advice on how to avoid fraud or scams when looking for property online.
Visit our security centre to find out moreDisclaimer - Property reference 4de5f802-a25e-47ae-81e7-cd83a184aed9. The information displayed about this property comprises a property advertisement. Rightmove.co.uk makes no warranty as to the accuracy or completeness of the advertisement or any linked or associated information, and Rightmove has no control over the content. This property advertisement does not constitute property particulars. The information is provided and maintained by J Lord & Co, Davenham. Please contact the selling agent or developer directly to obtain any information which may be available under the terms of The Energy Performance of Buildings (Certificates and Inspections) (England and Wales) Regulations 2007 or the Home Report if in relation to a residential property in Scotland.
*This is the average speed from the provider with the fastest broadband package available at this postcode. The average speed displayed is based on the download speeds of at least 50% of customers at peak time (8pm to 10pm). Fibre/cable services at the postcode are subject to availability and may differ between properties within a postcode. Speeds can be affected by a range of technical and environmental factors. The speed at the property may be lower than that listed above. You can check the estimated speed and confirm availability to a property prior to purchasing on the broadband provider's website. Providers may increase charges. The information is provided and maintained by Decision Technologies Limited. **This is indicative only and based on a 2-person household with multiple devices and simultaneous usage. Broadband performance is affected by multiple factors including number of occupants and devices, simultaneous usage, router range etc. For more information speak to your broadband provider.