
Wheathouse Road, Huddersfield

- PROPERTY TYPE
Link Detached House
- BEDROOMS
3
- BATHROOMS
1
- SIZE
1,590 sq ft
148 sq m
- TENUREDescribes how you own a property. There are different types of tenure - freehold, leasehold, and commonhold.Read more about tenure in our glossary page.
Freehold
Key features
- FOR SALE BY ONLINE AUCTION
- GUIDE PRICE: £135,000
- APPROX 1,590 SQFT OF LIVING ACCOMMODATION
- GRADE II LISTED 3 BEDROOM PROPERTY
- REQUIRES A PROGRAMME OF MODERNISATION AND UPGRADING THROUGHOUT
- ONCE WORKS COMPLETED COULD PROVIDE A SUPERB FAMILY HOME
- 2 GENEROUSLY SIZED RECEPTION ROOMS
- GOOD SIZE GARDEN TO THE REAR
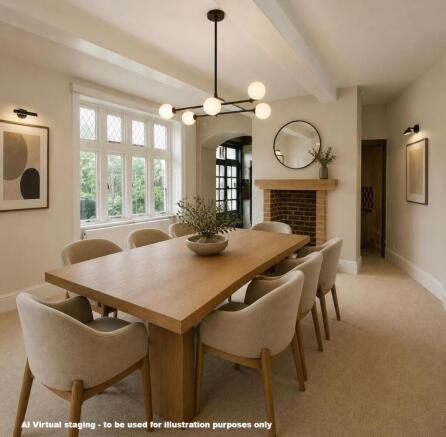
- AI VISUAL STAGING USED TO PROVIDE ILLUSTRATION OF THE POTENTIAL ON OFFER
Description
(£13,500 Bidder Security required on this Lot - to be paid direct to Bramleys)
BIDDING OPENS: 12PM - Tuesday 27th October 2026
BIDDING ENDS: 12PM - Wednesday 28th October 2026
(*Please ensure you create your auction account by 5pm on Friday 23rd October with 2 forms of valid ID - if you intend to bid on the property. As we will need to request source of funds prior to bidding opening and also request the bidder deposit. Any registrations after this time, may not be authorised for bidding).
*ALL PROSPECTIVE BIDDERS ARE REMINDED TO READ THROUGH THE T&C'S PRIOR TO BIDDING*
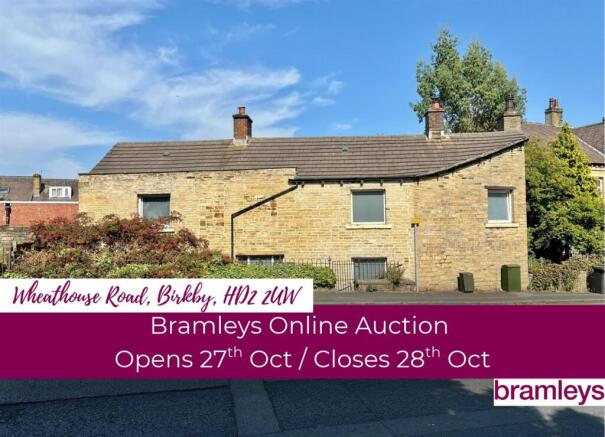
Situated on Wheathouse Road, is this Grade II listed link detached house which presents a unique opportunity for those seeking a characterful family home. With 3 generously sized double bedrooms, this property is perfect for families or those looking for extra space.
With 2 spacious reception rooms, ideal for both relaxation and entertaining. The lounge and dining room offer a wonderful flow, providing ample room for family gatherings or quiet evenings in. The kitchen, while in need of modernisation could provide a good sized kitchen, ideal for a modern family.
The property also features a convenient side entrance vestibule and a lower ground floor cellar, adding to the practicality of the home. The first floor landing leads to the 3 double bedrooms, each offering a comfortable retreat, along with a bathroom that again requires updating but size wise provides a good space for the family buyer.
This home requires a programme of modernisation and improvement works throughout, allowing you to put your own stamp on it and create a truly bespoke living space. The potential for transformation is immense, making this property a fantastic investment for those willing to undertake the necessary renovations.
**Virtual staged imagery depicts what the room could look like upon completion of a modernising programme of works.
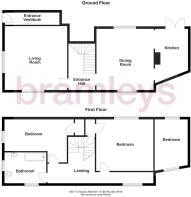
Ground Floor: - Enter the property through a solid timber external door into:-
Entrance Hall - With an access door leading through to the lounge.
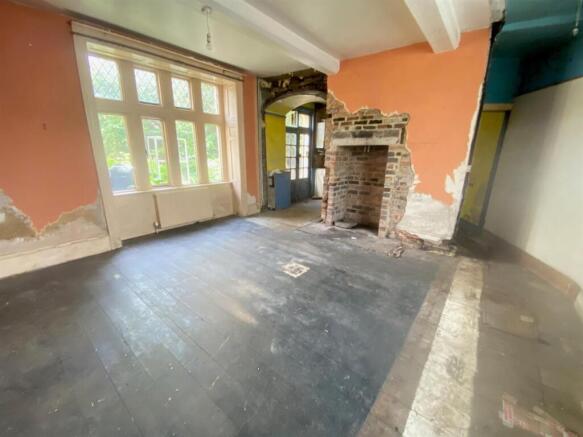
Lounge - 5.05m x 5.13m (16'7" x 16'10") - A most spacious lounge which has a beam effect ceiling, timber framed double glazed window to the front, mullion windows to the gable, and the focal point of the room is the open fireplace (previously housed a solid fuel stove - not included), heavy stone cheeks and mantel above.
Side Entrance Vestibule - With a side external door.
Dining Room - 4.67m x 4.98m (15'4" x 16'4") - A spacious second reception room which has an open fireplace, central heating radiator and ceiling beams. An archway leads through to the kitchen.
Kitchen - 4.09m max x 2.64m (13'5" max x 8'8") - With wall and base units, gas cooker point with overhead extractor, stainless steel sink unit with side drainer, and a set of timber and glazed double doors provide access to the rear garden.
Lower Ground Floor: - Cellar providing additional storage space.
First Floor: -
Landing - With a central heating radiator and timber framed double glazed window.
Bedroom - 3.91m x 5.11m (12'10" x 16'9") - A spacious double bedroom, which has exposed and stained floor boarding, stone mullioned windows, a central heating radiator and picture rail decor. There is also a large walk-in storage cupboard.
Bedroom - 4.27m max x 2.72m (14'0" max x 8'11") - Having timber framed double glazed windows to both front and rear, together with 2 central heating radiators.
Bedroom - 5.13m x 2.51m (16'10" x 8'3") - A spacious double bedroom, having a central heating radiator, window to the gable and large walk-in store cupboard.
Bathroom - A most spacious bathroom which is furnished with a 3 piece suite, comprising of a low flush WC, pedestal wash basin and bath. There is a timber framed double glazed window to the front and a mullion window to the gable. There is also a central heating radiator.
Outside: - To the rear of the property there are spacious mature gardens, which are enclosed by timber fencing.
Please note, No.4 has a right of access over the garden at the rear.
Viewings: - Please call our office to book a viewing on .
Boundaries & Ownership: - The auction legal pack contains title extracts relating to the auction property. Bramleys have not checked the title deeds for any discrepancies or rights of way. All prospective bidders should review the documents located within the auction legal pack and make their own enquiries before placing a bid on the auction property.
Tenure: - Freehold
Council Tax Band: - B
Online Auctions Buying Guide: - Please use the following link to view Bramleys online auctions buying guide which gives full details on the buying process:-
Finance & Source Of Funding: - HMRC require Estate Agents to ensure source of funding is provided by all those wishing to bid on an online auction. This is done to ensure that the funds being used are legitimate and are not subject to money laundering. Therefore, all registered bidders will be provided with a source of funding form to complete and evidence will be requested e.g. bank statements, sale completion letters, accountant letters, business accounts, ID and bank statements for additional parties who are lending funds....etc to prove where the funds are from and how long they have been held for. Any person who does not wish to provide this, are advised they will not be authorised to bid.
Bramleys DO NOT recommend purchasing a property with a mortgage due to the strict deadline of 20 working days to complete the purchase. If you successfully bid on the property and are unable to complete the purchase due to lack of funds, then this will result in breach of contract and financial penalties (as shown below).
Contract: - The auction legal pack is available to view online, please access the auction portal through the auction lot on our website. If you have not registered with us before, then you will need to create a new account.
We advise all prospective bidders to pay close attention to all the documents within the legal pack.
The auction contract will need to be signed by the successful bidder within 24 hours of the auction ending.
Legally Binding Bid: - Any bids received through the online auction platform are legally binding and therefore cannot be withdrawn during the auction process.
If you are unsure for any reason prior to bidding at auction, you should either instruct a solicitor to look over the legal pack or alternatively direct your enquiry to the sellers solicitor.
Failure to complete on a purchase will result in financial penalties due to breach of contract.
Please ensure the name of the purchaser/company is correct on your registered auction account and the ID provided also links with this information.
As all details provided at the end of the auction will be added to the contract and sent to both sets of solicitors.
Persons bidding by proxy, must still provide ID for themselves and the person/company buying the auction lot.
Failure to provide the correct buyers information, can cause the auction contract to be invalid, meaning a potential loss of the deposit and further legal charges.
Bidder Security / Deposit: - For this Lot, a Bidder Security of £13,500 will be held by Bramleys until the end of the auction sale.
The successful bidder will be automatically charged the £13,500 at the end of the auction and this will used as payment of the deposit (please ensure your account is authorised to spend this amount in one transaction through your bank/building society), however if the price goes above £135,000 then Bramleys will require an additional amount from the successful bidder to provide a full 10% deposit to the sellers solicitors.
Failure to pay the remaining balance within 24 hours of the auction finishing, will incur financial penalties (interest rate shown on auction contract), interest will be added to the remaining deposit balance until the full 10% has been paid.
The interest will be passed to the seller or persons entitled to it under the sales conditions.
PLEASE NOTE: Payments made to Bramleys via bank transfer will be returned within 48 hours of an unsuccessful bid. However, card payments can take between 5 and 7 working days. Therefore if you intend to bid in multiple auctions, we would advise using bank transfer in case you are unsuccessful in this auction.
Buyers Premium/Administration Fee: - The successful purchaser will be required to pay an auctioneers administration charge of £1,500 inc VAT for each lot purchased whether the lot is purchased at the auction, prior to or after the auction.
An invoice for the above amount will be sent to the successful bidder after the auction has ended. This payment is required to be paid within 24 hours of the auction ending.
This payment goes direct to Bramleys LLP and is non-refundable.
Extra Charges: - As per the auction contract, it states that the purchaser will pay £250 towards the local search fees and this will be added to the final completion amount.
Financial Penalties: - Failure to complete a purchase on an auction property bought through Bramleys will result in breach of contract and will incur the following financial penalties:-
1) Loss of 10% deposit.
2) Loss of buyers premium.
3) Any and all costs for the Agents to re-list the property
4) The buyer will pay the difference in value, on resale of the property.
Failure to complete, will result in Bramleys and / or the sellers solicitors taking legal action to recover the amounts mentioned above due to breach of contract.
Vendors Solicitors: - FAO: Ramsdens
18 Lewisham Road
Slaithwaite
HD7 5AL
***
Buyers must provide details of their chosen solicitor, so that in the event of winning a Lot Bramleys can initiate the necessary legal proceedings between both sets of solicitors.
Please Note Cgi Images: - COMPUTER GENERATED IMAGE (CGI): The examples images have been virtually staged/renovated using AI technology for marketing and illustrative purposes only. It depicts what the room could look like upon completion of a modernising programme of works. The current condition of this room is completely stripped and requires full renovation. Please refer to the raw 'before' photographs next to each generated image and also the legal pack before placing a bid.
Brochures
Wheathouse Road, HuddersfieldBrochure- COUNCIL TAXA payment made to your local authority in order to pay for local services like schools, libraries, and refuse collection. The amount you pay depends on the value of the property.Read more about council Tax in our glossary page.
- Band: B
- PARKINGDetails of how and where vehicles can be parked, and any associated costs.Read more about parking in our glossary page.
- Ask agent
- GARDENA property has access to an outdoor space, which could be private or shared.
- Yes
- ACCESSIBILITYHow a property has been adapted to meet the needs of vulnerable or disabled individuals.Read more about accessibility in our glossary page.
- Ask agent
Wheathouse Road, Huddersfield

Add an important place to see how long it'd take to get there from our property listings.
__mins driving to your place
Affordability


Notes
Staying secure when looking for property
Ensure you're up to date with our latest advice on how to avoid fraud or scams when looking for property online.
Visit our security centre to find out moreDisclaimer - Property reference 34839603. The information displayed about this property comprises a property advertisement. Rightmove.co.uk makes no warranty as to the accuracy or completeness of the advertisement or any linked or associated information, and Rightmove has no control over the content. This property advertisement does not constitute property particulars. The information is provided and maintained by Bramleys, Huddersfield. Please contact the selling agent or developer directly to obtain any information which may be available under the terms of The Energy Performance of Buildings (Certificates and Inspections) (England and Wales) Regulations 2007 or the Home Report if in relation to a residential property in Scotland.
Auction Fees: The purchase of this property may include associated fees not listed here, as it is to be sold via auction. To find out more about the fees associated with this property please call Bramleys, Huddersfield on 01484 627114.
*Guide Price: An indication of a seller's minimum expectation at auction and given as a “Guide Price” or a range of “Guide Prices”. This is not necessarily the figure a property will sell for and is subject to change prior to the auction.
Reserve Price: Each auction property will be subject to a “Reserve Price” below which the property cannot be sold at auction. Normally the “Reserve Price” will be set within the range of “Guide Prices” or no more than 10% above a single “Guide Price.”
*This is the average speed from the provider with the fastest broadband package available at this postcode. The average speed displayed is based on the download speeds of at least 50% of customers at peak time (8pm to 10pm). Fibre/cable services at the postcode are subject to availability and may differ between properties within a postcode. Speeds can be affected by a range of technical and environmental factors. The speed at the property may be lower than that listed above. You can check the estimated speed and confirm availability to a property prior to purchasing on the broadband provider's website. Providers may increase charges. The information is provided and maintained by Decision Technologies Limited. **This is indicative only and based on a 2-person household with multiple devices and simultaneous usage. Broadband performance is affected by multiple factors including number of occupants and devices, simultaneous usage, router range etc. For more information speak to your broadband provider.