
Southover High Street, Lewes, BN7

- PROPERTY TYPE
Terraced
- BEDROOMS
4
- BATHROOMS
4
- SIZE
1,975 sq ft
183 sq m
- TENUREDescribes how you own a property. There are different types of tenure - freehold, leasehold, and commonhold.Read more about tenure in our glossary page.
Freehold
Key features
- EXCEPTIONAL TOWN CENTRE PROPERTY
- 4 DOUBLE BEDROOMS
- 4 MODERN BATHROOMS
- CAR PORT AND DRIVEWAY
- GARDEN STUDIO
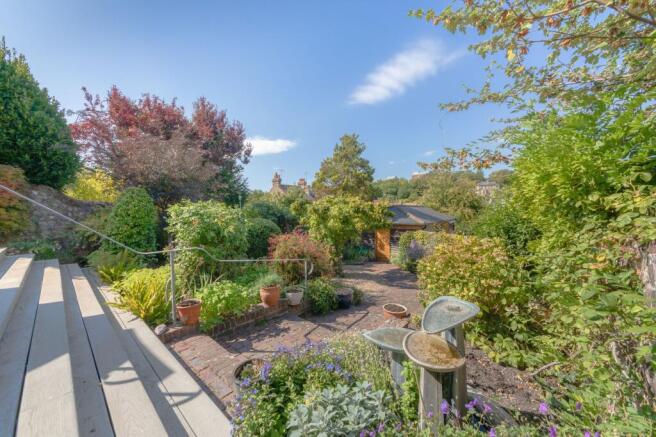
- GORGEOUS LANDSCAPED GARDEN
- HIGH QUALITY KITCHEN
- SITTING ROOM WITH FIREPLACE
- DINING ROOM WITH CASTLE VIEWS
- FURTHER RECEPTION ROOM WITH INGLENOOK
Description
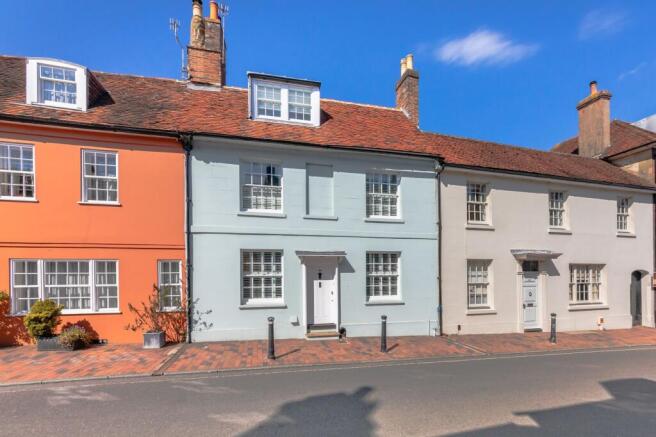
An exceptional property located in the desirable and sought after Southover area of Lewes and within easy walking distance of the Mainline Railway Station and pretty Grange Gardens.
The Grade II Listed property is beautifully presented throughout and boasts the extremely rare commodity of Off Street Parking. Featuring a gorgeous landscaped garden and magnificent far reaching views of Lewes Castle, viewings are highly recommended.
Full of charm and character The property benefits from 4 Double Bedrooms and 4 Modern Bathrooms with a further Study Area on the first floor.
The ground floor accommodates a delightful Snug with an impressive Inglenook fireplace, a Sitting Room with gorgeous marble fireplace and double doors opening to the garden. There is a high quality oak fitted kitchen and a dual aspect Dining Room with bi-fold doors to the garden and Castle Views.
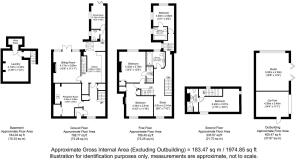
In the basement there is a useful Laundry Room and Wine Store.
ACCOMMODATION
ENTRANCE PORCH- Period front door opens into an entrance porch with quarry tiled floor and oak door opens into;
ENTRANCE HALL- A generous hall with oak wood doors complemented by wood floors and a sash window with fitted shutters enjoying pleasant views along Southover High Street. Cloaks cupboard.
KITCHEN- High quality oak fitted kitchen comprising of a range of cupboards and drawers and complemented by black granite worksurfaces. Partially vaulted, glazed ceiling and double doors open to the garden. Stairs lead down to the Laundry Room and Wine Store. Oak panelled door to Sitting Room and internal hall continues to Dining Room.
SITTING ROOM- Boasting a grand fireplace with faux marbre and surround and an ornate fire inset. The reception further features double doors which open into the garden.
DINING ROOM- A light and bright reception room benefitting from dual aspect views and bi-fold doors which open to the garden. The room enjoys glorious views over the garden and of the historic townscape and Lewes Castle.
SNUG- Full of character, this wonderful reception room features a gorgeous Inglenook fireplace complete with wood burning stove, period brick oven, former proving cupboard and exposed bressummer beam. The reception room features a quarry tiled floor and a sash window with views along the pretty road outside.
CLOAKROOM- White suite comprising of wc and wash hand basin. Window to the side.
LAUNDRY ROOM- Located in the basement the laundry room has decorated walls and provides a useful space for the utilities of the property. Door opens to Wine Store.
FIRST FLOOR LANDING- Oak panelled doors to principal rooms. Window with side aspect and further sky light. Stairs with wooden hand rail and balustrade lead to second floor.
STUDY AREA- Exposed beams to the wall, oak wood floors and sash window with fitted shutters to front aspect.
BEDROOM 1- A generously sized principal bedroom featuring a fitted wardrobe with panelled door, bespoke made furniture and sash window with gorgeous far reaching views which extend to the Castle. Oak wood floor and oak panelled door to;
EnSUITE- A modern suite comprising of a shower enclosure with glass screen door, wc and wash hand basin set into a vanity unit, tiled surrounds and heated towel rail.
BEDROOM 2– A dual aspect double bedroom boasting gorgeous far reaching views over the historic townscape and castle. Fitted shutters to the sash windows and oak wood floors.
EnSUITE- A modern suite comprising of a bath with rainfall shower over, wc and wash hand basin, tiled surrounds and window to the side.
BEDROOM 3- A further double bedroom full of character featuring exposed beams at high level, and an ancient panelled door. Oak wood floors and sash window with elevated views along Southover High Street.
BATHROOM- A modern suite comprising of a bath with rainfall shower over, glass screen door, wc and wash hand basin. complemented by a light grey coloured tiled and window to the rear.
SECOND FLOOR LANDING – Window to the rear, oak panelled door to;
BEDROOM 4- A further double bedroom with dual aspect views to the front and side. Oak wood floors and exposed beams.
EnSUITE- A modern suite comprising of a generously sized shower enclosure, wc and wash hand basin.
REAR GARDEN- An exceptional garden which has been lovingly created by the current owners. The garden has been landscaped to accommodate a generously sized terrace which provides a superb entertaining and dining space and makes the most of the views of Lewes Castle. The garden is well stocked with an interesting array of plants and shrubs with a pretty reclaimed brick laid pathway meandering through and leading to a door which opens to the Car Port and Garden Studio.
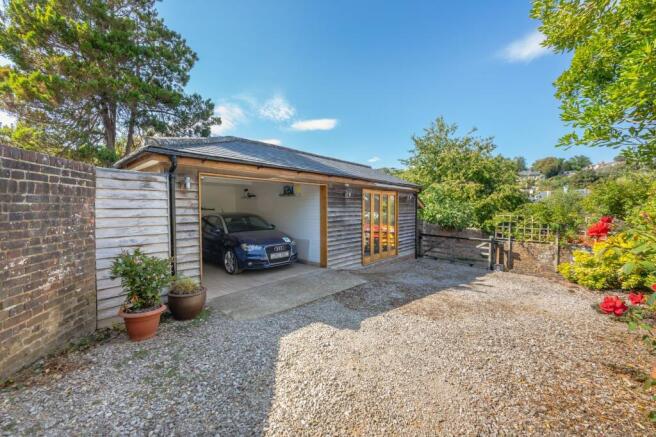
CAR PORT & PARKING- Located at the rear of the property and accessed via The Course. A discrete electric gate opens to the enclosed driveway providing off street parking for several vehicles. The drive leads to the Car Port which has power and light.
GARDEN STUDIO – attached to the car port the Studio is a relatively modern structure and built with an impressive vaulted ceiling, featuring bi-fold doors and cathedral windows and exposed beams and painted panelled walls. Fully insulated with power points and light.
Southover High Street is a pretty road located in the heart of historic Lewes town centre within the popular Southover Area. The area boasts some of Lewes’ oldest properties and the Priory Ruins and pretty Grange Gardens are within striking distance of the front door.
The property is within easy walking distance of the High Street and Mainline Railway Station offering regular and direct services to London, Brighton and Gatwick as well as the coast.
The Southover area is popular for its proximity to the High Street and Railway Station but also access to the countryside, with large recreation grounds nearby and access to the South Downs at the end of Southover High Street.
There is a choice of popular public houses offering dining, within the road and within the wider area.
The Depot Cinema, leisure centre and numerous sports clubs and popular schools, catering for all ages from nursery to tertiary college are all within easy walking distance of the property.
Freehold
Gas Central Heating
EPC – Grade II Listed
Council Tax Band – F
Brochures
Brochure- COUNCIL TAXA payment made to your local authority in order to pay for local services like schools, libraries, and refuse collection. The amount you pay depends on the value of the property.Read more about council Tax in our glossary page.
- Band: F
- PARKINGDetails of how and where vehicles can be parked, and any associated costs.Read more about parking in our glossary page.
- Yes
- GARDENA property has access to an outdoor space, which could be private or shared.
- Yes
- ACCESSIBILITYHow a property has been adapted to meet the needs of vulnerable or disabled individuals.Read more about accessibility in our glossary page.
- Ask agent
Energy performance certificate - ask agent

Add an important place to see how long it'd take to get there from our property listings.
__mins driving to your place
Affordability




Notes
Staying secure when looking for property
Ensure you're up to date with our latest advice on how to avoid fraud or scams when looking for property online.
Visit our security centre to find out moreDisclaimer - Property reference 8b750f23-f153-4b6f-a509-4c75b2014e18. The information displayed about this property comprises a property advertisement. Rightmove.co.uk makes no warranty as to the accuracy or completeness of the advertisement or any linked or associated information, and Rightmove has no control over the content. This property advertisement does not constitute property particulars. The information is provided and maintained by Mansell McTaggart, Lewes. Please contact the selling agent or developer directly to obtain any information which may be available under the terms of The Energy Performance of Buildings (Certificates and Inspections) (England and Wales) Regulations 2007 or the Home Report if in relation to a residential property in Scotland.
*This is the average speed from the provider with the fastest broadband package available at this postcode. The average speed displayed is based on the download speeds of at least 50% of customers at peak time (8pm to 10pm). Fibre/cable services at the postcode are subject to availability and may differ between properties within a postcode. Speeds can be affected by a range of technical and environmental factors. The speed at the property may be lower than that listed above. You can check the estimated speed and confirm availability to a property prior to purchasing on the broadband provider's website. Providers may increase charges. The information is provided and maintained by Decision Technologies Limited. **This is indicative only and based on a 2-person household with multiple devices and simultaneous usage. Broadband performance is affected by multiple factors including number of occupants and devices, simultaneous usage, router range etc. For more information speak to your broadband provider.