
Glebe House, Arlecdon, Frizington, CA26

- PROPERTY TYPE
Detached
- BEDROOMS
4
- BATHROOMS
1
- SIZE
1,798 sq ft
167 sq m
- TENUREDescribes how you own a property. There are different types of tenure - freehold, leasehold, and commonhold.Read more about tenure in our glossary page.
Freehold
Key features
- Beautifully refurbished former vicarage
- Stunning setting on edge of Arlecdon village
- Extensive grounds incl 0.88 acre of glebe land
- Private gated driveway plus a large garage
- Ideal for families or relocation
- EPC rating D
- Council Tax: Band C
- Tenure: Freehold
Description
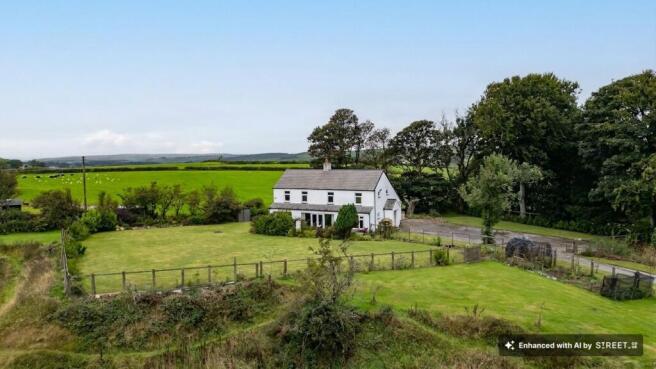
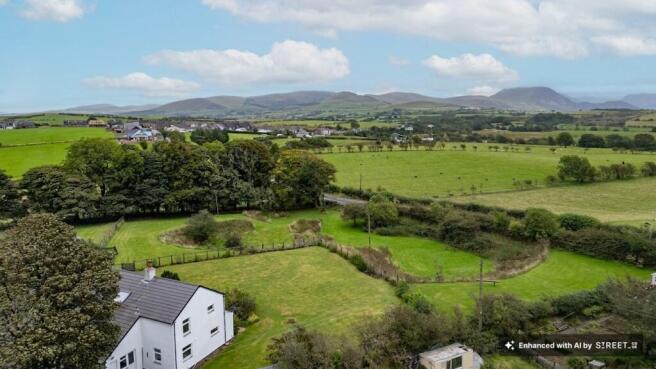
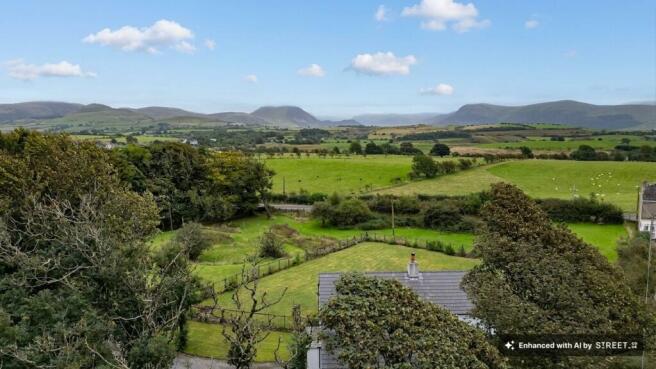
A beautifully refurbished former vicarage, occupying a stunning semi rural position on the edge of Arlecdon village, with far reaching views towards the Ennerdale Valley and approximately 0.88 acres of adjoining glebe land. Glebe House offers generous and highly flexible family accommodation, superb outside space and excellent potential for a variety of rural uses.
The property has been comprehensively refurbished by the current owners to create a modern, comfortable and highly practical home, with the emphasis firmly on space, light and the exceptional surrounding setting. The accommodation begins with an entrance porch and welcoming hallway, leading to a bright and spacious lounge with patio doors and full length windows which open onto the garden and make the most of the wonderful views. The eastern elevation of the house benefits from extensive glazing, flooding the accommodation with natural light and providing far reaching views towards the Ennerdale Valley. Also on the ground floor are a separate dining room, beautifully appointed kitchen, utility room, WC and a versatile office/playroom which could equally serve as a fifth bedroom. To the first floor are four well proportioned bedrooms, a modern shower room and separate WC, with excellent fitted storage, a large landing cupboard and access to a substantial full width storage room. There is also scope to create additional bathroom or ensuite facilities, subject to the necessary consents.
Outside, the property is equally impressive, with attractive formal gardens incorporating generous areas of lawn, established planting and several seating areas. Two useful storage rooms are built into the fabric of the property, alongside a metal garden store and a brick-built BBQ/pizza oven. Beyond the formal garden lies approximately 0.88 acres of glebe land, offering considerable versatility and perfectly suited to those looking for additional outdoor space, including potential for grazing ponies, subject to suitability and the overage provisions affecting the land. A gated driveway provides offroad parking for several vehicles in addition to the large integral garage. Set on the edge of Arlecdon with stunning countryside immediately around it and the Ennerdale Valley close by, Glebe House offers an exceptional opportunity for families and those looking to relocate to west Cumbria, combining a peaceful rural setting with convenient access to neighbouring towns, employment centres and some of the finest walking country in the western Lake District.
EPC Rating: D
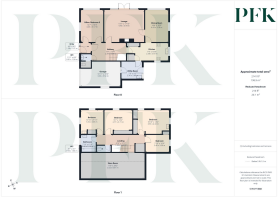
Entrance Hallway
Welcoming entrance hallway with stairs leading to first floor with large understairs storage cupboard, part glazed doors to ground floor reception rooms, parquet flooring.
Office/Playroom/Bedroom 5
4.45m x 3.17m
Suitable for various uses from a home office to a playroom to a ground floor bedroom if required. A large window overlooks the grounds to the front of the property, radiator and parquet flooring.
Lounge
5.44m x 4.46m
A beautiful formal lounge boasting a large wood burning stove with slate hearth and wooden mantel, patio doors with full length windows either side offer superb views over the property's gardens to the front, there is access to a separate dining room and parquet flooring.
Dining Room
4.43m x 3.18m
Good sized reception room with large window overlooking the gardens to the front of the property, parquet flooring.
Kitchen
5.7m x 2.38m
Stunning kitchen which has been recently fitted with a range of matching wall, base and full length units, complementary worksurfacing incorporating a sunken sink and drainer. Space for a range style cooker, windows to side and rear elevations, large pantry cupboard, door to utility room.
Utility Room
2.89m x 2.36m
Fitted with wall, base and full length units with roll edge worksurfacing incorporating a 1.5 bowl stainless steel sink and drainer. Plumbing for a washing machine and dishwasher, part glazed UPVC door leading out to the gardens, integral door to garage.
FIRST FLOOR LANDING
Spacious landing with large Velux window, storage cupboard, and access to bedrooms, bathroom and a large store room.
Bedroom 1
4.32m x 3.33m
Large double bedroom with two windows to front elevation boasting views towards the Ennerdale valley, wash hand basin and built in wardrobes to one wall.
Bedroom 2
3.29m x 2.4m
Window to side and built in wardrobe.
Bedroom 3
3.71m x 2.77m
Double bedroom with window to front offering countryside views towards the Ennerdale valley, built in wardrobes to one wall.
Bedroom 4
3.32m x 3.05m
Window to front, built in wardobes and wash hand basin.
Shower Room
2.4m x 2.1m
Fitted with modern suite comprising wash hand basin set on large vanity unit, walk in shower with PVC panelled splashback and mains rainfall shower, chrome radiator, small window to side.
WC
1.86m x 0.94m
Fitted with low level WC.
Store Room
8.61m x 3.52m
Large store room which runs the full width of the property, and offers considerable potential for conversion (subject to permission).
Overage Provision
The sale of the adjoining glebe land is subject to restrictions limiting its use to agricultural purposes and/or residential amenity use. An overage provision applies in the event that planning permission is subsequently granted for development of the land. Full details of the restrictions and overage provisions will be available from the vendor’s solicitors.
Restrictive Covenants
As the property was formerly a vicarage, the sale is subject to a number of customary ecclesiastical restrictive covenants relating to the use and naming of the property. Further details will be available from the vendor’s solicitors.
Services
Mains gas, electricity, water & drainage. Gas central heating and triple glazing installed throughout. Please note: measurements are approximate so may reflect the maximum dimensions and the mention of any appliances/services within these particulars does not imply that they are in full and efficient working order.
Referral Fee Disclosure
PFK works with preferred providers for services relating to buying or selling property. These providers offer competitive pricing, but you are under no obligation to use them and are free to choose alternatives. If you do use these services, PFK may receive a referral fee as follows (all figures include VAT): • Conveyancing (Napthens LLP, Bendles LLP, Scott Duff & Co, Knights PLC, Newtons Ltd): £120 to £210 per completed sale or purchase. • Auction – If you decide to sell your property via Auction House Cumbria following our introduction, the average referral fee earned for 2025 was £2,398 and is dependent on the final sale price. • Financial Services (Emma Harrison Financial Services): average referral fee of £221 in 2024 for arranging mortgages, insurance, and related products. • EPCs (M & G EPCs Ltd): £25 for EPC • Anti-Money Laundering (AML) Checks (via Landmark): between £8.50 and £15.50.
Directions
The property can be located using either CA26 3UB or W3W//clarifies.gravel.nurses
Garden
The grounds are a major feature of Glebe House, with the property occupying a generous and beautifully maintained plot. The formal gardens immediately surrounding the house include broad areas of lawn, attractive planting and several seating areas from which to enjoy the peaceful surroundings and impressive views. There are two useful storage rooms incorporated into the house, together with a metal garden store and a brick-built BBQ/pizza oven.
Beyond the formal garden is approximately 0.88 acres of adjoining glebe land, providing an exceptional amount of additional space and offering a variety of potential uses, including grazing ponies. The glebe land also incorporates a pond which attracts a wonderful variety of wildlife. Please note that an overage clause applies to the glebe land.
Parking - Driveway
Glebe House is approached via a shared private driveway with one neighbouring property, leading to a gated entrance serving the house. There is generous offroad parking for several vehicles on a newly laid driveway, together with a large integral garage equipped with a remote controlled roller door. This provides excellent parking, storage and practical space for a family or those requiring room for vehicles and outdoor equipment.
Brochures
Property Brochure- COUNCIL TAXA payment made to your local authority in order to pay for local services like schools, libraries, and refuse collection. The amount you pay depends on the value of the property.Read more about council Tax in our glossary page.
- Band: C
- PARKINGDetails of how and where vehicles can be parked, and any associated costs.Read more about parking in our glossary page.
- Driveway
- GARDENA property has access to an outdoor space, which could be private or shared.
- Private garden
- ACCESSIBILITYHow a property has been adapted to meet the needs of vulnerable or disabled individuals.Read more about accessibility in our glossary page.
- Ask agent

Add an important place to see how long it'd take to get there from our property listings.
__mins driving to your place
Affordability


Notes
Staying secure when looking for property
Ensure you're up to date with our latest advice on how to avoid fraud or scams when looking for property online.
Visit our security centre to find out moreDisclaimer - Property reference 3c23bbe4-4608-4c16-91ee-1d97f11bd0e1. The information displayed about this property comprises a property advertisement. Rightmove.co.uk makes no warranty as to the accuracy or completeness of the advertisement or any linked or associated information, and Rightmove has no control over the content. This property advertisement does not constitute property particulars. The information is provided and maintained by PFK, Cockermouth. Please contact the selling agent or developer directly to obtain any information which may be available under the terms of The Energy Performance of Buildings (Certificates and Inspections) (England and Wales) Regulations 2007 or the Home Report if in relation to a residential property in Scotland.
Auction Fees: The purchase of this property may include associated fees not listed here, as it is to be sold via auction. To find out more about the fees associated with this property please call PFK, Cockermouth on 01900 512348.
*Guide Price: An indication of a seller's minimum expectation at auction and given as a “Guide Price” or a range of “Guide Prices”. This is not necessarily the figure a property will sell for and is subject to change prior to the auction.
Reserve Price: Each auction property will be subject to a “Reserve Price” below which the property cannot be sold at auction. Normally the “Reserve Price” will be set within the range of “Guide Prices” or no more than 10% above a single “Guide Price.”
*This is the average speed from the provider with the fastest broadband package available at this postcode. The average speed displayed is based on the download speeds of at least 50% of customers at peak time (8pm to 10pm). Fibre/cable services at the postcode are subject to availability and may differ between properties within a postcode. Speeds can be affected by a range of technical and environmental factors. The speed at the property may be lower than that listed above. You can check the estimated speed and confirm availability to a property prior to purchasing on the broadband provider's website. Providers may increase charges. The information is provided and maintained by Decision Technologies Limited. **This is indicative only and based on a 2-person household with multiple devices and simultaneous usage. Broadband performance is affected by multiple factors including number of occupants and devices, simultaneous usage, router range etc. For more information speak to your broadband provider.