
Skip to content
Get brand editions for Campbells, Northamptonshire

Manor Farm House, 61 Orchard Street, Drayton, Daventry, NN11 9EU

PROPERTY TYPE

Semi-Detached

BEDROOMS

5

BATHROOMS

2

SIZE

3,880 sq ft

360 sq m

TENURE
Describes how you own a property. There are different types of tenure - freehold, leasehold, and commonhold.Read more about tenure in our glossary page.

Freehold
Key features

  • Grade ll Listed Home in the Heart of Drayton
  • Offered For Sale with No Upper Chain
  • Versatile Layout Ideal for Multi-Generational Living
  • Packed with Period Charm and Character Over 3,880 sq ft
  • Five Bedrooms (Could Easily Become Six)
  • Generous Off-Road Parking for Several Vehicles
  • Self-Contained Two-Storey Annexe if Required
  • Sunny and Private Rear Garden
  • Impressive Inglenook Fireplace with Log Burner
  • Excellent Position for Daventry and Commuter Links

Description

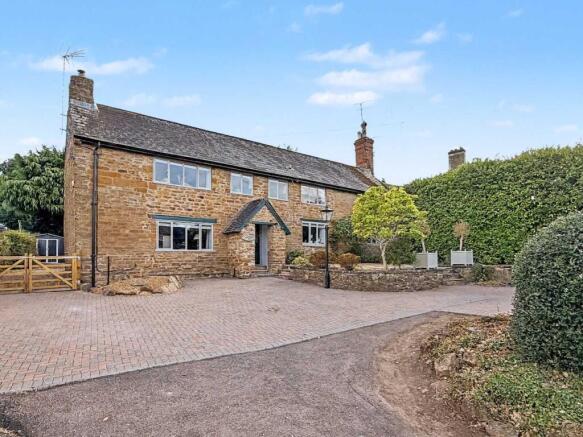
Manor Farm, Five Bedroom Grade ll listed Home Situated in the Heart Of Drayton.
This five semi-detached Grade II listed property For Sale in Drayton, Daventry, is packed with character features over 3,880 sq ft, and is a very versatile property, and makes a great multi-generational family home.

Take a look at the property video tour available on this page because it maybe this home offers you more than you think.
The property must be sold - we are looking for a buyer who can proceed conveniently quickly.

The sale pack is ready with searches included, costs of which are to be paid by the purchaser on completion.

The pack can be sent straight to your solicitor as soon as your offer is accepted.

£650,000 is a Price Guide, not an asking price, so it is up to you to decide what you would like to pay for this home.
Don’t worry - we have a team on hand to help and explain so please feel free to ask.
This isn’t a reflection on the property; it is simply a perfected method that we have been using for some time to help buyers and sellers move more quickly, especially where there is no upper purchase.

If you have any questions about the process, please just ask.
If you are in a position to buy and would like a more detailed look around, please feel free to contact the Campbells Team, they will take your details and book you a private viewing appointment for Saturday 5th September.
Listed in the 1970s, when there was a threat of the Manor House being converted, this Northamptonshire stone property is believed to date back to the early 1700s. It was originally built as a farmhouse associated with the neighbouring Manor House.
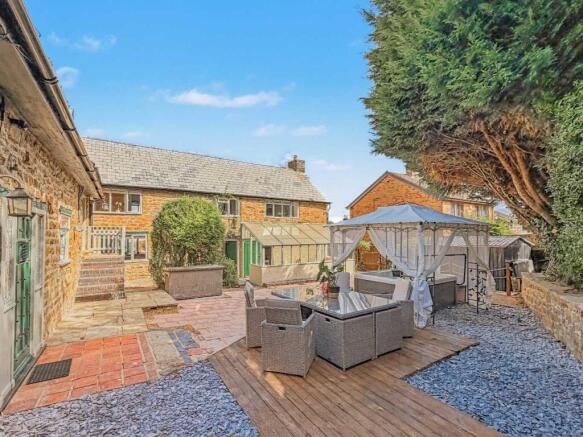
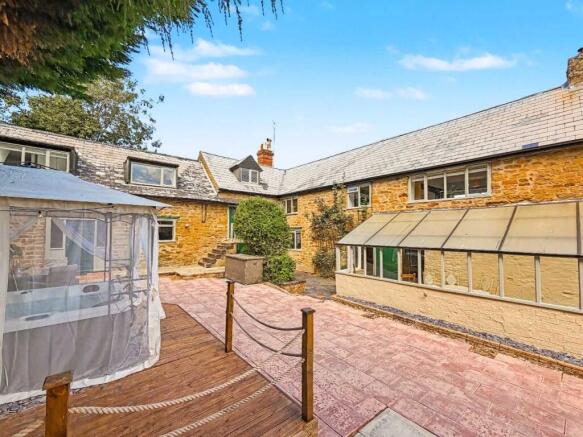
To the rear of the property, and out of view, is an adjoining self-contained two-storey annex.

This annex can be used completely independently or in conjunction with the main house, offering approximately a further 85 square metres of accommodation.
The annex has its own fascinating history, having been used at some stage for the offices and a firing range of the Territorial Army, apparently!

With an incredible amount of space, the annex currently incorporates a garden room/hobby room/workshop, which has been used for general storage and gym equipment, along with a kitchen and shower room on the ground floor. The Shower Room will need refurbishing should you want to keep it.

The first floor provides a large games room and the fourth bedroom.
Coming into the main entrance of the property, you are met with flagstone flooring in the hallway, which leads you to all the ground floor rooms.

Every room is unique, with its own array of character.

The Lounge, with its exposed beams, is full of character and has an impressive inglenook fireplace housing a wood burning stove, and large window to the front, with bench style seating.
The Kitchen as always is the hub of the property and where everyone congregates. There is even room for extra guests at the window seat, and has a lovely mix of modern and traditional features and incorporates a range of built-in appliances, including a Rangemaster cooker.

There is a toilet in the inner hallway.
The Dining Room, which leads from the kitchen, easily accommodates a table for ten, and has certainly been the venue for many family Christmases and dinner parties, filled with character beams, a solid wooden floor and a feature fireplace. This room showcases all the charm of the property’s period.
From the Kitchen, a staircase takes you to the first floor, where there are three double bedrooms.

The main bedroom has an ensuite shower room, and there is also a family bathroom along the landing.

But then things start to get very quirky!

We love this property.
Steps down from the Kitchen lead into a room currently used as the Utility Room, with further steps descending into a lovely little cellar with an arched roofline and slate block for cold storage, or the ideal wine cellar.
From the Utility Room, another set of stairs lead up to two spaces currently used as an office, but in the past has been used as another bedroom. It's a really charming space - have you seen the video, you will see.
Outside to the front you have parking for several vehicles, mature planted areas and raised seating areas. There is also generous gated access to the rear garden.
The rear garden is a fantastic space for entertaining, or for those summer family BBQs, it is sunny and private.

What we love about this old part of Daventry is the peace and quiet - it's a very nice neighbourhood too.

When you come and view feel free to sit in the back garden and appreciate the ambience, it's lovely.
Located in the original part of Drayton Village, this beautiful home is only a five-minute drive to Daventry Town Centre - and if you have never walked around Daventry then please go and look up at all the old buildings and visit the numerous independent shops. Short-term parking is FREE too.
The property is close to all major road networks and only a short drive from Long Buckby mainline railway station, providing swift access to London and Birmingham.
Daventry has a host of major stores and amenities, including Waitrose, a Leisure centre, Cinema, Daventry Country Park and Drayton Reservoir, as well as a selection of restaurants and cafés.
If you would like to come and explore Manor Farm House for yourself, please give the friendly team at Campbells a call, and we will be happy to show you around.


TENURE: Freehold
COUNCIL BAND: G
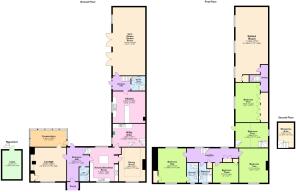
APPROXIMATE SIZE: 360.5 sq m / 3,880 sq ft

The approximate measurements for this property are as follows:

ENTRANCE HALL
5.30m max x 3.38m (17' 5" x 11' 1")

LOUNGE
5.31m max x 5.03m (17' 5" x 16' 6")

CONSERVATORY
5.58m x 2.24m (18' 4" x 7' 4")

WC
2.10m x 1.48m (6' 11" x 4' 10")

KITCHEN / BREAKFAST ROOM
4.84m max x 4.62m (15' 10" x 15' 2")

DINING ROOM
4.63m max x 3.52m (15' 2" x 11' 7")

UTILITY AREA
4.68m max x 3.48m (15' 4" x 11' 5")

CELLAR
4.27m x 2.85m max (14' 0" x 9' 4")

BEDROOM ONE
4.82m x 3.60m (15' 10" x 11' 10")
Not including cupboard

ENSUITE
2.95m x 1.69m (9' 8" x 5' 7")

BEDROOM TWO
5.11m x 4.30m (16' 9" x 14' 1")

BEDROOM THREE
3.84m x 2.73m (12' 7" x 9' 0")
Not including cupboard

BEDROOM FOUR
4.86m max x 3.58m (15' 11" x 11' 9")

MEZZANINE AREA TO BEDROOM FOUR
3.59m max x 2.18m (11' 9" x 7' 2")

BEDROOM FIVE
5.67m x 3.22m (18' 7" x 10' 7")
Not including wardrobes

LANDING
8.28m max x 1.94m (27' 2" x 6' 4")

BATHROOM
2.80m max x 1.89m (9' 2" x 6' 2")

KITCHEN
4.66m x 4.62m (15' 4" x 15' 2")

SHOWER ROOM
2.13m max x 1.97m (7' 0" x 6' 6")

GARDEN ROOM
10.43m x 5.02m (34' 2" x 16' 6")

GAMES ROOM
11.39m max x 4.36m (37' 4" x 14' 4")
COUNCIL TAXA payment made to your local authority in order to pay for local services like schools, libraries, and refuse collection. The amount you pay depends on the value of the property.Read more about council Tax in our glossary page.
Band: G
PARKINGDetails of how and where vehicles can be parked, and any associated costs.Read more about parking in our glossary page.
Off street
GARDENA property has access to an outdoor space, which could be private or shared.
Private garden
ACCESSIBILITYHow a property has been adapted to meet the needs of vulnerable or disabled individuals.Read more about accessibility in our glossary page.
Ask agent

Energy performance certificate - ask agent

Manor Farm House, 61 Orchard Street, Drayton, Daventry, NN11 9EU

Approximate location

Add an important place to see how long it'd take to get there from our property listings.

__mins driving to your place

Affordability

Monthly repayments£3,087
Property: £ 650,000
Deposit: £ 65,000
Interest rate: 4.85%
Term: 30 years
Powered byNatwest
These results are estimates and are only intended as a guide. Make sure you obtain accurate figures from your lender before committing to any mortgage. Your home may be repossessed if you do not keep up repayments on a mortgage.
Extension potential
Recently sold & under offer
See similar nearby properties
Get brand editions for Campbells, Northamptonshire

About Campbells, Northamptonshire

2 James Watt Close, Drayton Fields, Daventry, NN11 8RJ

Industry affiliations:

Campbells are trusted local estate agents covering Northamptonshire and Warwickshire. Established in 1989, we have decades of experience helping people successfully sell and buy property.

Our aim is simple: to help our clients achieve the most amount of money, in the quickest amount of time, with the least amount of inconvenience.

We know that every seller is different. Your circumstances, timescale, property and priorities all matter, which is why we don't believe in a one-size-fits-all approach to selling a home.

At Campbells, we offer different methods of sale and will recommend the strategy we believe gives you the best possible chance of achieving your goals. That might mean generating competition, preparing more thoroughly before going to market or finding ways to make the legal process quicker and more secure.

We also put a great deal of emphasis on helping buyers.

Buying a home can be just as stressful as selling one, so our team is here to help you understand the local market, find suitable properties, arrange viewings, negotiate with confidence and guide you through the process from your initial search right through to collecting the keys.

We also work closely with buyers who are actively looking in Northamptonshire and Warwickshire, often helping to match them with suitable homes before they might otherwise have found them.

Our approach is based on honest advice, good communication and doing things properly from the very beginning. Our 5-star reviews reflect the relationships we build with our clients and the level of service our team works hard to provide.

Whether you're thinking of selling, searching for your next home or simply want some straightforward property advice, our door is always open.

Visit our website to see our latest properties, register your requirements, read our local market updates and discover more about the different ways Campbells can help you move.

Check how much you can borrow

Whether you're buying by yourself or with someone else, you can:

  • Receive a result instantly
  • Get viewings faster with agents
  • Check with no impact on your credit score
Powered byNatwest
Two happy people looking at phone

Notes

These notes are private, only you can see them.

Staying secure when looking for property

Ensure you're up to date with our latest advice on how to avoid fraud or scams when looking for property online.

Visit our security centre to find out more

Disclaimer - Property reference CMP_NRT_LFSYCL_765_948528530. The information displayed about this property comprises a property advertisement. Rightmove.co.uk makes no warranty as to the accuracy or completeness of the advertisement or any linked or associated information, and Rightmove has no control over the content. This property advertisement does not constitute property particulars. The information is provided and maintained by Campbells, Northamptonshire. Please contact the selling agent or developer directly to obtain any information which may be available under the terms of The Energy Performance of Buildings (Certificates and Inspections) (England and Wales) Regulations 2007 or the Home Report if in relation to a residential property in Scotland.

*This is the average speed from the provider with the fastest broadband package available at this postcode. The average speed displayed is based on the download speeds of at least 50% of customers at peak time (8pm to 10pm). Fibre/cable services at the postcode are subject to availability and may differ between properties within a postcode. Speeds can be affected by a range of technical and environmental factors. The speed at the property may be lower than that listed above. You can check the estimated speed and confirm availability to a property prior to purchasing on the broadband provider's website. Providers may increase charges. The information is provided and maintained by Decision Technologies Limited.
**This is indicative only and based on a 2-person household with multiple devices and simultaneous usage. Broadband performance is affected by multiple factors including number of occupants and devices, simultaneous usage, router range etc. For more information speak to your broadband provider.