Betws Y Coed

- PROPERTY TYPE
House
- BEDROOMS
12
- SIZE
Ask agent
- TENUREDescribes how you own a property. There are different types of tenure - freehold, leasehold, and commonhold.Read more about tenure in our glossary page.
Freehold
Description
Trip Advisor - Best of the Best Guest House Winner 2025 and 2026.
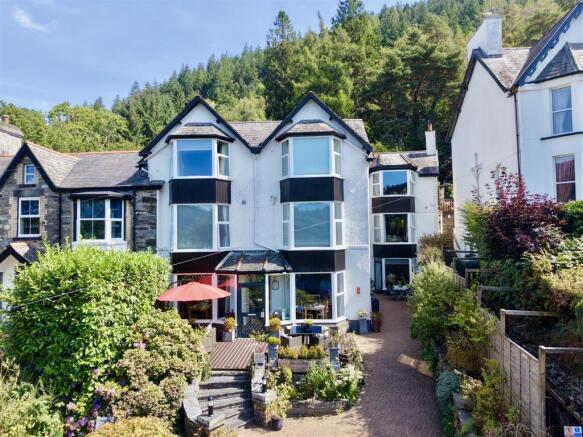
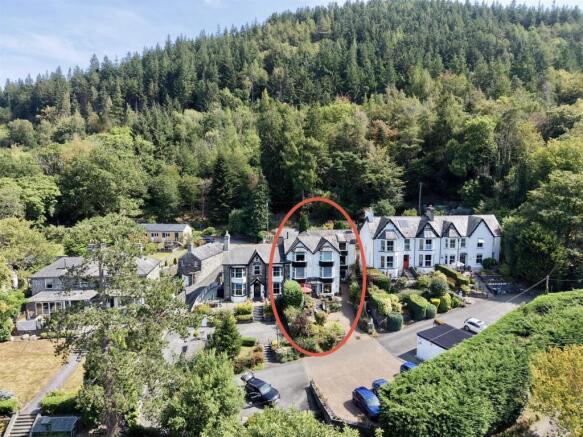
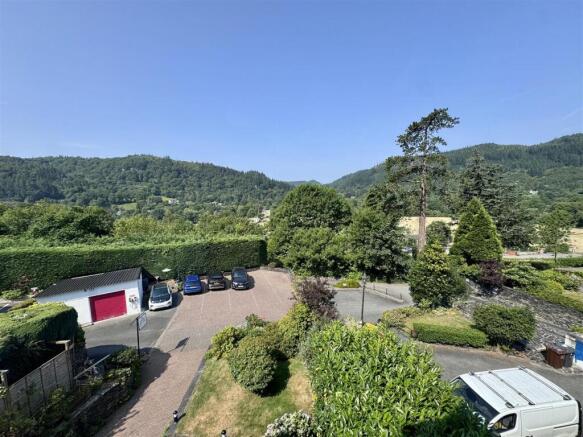
This substantial property enjoys magnificent panoramic views towards the mountains of eastern Eryri and provides an outstanding lifestyle and business opportunity in one of North Wales’s most popular tourist destinations.
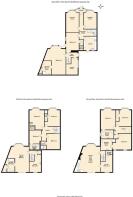
Beautifully presented throughout, the premises have been successfully established over many years and enjoy an excellent reputation as one of the area’s leading guest houses. The award-winning business offers nine superb en-suite letting bedrooms, together with attractive and well-appointed guest facilities.
A particular feature is the generous self-contained 3 bedroom owners’ accommodation, which benefits from its own private rear garden. The property also provides an attractive guest terrace and front garden, both positioned to take advantage of the impressive surrounding scenery, together with substantial private parking for several vehicles.
The versatile layout offers considerable flexibility for future owners. Subject to any necessary planning and regulatory consents, there may be scope to let the existing owners’ accommodation independently while incorporating the two ground-floor guest bedrooms into alternative private accommodation. This would allow the property to be adapted to suit individual lifestyle or business requirements while potentially creating an additional source of income.
The Accomadation Affords: - (approximate measurements only)
Ground Floor: -
Front Entrance Vestibule: -
Reception Hall: - Radiator, timber balustrade and spindle staircase leads off to first and second floor levels. Attractive Minton style tiled floor.
Dinning Room 1: - 3.45 x 4.9m (11'3" x 16'0") - Into large double glazed bay window overlooking front. Panoramic views across the valley to surrounding hillside.
Dinning Room 2: - 3.32 x 4.9m (10'10" x 16'0") - Large double glazed bay window overlooking front with views.
Kitchen: - 3.63 x 3.45m (11'10" x 11'3") - Range of fitted base and wall units with complementary worktops, split level double oven and grill, ceramic hob, Larder fridge, 1 ½ bowl Franke sink unit with mixer tap, built-in dishwasher, wall mounted hydro boil water geyser, electric meters, fire alarm panel.
To the immediate of the rear there is a covered area outside the kitchen with external water tap and outside freezer and storage shed.
Laundry Room: - 4.42 x 1.62 ext to 3.09m (14'6" x 5'3" ext to 10'1 - L-shaped. Double glazed window to side elevation, range of shelving. Floor mounted Worcester boiler for central heating and hot water system. Washer & dryer and large pressurised water tank.
Door from rear hallway leads to:
Guest Bedroom No 8: - 6.78 x 5.76m (22'2" x 18'10") - Including large en suite shower room. Large ground floor bedroom suite with en-suite facility and sitting area. Large bay window to front and also external door to the outside.
Guest Bedroom No 9: - 3.3 x 5.49m (10'9" x 18'0") - Double glazed window and door with external access. En-suite shower room.
First Floor Landing -
Guest Bedroom No 1: - 5.05 into bay x 3.55m (16'6" into bay x 11'7") - Bay window overlooking front with extensive views. En-suite shower comprising WC and shower, extractor fan.
Guest Bedroom No 2: - 5.97 into bay x 3.94 max (19'7" into bay x 12'11" - En-suite shower room with shower cubicle, low level WC and extractor fan.
Guest Bedroom No 3: - 3.18 x 3.6, (10'5" x 11'9",) - Overlooking side elevation. En-suite shower room
Guest Bedroom No 4: - 3.76 x 3.5m (12'4" x 11'5") - Overlooking rear. En-suite Bathroom
Second Floor: - Built-in storage cupboard; access to roof space.
Guest Bedroom No 5: - 4.98 (max) into bay x 3.59m (16'4" (max) into bay - Overlooking front with extensive views across the valley. En-suite shower room
Guest Bedroom No 6: - 3.99 x 5.97 (max) (13'1" x 19'7" (max)) - Overlooking front with outstanding views En-suite shower room.
Guest Bedroom No 7: - 3.84 x 4.29m (12'7" x 14'0") - Overlooking rear. En-suite shower room
Owner's Accommodation - From rear hallway, the staircase leads up to additional accommodation currently used as private owners accommodation. Access to this accommodation can be made from the rear of the property.
First Floor Landing - W.C. with low level suite.
Bedroom No 1: - 3.07 x 4.51m (10'0" x 14'9") - Leading off. (L-shaped maximum). Range of bedroom units, radiator, sealed unit double glazed window overlooking rear. tiled splashback. Telephone point. Access to roof space. En-suite shower room with WC and shower, fully tiled walls.
Bedroom No 2: - 3.07 x 1.59m (10'0" x 5'2") - (maximum, L-shaped). Radiator. Vanity wash hand basin, double glazed window overlooking rear.
Second Floor Landing -
Open Plan Living Room & Kitchen: - 6.72 x 5.95 (average) - Large room with feature slate fireplace. Large double glazed bay window overlooking front with extensive panoramic views overlooking Betws-y-Coed towards Snowdonia. One double panelled radiator. TV point, Kitchen area with range of fitted base and wall units in white with black granite worktops, 'Beko' range for cooking, Frankie 1 ½ bowl sink unit with mixer tap, laminated timber effect floor, wall lights, telephone point, sliding patio doors onto rear veranda with stairs leading down to garden.
Bedroom No 3: - 5.18 (max) x 6.78m (16'11" (max) x 22'2") - Including en-suite. Large double glazed bay window overlooking front with panoramic views over the village towards Snowdonia. En-suite bathroom room with shower cubicle, bath, pedestal wash basin. Separate WC, low level suite.
Outside: - The property has a large parking area at the front of the property, raised garden with patio area to enjoy views, sunny front aspect. Large rear garden mainly grassed with a large rockery area, seating area, veranda. Flower beds. Steps lead up to terraced lawned area, garden studio and oil tank.
Servives: - Mains water, electricity and drainage are connected to the property. Oil fired central heating. Please note that none of the services, fittings, fixtures or appliances, heating/plumbing installations or electrical systems have been tested by the Estate Agent and no warranty is given to verify their working ability.
Accounts: - Accounts are available to a bona fide purchaser after inspection of the property.
Directions: - From Llanrwst travel along the A470 for approximately 3 miles towards Betws y Coed and after the Rhyd y Creau field centre, Lon Muriau will be viewed opposite the suspension bridge. Aberconwy House is the second property at the end of the lane being a large white house with large windows with views towards Betws y Coed.
Set on the outskirts of the village commanding extensive views. Betws-y-Coed is situated in an area of outstanding natural beauty and where the tributaries of the River Conwy, Llugwy and Lledr meet. The spectacular Swallow Falls and Conwy Falls are nearby. The traditional market town of Llanrwst with its range of local shops lies approximately 4 miles north.
The property occupies a picturesque setting in a prominent trading location on the outskirts of the village directly opposite a suspension bridge allowing pedestrian access to the village centre within a 10 minute stroll.
A rare opportunity to acquire a beautifully maintained, highly successful guest house combining first-class accommodation, extensive private living space and an enviable position within walking distance of Betws-y-Coed.
Brochures
Betws Y CoedBrochure- COUNCIL TAXA payment made to your local authority in order to pay for local services like schools, libraries, and refuse collection. The amount you pay depends on the value of the property.Read more about council Tax in our glossary page.
- Ask agent
- PARKINGDetails of how and where vehicles can be parked, and any associated costs.Read more about parking in our glossary page.
- Yes
- GARDENA property has access to an outdoor space, which could be private or shared.
- Yes
- ACCESSIBILITYHow a property has been adapted to meet the needs of vulnerable or disabled individuals.Read more about accessibility in our glossary page.
- Ask agent

Add an important place to see how long it'd take to get there from our property listings.
__mins driving to your place
Affordability



Notes
Staying secure when looking for property
Ensure you're up to date with our latest advice on how to avoid fraud or scams when looking for property online.
Visit our security centre to find out moreDisclaimer - Property reference 34912996. The information displayed about this property comprises a property advertisement. Rightmove.co.uk makes no warranty as to the accuracy or completeness of the advertisement or any linked or associated information, and Rightmove has no control over the content. This property advertisement does not constitute property particulars. The information is provided and maintained by Iwan M Williams, Llanrwst. Please contact the selling agent or developer directly to obtain any information which may be available under the terms of The Energy Performance of Buildings (Certificates and Inspections) (England and Wales) Regulations 2007 or the Home Report if in relation to a residential property in Scotland.
*This is the average speed from the provider with the fastest broadband package available at this postcode. The average speed displayed is based on the download speeds of at least 50% of customers at peak time (8pm to 10pm). Fibre/cable services at the postcode are subject to availability and may differ between properties within a postcode. Speeds can be affected by a range of technical and environmental factors. The speed at the property may be lower than that listed above. You can check the estimated speed and confirm availability to a property prior to purchasing on the broadband provider's website. Providers may increase charges. The information is provided and maintained by Decision Technologies Limited. **This is indicative only and based on a 2-person household with multiple devices and simultaneous usage. Broadband performance is affected by multiple factors including number of occupants and devices, simultaneous usage, router range etc. For more information speak to your broadband provider.